


$419,700
 5 Beds
 3 Baths
 2,828 sqft (on 0.80 acres)
8212 Onion Patch, San Antonio, TX 78263
Home Value
Trulia Estimate
$420KSince last month
Decreased$2K (-0.4%)Since last year
Increased$22K (+5.6%)Learn more about this home's value by checking out its Trulia Estimate, the value of nearby homes, and how much similar homes have sold for.
Trulia Estimate
The of this home's value increased by +6% in the last 10 years
| Month | Estimated value |
|---|---|
2026 | |
| November 2026 | $418K |
| October 2026 | $419K |
| September 2026 | $420K |
| August 2026 | $414K |
| July 2026 | $404K |
| June 2026 | $451K |
| May 2026 | $396K |
Comparable sales
These are recently sold homes that have a similar location or other similar features to this home, like bedrooms, bathrooms, and square footage. Get a sense of the expected prices in the area by viewing these homes.Address | Distance | Property Type | Sold Price | Sold Date | Bed | Bath | Sqft |
|---|---|---|---|---|---|---|---|
0.03 | Single-Family Home | - | 10/14/26 | 4 | 3 | 2,240 | |
0.01 | Single-Family Home | - | 09/30/26 | 4 | 3 | 2,097 | |
0.08 | Single-Family Home | - | 09/28/26 | 4 | 3 | 2,054 | |
0.09 | Single-Family Home | - | 10/23/26 | 4 | 3 | 2,097 | |
0.12 | Single-Family Home | - | 10/20/26 | 5 | 4.5 | 3,674 | |
0.01 | Single-Family Home | - | 07/31/26 | 4 | 2 | 1,930 | |
0.46 | Single-Family Home | - | 08/06/26 | 4 | 2.5 | 1,692 | |
0.46 | Single-Family Home | - | 08/13/26 | 4 | 2.5 | 1,692 | |
0.46 | Single-Family Home | - | 07/27/26 | 4 | 2.5 | 1,692 |
Nearby home prices
Get a sense of expected prices in the area by checking the value of nearby homes.Address | Distance | Price | Bed | Bath | Sqft | Status |
|---|---|---|---|---|---|---|
0.01 | - | 4 | 3 | 2,097 | Recently Sold | |
0.01 | - | 4 | 2 | 1,930 | Recently Sold | |
0.03 | - | 4 | 3 | 2,240 | Recently Sold | |
0.04 | $349,990 | 3 | 2 | 1,725 | For Sale | |
0.07 | $504,990+ | 4 | 3 | 2,716 | - | |
0.07 | $490,990+ | 3 | 2.5 | 2,888 | - | |
0.07 | $459,990+ | 3 | 2 | 2,188 | - | |
0.07 | $365,990+ | 3 | 2 | 1,899 | - | |
0.07 | $551,990+ | 4 | 2.5 | 4,024 | - | |
0.07 | $382,990+ | 3 | 2.5 | 2,421 | - | |
0.07 | $373,990+ | 3 | 2 | 1,930 | - | |
0.07 | $404,990+ | 4 | 2.5 | 2,819 | - | |
0.07 | $501,990+ | 3 | 2.5 | 3,259 | - | |
0.07 | $394,990+ | 4 | 2.5 | 2,601 | - | |
0.07 | $359,990+ | 3 | 2 | 1,697 | - | |
0.07 | $374,990+ | 3 | 2 | 2,025 | - | |
0.07 | $389,990+ | 4 | 3 | 2,211 | - | |
0.07 | $524,990+ | 4 | 2.5 | 3,674 | - | |
0.07 | $464,990+ | 3 | 2.5 | 2,326 | - | |
0.07 | $354,990+ | 3 | 2 | 1,530 | - |
Local Information
- Map ViewExplore the area around 8212 Onion Patch.
- Schools1 Preschool School1 Elementary School2 Middle Schools2 High Schools

- Shop & Eat

-- mins to
Home Highlights

Single-Family Home

Built in 2026

0.8 acre lot

2,828 sqft

$148/sqft

Garage

HOA $50/mo
About this House
What's unique:Open living spaceNaturally bright family roomSpacious dining roomGranite countertopsWell-equipped kitchenSpacious flex room
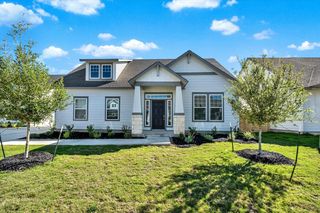
**ESTIMATED COMPLETION DATE: JULY 2026**Subject to Change*Make yourself at home in the Columbus floorplan. This spacious two-story floorplan features 4-5 bedrooms, 2-3 bathrooms, a 2- to 3-car garage, and 2,848 square feet of functional living space. Upon entering this home through the covered porch, a spacious flex room and powder bath can be found immediately off the entry. This space could be converted into an optional bedroom and full bath to accommodate your family. Enter into the open living space and notice a spacious dining room that seamlessly adjoins the naturally bright family room and well-equipped kitchen. Enjoy impressive included features throughout the kitchen, such as an oversized island, granite countertops, and upper and lower cabinets. The private entry into your owner's suite is situated off the kitchen. An optional extended bay window may be added for extra space and plenty of natural light. Your owner's bath retreat is just steps away through optional double doors. It is finished with an oversized walk-in closet and a walk-in shower that can be upgraded to include a separate bath and shower. Head up to the second floor to enjoy a massive game room! Your family and friends will love gathering in this great area for game night or a favorite movie. This impressive space is matched with a full bathroom and three spacious secondary bedrooms, each with its own walk-in closet.
8212 Onion Patch, San Antonio, TX 78263 is a 5 bedroom, 3 bathroom, 2,828 sqft single-family home built in 2026. It was last sold on Sep 23, 2026. This property is not currently displayed as for sale or rent on Trulia. The Trulia Estimate is $419,700, with a rent estimate of $2,608/month.
Last check for updates: about 7 hours ago
Listed by Jaclyn Calhoun TREC #598046, (210) 421-9291
Escape Realty
Source: LERA MLS, MLS#1969250
Home Details for 8212 Onion Patch

|
|---|
Interior Details Number of Rooms: 9Types of Rooms: Master Bedroom, Bedroom 2, Bedroom 3, Bedroom 4, Bedroom 5, Master Bathroom, Dining Room, Family Room, Kitchen |
Beds & Baths Number of Bedrooms: 5Number of Bathrooms: 3Number of Bathrooms (full): 3 |
Dimensions and Layout Living Area: 2828 Square Feet |
Appliances & Utilities Appliances: Built-In Oven, Range, Gas Cooktop, Dishwasher, Plumb for Water SoftenerDishwasherLaundry: Laundry Room,Washer Hookup,Dryer Connection |
Heating & Cooling Heating: Central,ElectricHas CoolingAir Conditioning: Central AirHas HeatingHeating Fuel: Central |
Fireplace & Spa Fireplace: Not ApplicableNo Fireplace |
Windows, Doors, Floors & Walls Flooring: Vinyl |
Levels, Entrance, & Accessibility Stories: 2Levels: TwoFloors: Vinyl |

|
|---|
Exterior Home Features Roof: CompositionPatio / Porch: CoveredFoundation: SlabNo Private Pool |
Parking & Garage Number of Garage Spaces: 3Number of Covered Spaces: 3Has a GarageParking Spaces: 3Parking: Three Car Garage |
Pool Pool: None |
Water & Sewer Sewer: Septic |

|
|---|
Cumulative Days on Market: 94 |

|
|---|
Year Built Year Built: 2026 |
Property Type / Style Property Type: ResidentialProperty Subtype: Single Family Residence |
Building Construction Materials: Stone, SidingIs a New Construction |
Property Information Condition: New Construction |

|
|---|
Price List Price: $419,990 |
Status Change & Dates Possession Timing: Close Of Escrow |

|
|---|
MLS Status: Sold |

|
|---|
See Virtual Tour: Virtual Representation - Boone Floorplan |

|
|---|
Direction & Address City: San AntonioCommunity: Vista Gardens |
School Information Elementary School: Oak Crest ElementaryElementary School District: East Central I.S.DJr High / Middle School: HeritageJr High / Middle School District: East Central I.S.DHigh School: East CentralHigh School District: East Central I.S.D |

|
|---|
Building Details Builder Name: M/I Homes |

|
|---|
Community Features: None |

|
|---|
HOA Name: LIFETIMEHas an HOAHOA Fee: $600/Annually |

|
|---|
Lot Area: 0.80 acres |

|
|---|
Listing Terms: Conventional, FHA, VA Loan, TX Vet, Cash |

|
|---|
Mls Number: 1969250Attribution Contact: 210-421-9291 |

|
|---|
None |
Price and Tax history
| Date | Event | Price |
|---|---|---|
Sep 23, 2026 Source: LERA MLS #1969250 | Sold | -- |
Aug 24, 2026 Source: LERA MLS #1969250 | Pending | $419,990 |
Aug 7, 2026 Source: LERA MLS #1969250 | PriceChange | $419,990 Price decreased by 2% |
Aug 3, 2026 Source: LERA MLS #1969250 | PriceChange | $429,990 Price increased by 5% |
Jul 27, 2026 Source: LERA MLS #1969250 | PriceChange | $409,990 Price decreased by 5% |
Jul 16, 2026 Source: LERA MLS #1969250 | PriceChange | $429,990 Price decreased by 2% |
Jul 8, 2026 Source: LERA MLS #1969250 | PriceChange | $439,990 Price decreased by 4% |
Jun 12, 2026 Source: LERA MLS #1969250 | PriceChange | $459,990 Price decreased by 2% |
May 22, 2026 Source: LERA MLS #1969250 | Listed For Sale | $469,990 |
Market trends in San Antonio
Last updated September 2026
Avg. sale price
$289K
Sale-to-List Price
98.7%
Price per sq ft
$156
$1MoM
Available listings
8296
335MoM
Sourced by Trulia Market Trends
Around this home
The GreatSchools Rating compares schools on a variety of school quality indicators including test scores, college readiness, equity and more. Learn more.

What Locals Say about San Antonio
At least 11205 Trulia users voted on each feature.

84 % Say car is needed

82 % Say there are sidewalks

80 % Say yards are well-kept

79 % Say it's dog friendly

76 % Say parking is easy

74 % Say there's holiday spirit

61 % Say kids play outside

60 % Say it's quiet

54 % Say people would walk alone at night

52 % Say they plan to stay for at least 5 years

51 % Say streets are well-lit

47 % Say neighbors are friendly

45 % Say there's wildlife

43 % Say it's walkable to restaurants

39 % Say it's walkable to grocery stores

26 % Say there are community events
Sourced by Trulia users. Learn more about our methodology.
LGBTQ Local Legal Protections
LGBTQ Local Legal Protections


IDX information is provided exclusively for personal, non-commercial use, and may not be used for any purpose other than to identify prospective properties consumers may be interested in purchasing.
Information is deemed reliable but not guaranteed.
Frequently asked questions about 8212 Onion Patch
- What is 8212 Onion Patch estimated to be worth?Trulia's estimated value for 8212 Onion Patch in San Antonio, TX is $419,700.
- What is the price history for 8212 Onion Patch?8212 Onion Patch in San Antonio, TX last sold in September 2026.
- Is San Antonio a buyer's or seller's market?San Antonio is currently a buyer's market, based on recent for-sale activity.
- What's the median sale price in San Antonio?The median sale price in San Antonio is $289K. That is roughly unchanged from the prior month.
- Does 8212 Onion Patch have air conditioning?Yes, 8212 Onion Patch in San Antonio, TX has air conditioning.
- Does 8212 Onion Patch have laundry facilities?Yes, 8212 Onion Patch in San Antonio, TX has laundry facilities.
Explore by feature - Pet Friendly
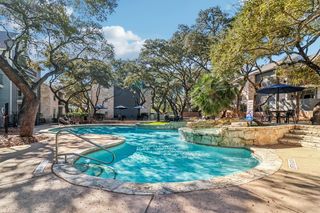 SPECIAL OFFERPET FRIENDLYTotal price$797 - $1,170/mo1-2 bd1-2 baRock Canyon Apartments | 3902 Perrin Central Blvd,
San Antonio, TX 78217 SPECIAL OFFERPET FRIENDLYTotal price$1,267 - $1,947/mo1-2 bd1-2 baCortland at Fredericksburg | 10422 Huebner Rd,
San Antonio, TX 78240 SPECIAL OFFERPET FRIENDLYTotal price$1,095 - $1,721/mo1-3 bd1-2 baThe Flats at Westover Hills | 1538 Cable Ranch Rd,
San Antonio, TX 78245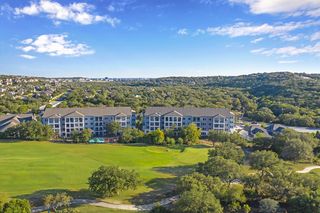 SPECIAL OFFERPET FRIENDLYTotal price$1,480 - $3,530/mo1-4 bd1-3 baCypress at Stone Oak | 24345 Wilderness Oak,
San Antonio, TX 78258 SPECIAL OFFERPET FRIENDLYTotal price$1,481 - $2,147/mo1-2 bd1-2 baAllora Alamo Heights | 9206 Jones Maltsberger Rd,
San Antonio, TX 78216 SPECIAL OFFERPET FRIENDLYTotal price$1,409 - $1,760/mo1-2 bd1-2 baAlta Westover Hills | 10718 State Highway 151,
San Antonio, TX 78251 SPECIAL OFFERPET FRIENDLYTotal price$1,047 - $1,815/mo1-3 bd1-2 baEckhert Crossing Apartments | 7730 Woodchase Dr,
San Antonio, TX 78240 SPECIAL OFFERPET FRIENDLYTotal price$1,192 - $1,782/mo1-2 bd1-2 baLumen Residences | 8630 Champions Gate Gate,
San Antonio, TX 78249 SPECIAL OFFERPET FRIENDLYTotal price$2,599 - $2,924/mo3-4 bd2 baAltura Luxury Rental Homes | 13003 Toepperwein Rd,
San Antonio, TX 78233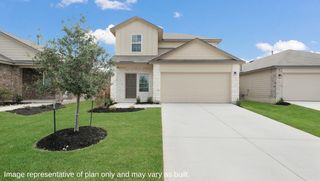 SPECIAL OFFERPET FRIENDLYTotal price$1,899 - $2,299/mo3-4 bd2-3 baCovey Homes Westpointe | 13802 Gritstone Rd,
San Antonio, TX 78253
Explore by feature - Garage
- SPECIAL OFFERPET FRIENDLYTotal price$1,267 - $1,947/mo1-2 bd1-2 baCortland at Fredericksburg | 10422 Huebner Rd,
San Antonio, TX 78240 - SPECIAL OFFERPET FRIENDLYTotal price$1,095 - $1,721/mo1-3 bd1-2 baThe Flats at Westover Hills | 1538 Cable Ranch Rd,
San Antonio, TX 78245 - SPECIAL OFFERPET FRIENDLYTotal price$1,480 - $3,530/mo1-4 bd1-3 baCypress at Stone Oak | 24345 Wilderness Oak,
San Antonio, TX 78258 - SPECIAL OFFERPET FRIENDLYTotal price$1,899 - $2,299/mo3-4 bd2-3 baCovey Homes Westpointe | 13802 Gritstone Rd,
San Antonio, TX 78253  NEW - 2 DAYS AGOSPECIAL OFFERPET FRIENDLYTotal price$1,962 - $2,908/mo2-4 bd2-3 baLos Cielos at Brooks Luxury Rentals | 7722 Calle Coyote,
San Antonio, TX 78235 NEW - 1 DAY AGOSPECIAL OFFERPET FRIENDLYTotal price$1,395 - $2,286/mo1-3 bd1-3 baYardHomes Juniper Pointe | 2084 Alamo Pkwy,
San Antonio, TX 78253 SPECIAL OFFERPET FRIENDLY
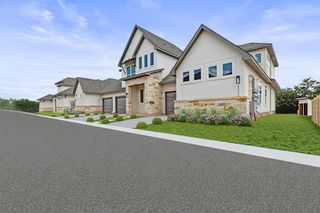 PET FRIENDLY
 NEW - 1 DAY AGOSPECIAL OFFERPET FRIENDLYINCOME RESTRICTED
 NEW - 1 DAY AGOSPECIAL OFFERPET FRIENDLY
Explore by feature - Air Conditioning
- SPECIAL OFFERPET FRIENDLYTotal price$1,267 - $1,947/mo1-2 bd1-2 baCortland at Fredericksburg | 10422 Huebner Rd,
San Antonio, TX 78240 - SPECIAL OFFERPET FRIENDLYTotal price$1,095 - $1,721/mo1-3 bd1-2 baThe Flats at Westover Hills | 1538 Cable Ranch Rd,
San Antonio, TX 78245 - SPECIAL OFFERPET FRIENDLYTotal price$1,480 - $3,530/mo1-4 bd1-3 baCypress at Stone Oak | 24345 Wilderness Oak,
San Antonio, TX 78258 - SPECIAL OFFERPET FRIENDLYTotal price$1,481 - $2,147/mo1-2 bd1-2 baAllora Alamo Heights | 9206 Jones Maltsberger Rd,
San Antonio, TX 78216 - SPECIAL OFFERPET FRIENDLYTotal price$1,047 - $1,815/mo1-3 bd1-2 baEckhert Crossing Apartments | 7730 Woodchase Dr,
San Antonio, TX 78240 - NEW - 1 DAY AGOSPECIAL OFFERPET FRIENDLYTotal price$1,395 - $2,286/mo1-3 bd1-3 baYardHomes Juniper Pointe | 2084 Alamo Pkwy,
San Antonio, TX 78253 - PET FRIENDLY
 SPECIAL OFFERPET FRIENDLYFURNISHED
 SPECIAL OFFERPET FRIENDLY
 SPECIAL OFFERPET FRIENDLY
Explore by feature - Pool
 NEW - 2 MIN AGOPET FRIENDLY
 NEW - 12 MIN AGOSPECIAL OFFERPET FRIENDLYTotal price$680 - $1,263/mo1-2 bd1-2 baSeraphina Castle Hills | 11800 Braesview,
San Antonio, TX 78213 NEW - 14 MIN AGOSPECIAL OFFERPET FRIENDLYTotal price$1,208 - $2,191/mo1-3 bd1-2 baDurrington Ridge | 21915 US Highway 281 N,
San Antonio, TX 78258 NEW - 20 MIN AGOSPECIAL OFFERPET FRIENDLY$999 - $1,565/moStudio-2 bd1-2 baPark at Rialto Apartments | 25051 Interstate Highway 10,
San Antonio, TX 78257 NEW - 28 MIN AGOSPECIAL OFFERPET FRIENDLY
 NEW - 28 MIN AGOSPECIAL OFFERPET FRIENDLYFURNISHED$979 - $1,769/mo1-2 bd1-2 baAddison Medical Center Apartments | 2810 Babcock Rd,
San Antonio, TX 78229 NEW - 33 MIN AGOSPECIAL OFFERPET FRIENDLY
 NEW - 36 MIN AGOPET FRIENDLY
 NEW - 36 MIN AGOPET FRIENDLY
 NEW - 37 MIN AGOSPECIAL OFFERPET FRIENDLY$1,129 - $1,549/mo1-2 bd1-2 baThe Landings at Brooks City-Base | 7803 S New Braunfels,
San Antonio, TX 78235
Explore by feature - Washer/dryer
- SPECIAL OFFERPET FRIENDLYTotal price$1,267 - $1,947/mo1-2 bd1-2 baCortland at Fredericksburg | 10422 Huebner Rd,
San Antonio, TX 78240 - SPECIAL OFFERPET FRIENDLYTotal price$1,095 - $1,721/mo1-3 bd1-2 baThe Flats at Westover Hills | 1538 Cable Ranch Rd,
San Antonio, TX 78245 - SPECIAL OFFERPET FRIENDLYTotal price$1,480 - $3,530/mo1-4 bd1-3 baCypress at Stone Oak | 24345 Wilderness Oak,
San Antonio, TX 78258 - SPECIAL OFFERPET FRIENDLYTotal price$1,481 - $2,147/mo1-2 bd1-2 baAllora Alamo Heights | 9206 Jones Maltsberger Rd,
San Antonio, TX 78216 - SPECIAL OFFERPET FRIENDLYTotal price$1,047 - $1,815/mo1-3 bd1-2 baEckhert Crossing Apartments | 7730 Woodchase Dr,
San Antonio, TX 78240  NEW - 1 DAY AGOSPECIAL OFFERPET FRIENDLYTotal price$959 - $2,047/mo1-3 bd1-2 baThe View at Crown Ridge | 7602 Luskey Blvd,
San Antonio, TX 78256- NEW - 1 DAY AGOSPECIAL OFFERPET FRIENDLYTotal price$1,395 - $2,286/mo1-3 bd1-3 baYardHomes Juniper Pointe | 2084 Alamo Pkwy,
San Antonio, TX 78253 - SPECIAL OFFERPET FRIENDLY
- PET FRIENDLY
- SPECIAL OFFERPET FRIENDLYFURNISHED
Explore by feature - Outdoor Space
- NEW - 1 DAY AGOSPECIAL OFFERPET FRIENDLYTotal price$1,395 - $2,286/mo1-3 bd1-3 baYardHomes Juniper Pointe | 2084 Alamo Pkwy,
San Antonio, TX 78253  SPECIAL OFFERPET FRIENDLY
 SPECIAL OFFERPET FRIENDLY
 PET FRIENDLY
 SPECIAL OFFERPET FRIENDLY
 SPECIAL OFFERPET FRIENDLY
 SPECIAL OFFERPET FRIENDLY
 PET FRIENDLY
 PET FRIENDLY

Apartments for Rent

- Results are loading
Off Market Homes Near 8212 Onion Patch
 SOLDNOV 2, 2026Edward McClintick TREC #303307, Joseph Walter Realty, LLC
 SOLDOCT 30, 2026Dayton Schrader TREC #312921, eXp Realty
 SOLDOCT 30, 2026Dayton Schrader TREC #312921, eXp Realty
 SOLDOCT 30, 2026Christopher Marti TREC #628996, Keller Williams City-View
 SOLDOCT 30, 2026Jaclyn Calhoun TREC #598046, Escape Realty
 SOLDOCT 30, 2026Christopher Marti TREC #628996, Keller Williams City-View
 SOLDOCT 29, 2026Dayton Schrader TREC #312921, eXp Realty
 SOLDOCT 29, 2026Daniel Signorelli TREC #419930, The Signorelli Company
- SOLDOCT 29, 2026Christopher Marti TREC #628996, Keller Williams City-View
 SOLDOCT 29, 2026Christopher Marti TREC #628996, Keller Williams City-View
 See more homes for sale inSan Antonio
Homes for sale near 8212 Onion Patch
 NEW CONSTRUCTION0.8 ACRESJaclyn Calhoun TREC #598046, Escape Realty
 NEW CONSTRUCTION0.8 ACRESJaclyn Calhoun TREC #598046, Escape Realty
 NEW CONSTRUCTION0.8 ACRESJaclyn Calhoun TREC #598046, Escape Realty
 NEW CONSTRUCTION0.8 ACRESJaclyn Calhoun TREC #598046, Escape Realty
 NEW CONSTRUCTION0.8 ACRESJaclyn Calhoun TREC #598046, Escape Realty
- NEW CONSTRUCTION0.8 ACRESJaclyn Calhoun TREC #598046, Escape Realty
 NEW CONSTRUCTION0.8 ACRESJaclyn Calhoun TREC #598046, Escape Realty
 NEW CONSTRUCTION0.8 ACRESJaclyn Calhoun TREC #598046, Escape Realty
 NEW CONSTRUCTION0.8 ACRESJaclyn Calhoun TREC #598046, Escape Realty
 NEW CONSTRUCTION0.8 ACRESJaclyn Calhoun TREC #598046, Escape Realty
- See more homes for sale inSan Antonio
- Results are loading