


$278,000
 3 Beds
 1 Bath
 1,092 sqft
821 Rena Pl, Rapid City, SD 57701
Currently Off Market - Sold Jun 10, 2024 for $272,500
Home Value
Trulia Estimate
$278KSince last month
$100 (0%)Since last year
Increased$3K (+0.9%)Since last sale
Increased$6K (+2.2%)Learn more about this home's value by checking out its Trulia Estimate, the value of nearby homes, and how much similar homes have sold for.
Trulia Estimate
The of this home's value increased by +106% in the last 10 years
| Month | Estimated value |
|---|---|
2026 | |
| September 2026 | $278K |
| August 2026 | $279K |
| July 2026 | $280K |
| June 2026 | $281K |
| May 2026 | $283K |
| April 2026 | $281K |
| March 2026 | $281K |
| February 2026 | $277K |
| January 2026 | $274K |
2025 | |
2024 | |
2023 | |
2022 | |
2021 | |
2020 | |
2019 | |
2018 | |
2017 | |
2016 | |
Comparable sales
These are recently sold homes that have a similar location or other similar features to this home, like bedrooms, bathrooms, and square footage. Get a sense of the expected prices in the area by viewing these homes.Address | Distance | Property Type | Sold Price | Sold Date | Bed | Bath | Sqft |
|---|---|---|---|---|---|---|---|
0.11 | Single-Family Home | $282,999 | 10/23/25 | 3 | 1 | 1,092 | |
0.05 | Single-Family Home | $213,000 | 02/02/26 | 3 | 1 | 864 | |
0.15 | Single-Family Home | $295,000 | 07/17/26 | 3 | 1 | 912 | |
0.13 | Single-Family Home | $256,500 | 04/24/26 | 3 | 1 | 912 | |
0.15 | Single-Family Home | $231,000 | 07/01/26 | 3 | 1 | 1,092 | |
0.23 | Single-Family Home | $234,000 | 06/18/26 | 3 | 1 | 1,104 | |
0.37 | Single-Family Home | $300,000 | 11/12/25 | 3 | 1 | 1,188 |
Nearby home prices
Get a sense of expected prices in the area by checking the value of nearby homes.Address | Distance | Price | Bed | Bath | Sqft | Status |
|---|---|---|---|---|---|---|
0.02 | $277,800 | 2 | 1 | 864 | Off Market | |
0.05 | $213,000 | 3 | 1 | 864 | Recently Sold | |
0.06 | $252,500 | 3 | 1 | 864 | Off Market | |
0.11 | $284,900 | 3 | 1 | 1,092 | Off Market | |
0.11 | $246,500 | 3 | 1 | 864 | Off Market | |
0.12 | $315,000 | 3 | 2 | 1,728 | Recently Sold | |
0.13 | $256,500 | 3 | 1 | 912 | Recently Sold | |
0.14 | $256,600 | 2 | 1 | 912 | Off Market | |
0.14 | $284,500 | 3 | 2 | 1,728 | Off Market | |
0.15 | $295,000 | 3 | 1 | 912 | Recently Sold | |
0.15 | $231,000 | 3 | 1 | 1,092 | Recently Sold |
Local Information
- Map ViewExplore the area around 821 Rena Pl.

- Schools1 Preschool School1 Elementary School1 Middle School1 High School

- Shop & Eat

-- mins to
Home Highlights

Single-Family Home

Built in 1958

1,092 sqft

$255/sqft

1 Car Garage
About this House
What's unique:Generous sized dining tablePlenty of roomAttached garageUpdated garage doorLarge utility roomNewer appliances
This cute house is move in ready! With nearly 1100 sq ft, it gives you more elbow room than comparable 3 bedroom, 1 bath homes in the area. Upon arrival, you will be greeted by the inviting updated front door. The kitchen is light and bright with newer appliances that include a double oven, dishwasher, microwave/vent hood and refrigerator. Plenty of room for a generous sized dining table. A cut-out window allows for conversation to flow from the kitchen to the living room. The 3 bedrooms and bathroom are down the hall, along with a coat closet and 2 linen closets! The bathroom has updated fixtures and flooring to give it a stylish look. A large utility room has tons of storage! The attached garage has a recently updated garage door and opener. Head out the back door of the garage, to access the patio, complete with a 10x14 Pergola (valued at over $2000). The back yard is where you will find a storage shed, perfect for storing your yard equipment.
821 Rena Pl, Rapid City, SD 57701 is a 3 bedroom, 1 bathroom, 1,092 sqft single-family home built in 1958. It last sold for $272,500 on Jun 10, 2024 (1% below the $274,900 asking price). This property is not currently displayed as for sale or rent on Trulia. The Trulia Estimate is $278,000, with a rent estimate of $1,610/month.
Last check for updates: about 3 hours ago
Listed by Julie Aughenbaugh
Keller Williams Realty Black Hills SP
Bought with: Seth Malott, Century 21 Clearview Realty
Source: Mount Rushmore Area AOR, MLS#80021
Home Details for 821 Rena Pl

|
|---|
Interior Details Number of Rooms: 5Types of Rooms: Master Bedroom, Bedroom 2, Bedroom 3, Kitchen, Living Room |
Beds & Baths Number of Bedrooms: 3Number of Bathrooms: 1Number of Bathrooms (full): 1 |
Dimensions and Layout Living Area: 1092 Square Feet |
Appliances & Utilities Utilities: CableAppliances: Dishwasher, Disposal, Refrigerator, Electric Range Oven, Microwave, Washer, DryerDishwasherDisposalDryerLaundry: Main LevelMicrowaveRefrigeratorWasher |
Heating & Cooling Heating: Natural Gas,Forced AirHas CoolingAir Conditioning: Window Evap.Has HeatingHeating Fuel: Natural Gas |
Fireplace & Spa Number of Fireplaces: 1Fireplace: NoneNo Fireplace |
Windows, Doors, Floors & Walls Window: Casement, Double Hung, Vinyl, Wood Frames, Window Coverings(Some)Flooring: Carpet, Tile, Vinyl |
Levels, Entrance, & Accessibility Floors: Carpet, Tile, Vinyl |
Security Security: Smoke Detector(s) |

|
|---|
Exterior Home Features Roof: CompositionPatio / Porch: Open PatioFencing: Wood, Chain LinkOther Structures: Shed(s)Foundation: Slab |
Parking & Garage Number of Garage Spaces: 1Number of Covered Spaces: 1No CarportHas a GarageHas an Attached GarageParking Spaces: 1Parking: One Car,Attached,Garage Door Opener |
Frontage Road Surface Type: Paved |

|
|---|
Year Built Year Built: 1958 |
Property Type / Style Property Type: ResidentialProperty Subtype: Site BuiltArchitecture: Ranch |
Building Construction Materials: Frame |

|
|---|
Price List Price: $274,900 |

|
|---|
MLS Status: SOLD-CO-OP BY BOR MEMBER |

|
|---|
Direction & Address City: Rapid CityCommunity: Gus Haines |

|
|---|
Building Area Building Area: 1092 Square Feet |

|
|---|
Lot Area: 6534 sqft |

|
|---|
Mls Number: 80021 |
Price and Tax history
| Date | Event | Price |
|---|---|---|
Jun 10, 2024 Source: Mount Rushmore Area AOR #80021 | Sold | $272,500 |
May 13, 2024 Source: Mount Rushmore Area AOR #80021 | Contingent | $274,900 |
May 3, 2024 Source: Mount Rushmore Area AOR #80021 | Listed For Sale | $274,900 |
Mar 25, 2020 Source: Agent Provided | ListingRemoved | $159,000 |
Jan 17, 2020 Source: Agent Provided | Pending | $159,000 |
Nov 4, 2019 Source: N/A | Listed For Sale | $159,000 |
| Year | Property tax | Tax assessment |
|---|---|---|
| 2025 | $2,467 | $242,800 |
Home facts updated by county records
Market trends in Rapid City
Last updated August 2026
Avg. sale price
$375K
$7.67KMoM
Sale-to-List Price
98.7%
0.2%MoM
Price per sq ft
$214
$2MoM
Available listings
439
14MoM
Around this home
What Locals Say about Rapid City
At least 315 Trulia users voted on each feature.

92 % Say car is needed

88 % Say it's dog friendly

83 % Say parking is easy

81 % Say there are sidewalks

78 % Say yards are well-kept

73 % Say there's holiday spirit

69 % Say kids play outside

67 % Say there's wildlife

65 % Say people would walk alone at night

64 % Say it's quiet

54 % Say streets are well-lit

51 % Say neighbors are friendly

42 % Say they plan to stay for at least 5 years

29 % Say it's walkable to restaurants

28 % Say it's walkable to grocery stores

27 % Say there are community events
Sourced by Trulia users. Learn more about our methodology.
LGBTQ Local Legal Protections
LGBTQ Local Legal Protections



The data relating to real estate for sale on this web site comes in part from the
Broker Reciprocity Program of the Mount Rushmore Area Association of REALTORS® Multiple Listing Service. Real estate listings held by brokerage firms other than Zillow Inc. are marked with the Broker Reciprocity™ logo or the Broker Reciprocity thumbnail logo (a little black house) and detailed information about them includes the
name of the listing brokers.
The broker(s) providing this data believes it to be correct, but advises interested parties to confirm the data before relying on it in a purchase decision.
Copyright 2026 Mount Rushmore Area Association of REALTORS®., Inc. Multiple Listing Service. All rights reserved
The broker(s) providing this data believes it to be correct, but advises interested parties to confirm the data before relying on it in a purchase decision.
Copyright 2026 Mount Rushmore Area Association of REALTORS®., Inc. Multiple Listing Service. All rights reserved
Frequently asked questions about 821 Rena Pl
- What is 821 Rena Pl estimated to be worth?Trulia's estimated value for 821 Rena Pl in Rapid City, SD is $278,000.
- What is the price history for 821 Rena Pl?821 Rena Pl in Rapid City, SD last sold for $272,500 in June 2024.
- Is Rapid City a buyer's or seller's market?Rapid City is currently a balanced market, based on recent for-sale activity.
- What's the median sale price in Rapid City?The median sale price in Rapid City is $375K. That is up $7.67K from the prior month.
- Does 821 Rena Pl have air conditioning?Yes, 821 Rena Pl in Rapid City, SD has air conditioning.
- Does 821 Rena Pl have laundry facilities?Yes, 821 Rena Pl in Rapid City, SD has in-unit laundry.
Explore by feature - Pet Friendly
 SPECIAL OFFERPET FRIENDLYFURNISHED
 SPECIAL OFFERPET FRIENDLY
 NEW - 1 DAY AGOSPECIAL OFFERPET FRIENDLYINCOME RESTRICTED
 PET FRIENDLY
 PET FRIENDLY
 SPECIAL OFFERPET FRIENDLYTotal price$1,375 - $1,525/mo1-2 bd1 baFighting Irish Patio Home Apartments | 4454 Bruins Way,
Rapid City, SD 57703 PET FRIENDLY
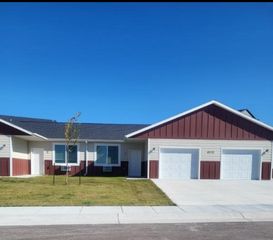 SPECIAL OFFERPET FRIENDLY$1,375 - $1,525/mo1-2 bd1 baHoopers Place Patio Home Apartments | 2774 Timberwolves Rd,
Rapid City, SD 57703 PET FRIENDLY
 NEW - 1 DAY AGOPET FRIENDLY
Explore by feature - Garage
- SPECIAL OFFERPET FRIENDLYFURNISHED
- SPECIAL OFFERPET FRIENDLYTotal price$1,375 - $1,525/mo1-2 bd1 baFighting Irish Patio Home Apartments | 4454 Bruins Way,
Rapid City, SD 57703 - SPECIAL OFFERPET FRIENDLY$1,375 - $1,525/mo1-2 bd1 baHoopers Place Patio Home Apartments | 2774 Timberwolves Rd,
Rapid City, SD 57703 - PET FRIENDLY
 PET FRIENDLY
 PET FRIENDLY
 PET FRIENDLY
 PET FRIENDLY
 PET FRIENDLY
 PET FRIENDLY
Explore by feature - Air Conditioning
- SPECIAL OFFERPET FRIENDLYFURNISHED
- SPECIAL OFFERPET FRIENDLY
- NEW - 1 DAY AGOSPECIAL OFFERPET FRIENDLYINCOME RESTRICTED
- PET FRIENDLY
- PET FRIENDLY
- SPECIAL OFFERPET FRIENDLYTotal price$1,375 - $1,525/mo1-2 bd1 baFighting Irish Patio Home Apartments | 4454 Bruins Way,
Rapid City, SD 57703 - SPECIAL OFFERPET FRIENDLY$1,375 - $1,525/mo1-2 bd1 baHoopers Place Patio Home Apartments | 2774 Timberwolves Rd,
Rapid City, SD 57703 - PET FRIENDLY
- NEW - 1 DAY AGOPET FRIENDLY
 PET FRIENDLY
Explore by feature - Pool
- SPECIAL OFFERPET FRIENDLYFURNISHED
- SPECIAL OFFERPET FRIENDLY
- PET FRIENDLY
- PET FRIENDLY
 NEW - 1 DAY AGOPET FRIENDLYFURNISHED
 PET FRIENDLY
 PET FRIENDLY
 NEW - 1 DAY AGOPET FRIENDLY
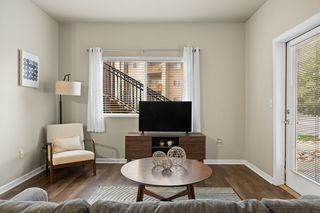 NEW - 1 DAY AGOPET FRIENDLY
 NEW - 1 DAY AGOSPECIAL OFFERPET FRIENDLY
Explore by feature - Washer/dryer
- SPECIAL OFFERPET FRIENDLYFURNISHED
- SPECIAL OFFERPET FRIENDLY
- NEW - 1 DAY AGOSPECIAL OFFERPET FRIENDLYINCOME RESTRICTED
- PET FRIENDLY
- PET FRIENDLY
- SPECIAL OFFERPET FRIENDLYTotal price$1,375 - $1,525/mo1-2 bd1 baFighting Irish Patio Home Apartments | 4454 Bruins Way,
Rapid City, SD 57703 - SPECIAL OFFERPET FRIENDLY$1,375 - $1,525/mo1-2 bd1 baHoopers Place Patio Home Apartments | 2774 Timberwolves Rd,
Rapid City, SD 57703 - PET FRIENDLY
- NEW - 1 DAY AGOPET FRIENDLY
- PET FRIENDLY
Explore by feature - Outdoor Space
 APPLY INSTANTLYPET FRIENDLY
 NEW - 19 HRS AGOPET FRIENDLY
 NEW - 16 HRS AGO
 PET FRIENDLY
 APPLY INSTANTLYPET FRIENDLY
 APPLY INSTANTLYFURNISHED
 APPLY INSTANTLY
 PET FRIENDLY
 PET FRIENDLY
 PET FRIENDLY
Apartments for Rent
- NEW - 1 DAY AGOPET FRIENDLYINCOME RESTRICTED
- PET FRIENDLY
- PET FRIENDLY
- NEW - 1 DAY AGOPET FRIENDLY
- PET FRIENDLY
- PET FRIENDLY
 PET FRIENDLY
- PET FRIENDLY
- PET FRIENDLY
- PET FRIENDLY
- PET FRIENDLY
- PET FRIENDLYTotal price$1,375 - $1,525/mo1-2 bd1 baFighting Irish Patio Home Apartments | 4454 Bruins Way,
Rapid City, SD 57703 - PET FRIENDLY

- PET FRIENDLY$1,375 - $1,525/mo1-2 bd1 baHoopers Place Patio Home Apartments | 2774 Timberwolves Rd,
Rapid City, SD 57703  See more homes for rent inRapid City
Off Market Homes Near 821 Rena Pl
 SOLDSEP 21, 2026
 SOLDSEP 18, 2026
 SOLDSEP 16, 2026
 SOLDSEP 11, 2026
 SOLDSEP 11, 2026
 SOLDSEP 10, 2026
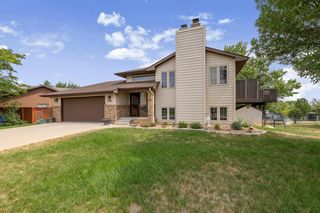 SOLDSEP 9, 2026
 SOLDSEP 9, 2026
 SOLDSEP 9, 2026
 SOLDSEP 9, 2026
 See more homes for sale inRapid City
Homes for sale near 821 Rena Pl


 COLDWELL BANKER BLACK HILLS LEGACY, Black Hills AOR
 NEW - 12 HRS AGOEXP REALTY, Black Hills AOR
- See more homes for sale inRapid City


- Results are loading