


$735,000
Original price: $750,000
 3 Beds
 3.5 Baths
 3,362 sqft (on 1.04 acres)
821 Echo Rd, Morganton, GA 30560
Est. Mortgage $4,280/mo*
Get Pre-QualifiedHome Highlights

Single-Family Home

Built in 2022

1.04 acre lot

$219/sqft

3 Parking Spaces
Local Information
- Map ViewExplore the area around 821 Echo Rd.

- Schools1 Preschool School1 Elementary School1 Middle School1 High School

- Shop & Eat

-- mins to
About this House
What's unique:Finished basementStone fireplaceWarm wood ceilingsHardwood floorsLarge quartz islandNatural light
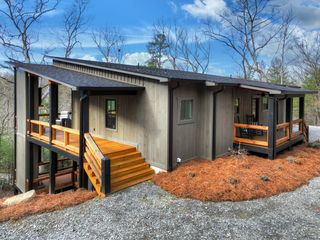
NOW OFFERED AT $735,000! Special Financing available! This property is eligible for a rate of 4.625% with approved lender. Make Blue Ridge your escape with this spacious 3-bedroom, 3.5-bath North Georgia retreat offering more than 3,300 square feet across three finished levels. With a private bedroom and full bath on every floor, the layout is made for vacation living. Bring the whole crew while everyone still gets their own space and privacy! The heart of the home is the vaulted great room, where warm wood ceilings, hardwood floors, natural light, and a stone fireplace create the cozy mountain atmosphere you want after a day exploring the Blue Ridge mountains. Step outside to the screened deck and settle in by the second stone fireplace, perfect for morning coffee, cool mountain evenings, game nights, or a glass of wine with friends. The kitchen is designed for gathering, with a large quartz island, plenty of seating, white cabinetry, stone backsplash, pantry, stainless steel appliances, and a casual breakfast area. The main-level owner's suite feels like its own private retreat with a vaulted ceiling, wood accent wall, deck access, double closets, soaking tub, oversized tile shower, dual vanities, and separate water closet. Upstairs, guests have their own en suite bedroom and oversized walk-in closet. Downstairs, the finished basement gives everyone even more room to spread out with a large family room, wet bar, third bedroom, full bath, storage, and access to another screened deck plus an open-air outdoor area leading to the backyard. Whether you're looking for a weekend escape, a gathering place for family and friends, or a home base for enjoying everything North Georgia has to offer, this like-new retreat delivers the space, privacy, and indoor-outdoor lifestyle that make mountain living so appealing. Multiple gathering areas, three private bedroom suites, two screened decks, and fireplaces both inside and out make it easy to arrive, unplug, and stay awhile. Special Financing available! This property is eligible for a rate of 4.625%, of 6.575% APR with approved lender.
Home Details for 821 Echo Rd

|
|---|
Interior Details Basement: Bath Finished,Daylight,Finished,Full,Interior EntryNumber of Rooms: 1Types of Rooms: KitchenWet Bar |
Beds & Baths Number of Bedrooms: 3Main Level Bedrooms: 1Number of Bathrooms: 4Number of Bathrooms (full): 3Number of Bathrooms (half): 1Number of Bathrooms (main level): 1 |
Dimensions and Layout Living Area: 3362 Square Feet |
Appliances & Utilities Utilities: Cable Available, Electricity Available, Natural Gas Available, Phone Available, Sewer Available, Underground Utilities, Water AvailableAppliances: Dryer, Washer, Microwave, Dishwasher, RefrigeratorDishwasherDryerLaundry: Laundry ClosetMicrowaveRefrigeratorWasher |
Heating & Cooling Heating: CentralHas CoolingAir Conditioning: Central AirHas HeatingHeating Fuel: Central |
Fireplace & Spa Number of Fireplaces: 2Fireplace: Gas Starter, Living Room, OutsideHas a Fireplace |
Gas & Electric Has Electric on Property |
Windows, Doors, Floors & Walls Flooring: HardwoodCommon Walls: No Common Walls |
Levels, Entrance, & Accessibility Stories: 3Levels: Three Or MoreFloors: Hardwood |
View Has a ViewView: Mountain(s) |
Security Security: Smoke Detector(s) |

|
|---|
Exterior Home Features Roof: CompositionPatio / Porch: Deck, ScreenedExterior: BalconyFoundation: SlabNo Private Pool |
Parking & Garage No CarportNo GarageNo Attached GarageParking Spaces: 3Parking: Kitchen Level |
Frontage Not on Waterfront |
Water & Sewer Sewer: Septic Tank |
Finished Area Finished Area (above surface): 2022 Square FeetFinished Area (below surface): 1340 Square Feet |

|
|---|
Cumulative Days on Market: 145Days on Market: 180+ |

|
|---|
Year Built Year Built: 2022 |
Property Type / Style Property Type: ResidentialProperty Subtype: Single Family Residence, CabinStructure Type: House, CabinArchitecture: Craftsman |
Building Construction Materials: LogNot a New ConstructionNot Attached PropertyDoes Not Include Home Warranty |
Property Information Condition: ResaleParcel Number: 0030 115148 |

|
|---|
Price List Price: $735,000Price Per Sqft: $219 |
Status Change & Dates Possession Timing: Close Of Escrow, Negotiable |

|
|---|
MLS Status: Active |


|
|---|
Direction & Address City: MorgantonCommunity: My Mountain |
School Information Elementary School: East FanninJr High / Middle School: FanninHigh School: Fannin |

|
|---|
Listing Agent Listing ID: 10724908 |

|
|---|
Building Area Building Area: 3362 Square Feet |

|
|---|
Community Features: None |

|
|---|
HOA Fee Includes: NoneHas an HOAHOA Fee: No HOA Fee |

|
|---|
Lot Area: 1.04 Acres |

|
|---|
Listing Agreement Type: Exclusive Right To Sell |

|
|---|
BasementMls Number: 10724908Above Grade Unfinished Area: 2022Showing Requirements: Appointment Only, Use Showing Time, Vacant |

|
|---|
None |
Around this home
What Locals Say about Morganton
This October
Trick-or-Treat Score
Built from what locals say about this neighborhood.- 86% say there's holiday spirit
- 62% say neighbors are friendly
- 59% say there are community events
Trulia Trick or TreatStart Ghost Hunt
At least 17 Trulia users voted on each feature.

91 % Say there's wildlife

91 % Say car is needed

86 % Say parking is easy

86 % Say there's holiday spirit

86 % Say it's quiet

76 % Say yards are well-kept

75 % Say it's dog friendly

73 % Say people would walk alone at night

68 % Say they plan to stay for at least 5 years

62 % Say neighbors are friendly

59 % Say there are community events

24 % Say kids play outside

20 % Say streets are well-lit

12 % Say there are sidewalks
Sourced by Trulia users. Learn more about our methodology.
Market trends in Morganton
Last updated September 2026
Avg. sale price
—
Sale-to-List Price
—
Price per sq ft
—
Available listings
133
16MoM
Sourced by Trulia Market Trends
Home Value
Trulia Estimate
$704KSince last month
Decreased$3K (-0.4%)Since last year
Decreased$212K (-23.1%)Since last sale
Increased$54K (+8.4%)Learn more about this home's value by checking out its Trulia Estimate, the value of nearby homes, and how much similar homes have sold for.
Trulia Estimate
The of this home's value decreased by -15% in the last 10 years
| Month | Estimated value |
|---|---|
2026 | |
| October 2026 | $704K |
| September 2026 | $707K |
| August 2026 | $708K |
| July 2026 | $723K |
| June 2026 | $725K |
| May 2026 | $730K |
| April 2026 | $754K |
| March 2026 | $908K |
| February 2026 | $915K |
| January 2026 | $903K |
2025 | |
2024 | |
2023 | |
Comparable sales
These are recently sold homes that have a similar location or other similar features to this home, like bedrooms, bathrooms, and square footage. Get a sense of the expected prices in the area by viewing these homes.Address | Distance | Property Type | Sold Price | Sold Date | Bed | Bath | Sqft |
|---|---|---|---|---|---|---|---|
0.21 | Single-Family Home | $689,000 | 06/11/26 | 3 | 3 | 2,470 | |
0.36 | Single-Family Home | $770,000 | 10/16/26 | 3 | 4 | 3,072 | |
0.36 | Single-Family Home | $770,000 | 10/16/26 | 3 | 3.5 | 3,072 | |
0.30 | Single-Family Home | $500,000 | 09/16/26 | 3 | 3 | 2,154 | |
0.30 | Single-Family Home | $530,000 | 09/17/26 | 3 | 3 | 2,916 | |
0.52 | Single-Family Home | $725,000 | 07/24/26 | 3 | 3 | 2,544 | |
0.57 | Single-Family Home | $720,000 | 02/10/26 | 4 | 3 | 3,780 | |
0.30 | Single-Family Home | $485,000 | 04/02/26 | 3 | 2 | 2,100 | |
0.65 | Single-Family Home | $1,050,000 | 05/26/26 | 3 | 4 | 3,400 |
Nearby home prices
Get a sense of expected prices in the area by checking the value of nearby homes.Address | Distance | Price | Bed | Bath | Sqft | Status |
|---|---|---|---|---|---|---|
0.03 | $521,400 | 3 | 2 | 4,075 | Off Market | |
0.04 | $444,500 | 2 | 2 | - | Recently Sold | |
0.05 | $357,400 | 3 | 3 | 2,256 | Off Market | |
0.06 | - | - | - | - | Off Market | |
0.06 | $496,700 | Studio | 3 | 2,340 | Off Market | |
0.06 | - | - | - | - | Off Market | |
0.06 | - | - | - | - | Off Market | |
0.07 | $472,000 | Studio | 3 | 2,040 | Off Market | |
0.08 | $367,600 | Studio | 2 | 1,498 | Off Market | |
0.08 | $742,400 | 4 | 3 | 2,740 | Off Market | |
0.08 | - | - | - | - | Off Market | |
0.08 | - | - | - | - | Off Market | |
0.08 | $444,500 | - | - | - | Recently Sold | |
0.08 | - | - | - | - | Off Market | |
0.08 | - | - | - | - | Off Market | |
0.09 | - | - | - | - | Off Market | |
0.09 | - | - | - | - | Off Market | |
0.09 | - | - | - | - | Off Market | |
0.09 | $687,800 | - | 3 | 2,715 | Off Market | |
0.09 | $741,300 | Studio | 3 | 3,990 | Off Market |
Price and Tax history
| Date | Event | Price |
|---|---|---|
Aug 23, 2026 Source: FMLS GA #7747012 | PriceChange | $735,000 Price decreased by 2% |
May 6, 2026 Source: GAMLS #10724908 | PriceChange | $750,000 Price decreased by 3% |
Apr 3, 2026 Source: GAMLS #10724908 | Listed For Sale | $775,000 |
Dec 17, 2021 Source: NGBOR #310768 | Sold | $649,900 |
Oct 6, 2021 Source: NGBOR #310768 | Pending | $649,900 |
Sep 25, 2021 Source: NGBOR #310768 | Listed For Sale | $649,900 |
May 6, 2021 Source: N/A | Sold | $35,000 |
Jul 19, 2018 Source: N/A | Sold | $11,000 |
| Year | Property tax | Tax assessment |
|---|---|---|
| 2025 | $3,489 | $961,361 |
Home facts updated by county records
LGBTQ Local Legal Protections
LGBTQ Local Legal Protections



Simply Stephens Real Estate, Keller Williams Realty Atl. Partners
Agent Phone: (770) 904-1153

The data relating to real estate for sale on this web site comes in part from the Broker Reciprocity Program of GAMLS. All real estate listings are marked with the GAMLS Broker Reciprocity thumbnail logo and detailed information about them includes the name of the listing brokers.
The broker providing these data believes them to be correct, but advises interested parties to confirm them before relying on them in a purchase decision.
Copyright 2026 GAMLS. All rights reserved.
Copyright 2026 GAMLS. All rights reserved.
Similar Homes You May Like
 1.59 ACRESKeller Williams Elevate
 NEW CONSTRUCTION1.57 ACRESMaximum One Community Realtors
 NEW CONSTRUCTION2.02 ACRESKeller Williams Elevate
 NEW CONSTRUCTION1.91 ACRES
 1.76 ACRESREMAX Town & Country - BR Appalachian
 2.79 ACRESKeller Williams Elevate
 NEW CONSTRUCTION1.57 ACRESMaximum One Community Realtor
 5.13 ACRESAnsley Real Estate Christie's Int. Real Estate
 NEW CONSTRUCTION0.82 ACRESREMAX Town & Country - Murphy
 1.11 ACRESMountain Sotheby's International Realty
 NEW - 17 HRS AGO0.66 ACRESREMAX Town & Country - Ellijay
 11 ACRESEngel & Volkers North Georgia Mountains
 NEW - 18 HRS AGONEW CONSTRUCTION2.25 ACRESMountain Sotheby's International Realty
 NEW CONSTRUCTION0.87 ACRESKeller Williams Elevate
 1.15 ACRESREMAX Town & Country - BR Appalachian
 1.11 ACRESEngel & Volkers North Georgia Mountains
 2.16 ACRESAs Seen Around The World LLC
 OPEN SUN, 10-1PMNEW CONSTRUCTION2.06 ACRESREMAX Town & Country - BR Appalachian
 0.93 ACRESAnsley Real Estate Christie's Int. Real Estate
 NEW CONSTRUCTION1.53 ACRESMountain Sotheby's International Realty
 NEW CONSTRUCTION1.81 ACRESRemax Town & Country – The Cindy West Team
 NEW - 14 HRS AGO1.45 ACRESEngel & Volkers North Georgia Mountains
 1.12 ACRESREMAX Town & Country - Murphy
 1.67 ACRESAnsley Real Estate Christie's Int. Real Estate
 OPEN SAT, 11-2PM1.22 ACRESKeller Williams Elevate
 2.27 ACRESMountain Sotheby's International Realty
 2.75 ACRESKeller Williams Realty - Chattanooga
 2.08 ACRESREMAX Town & Country - BR Appalachian
 NEW CONSTRUCTION1.7 ACRESTru Mountain Realty, LLC
 See more homes for sale inMorganton


New Listings near 821 Echo Rd
 3.16 ACRESREMAX Town & Country - Ellijay
 NEW CONSTRUCTION0.48 ACRESMountain Sotheby's International Realty
 4.7 ACRESMountain Sotheby's International Realty
 2.08 ACRESMountain Sotheby's International Realty
 NEW - 1 DAY AGOAUCTION0.73 ACRESReal Estate Around The Mountains, LLC.
 NEW CONSTRUCTION0.89 ACRESTru Mountain Realty, LLC
- 2.79 ACRESKeller Williams Elevate
 NEW - 2 DAYS AGO0.59 ACRESREMAX Town & Country - Cornerstone
 7.18 ACRESREMAX Town & Country - Blue Ridge
 OPEN SAT, 11-1PMNEW CONSTRUCTION0.64 ACRESTru Mountain Realty, LLC
 1.34 ACRESAnsley Real Estate Christie's Int. Real Estate
 1.09 ACRESMountain Sotheby's International
 NEW CONSTRUCTION1.64 ACRESPremier Mountain Realty of North Carolina
- See more homes for sale inMorganton


Frequently asked questions about 821 Echo Rd
- What is the estimated monthly payment for 821 Echo Rd?Based on a $735,000 list price with 20% down at today's rates, the estimated monthly payment for 821 Echo Rd in Morganton, GA is approximately $4,323 (about $4,034 principal & interest, $214 property taxes, and $75 homeowner's insurance). This is an estimate. Actual payment depends on your loan terms.
- What do residents say about Morganton?Residents describe Morganton, GA as easy to park in, quiet, and well-kept. Most residents say you need a car. See homes for sale in Morganton, GA.
- What are the closest schools to 821 Echo Rd?The closest schools to 821 Echo Rd in Morganton, GA are East Fannin Elementary School (Pre-K, rated 5/10), Fannin County High School (rated 5/10), Fannin County Middle School (rated 7/10).
- What is 821 Echo Rd estimated to be worth?Trulia's estimated value for 821 Echo Rd in Morganton, GA is $704,200.
- Does 821 Echo Rd have air conditioning?Yes, 821 Echo Rd in Morganton, GA has air conditioning.
- Does 821 Echo Rd have laundry facilities?Yes, 821 Echo Rd in Morganton, GA has in-unit laundry.
821 Echo Rd, Morganton, GA 30560 is a 3 bedroom, 4 bathroom, 3,362 sqft single-family home built in 2022. This property is currently available for sale and was listed by GAMLS on Apr 3, 2026. The MLS # for this home is MLS# 10724908.