

821 E Saunders St
Trenton, TX 75490
 4 Beds
 3.5 Baths
 2,700 sqft (on 0.77 acres)
4 Beds
3.5 Baths
2,700 sqft
(on 0.77 acres)
Local Information
- Map ViewExplore the area around 821 E Saunders St.

- Schools1 Preschool School2 Elementary Schools1 Middle School1 High School

- Shop & Eat

-- mins to
Description
Amazing home with detached office-guest quarters and RV parking, perfect for family living, investment or rental property. The 4 BR 3.5 BA home offers open concept living, soaring ceilings, light and bright. Kitchen is spacious with custom cabinetry & granite countertops. Main floor includes primary bedroom with ensuite. Full bath creates a great space, with dual sinks & shower. Two additional BR's & BA on main, floorplan could work for multigenerational living. Flex space on 2nd floor adds a loft and another full bathroom. Detached storage unit includes kitchenette & half bath, ideal for multiple personal use options. Nice RV cover is equipped with hookups, another carport for autos or boat storage, another potential rental opportunity. The 0.774 +l- acre gives ample space for multi vehicle parking. Located within competitive Trenton ISD, a growing school district, adding two new buildings in 2025-26 school year. E Saunders offers easy access to historic downtown Trenton, shopping and restaurants. Saunders at Hwy 69 location is just off SH 121, easy access to McKinney, Sherman, Bois d'arc Lake & DFW airport. Incredible location, approx. 50 mi North of Dallas. Schedule your showing today!
821 E Saunders St, Trenton, TX 75490 is a 4 bedroom, 4 bathroom, 2,700 sqft single-family home built in 2014. It last sold for the $385,000 asking price on Feb 6, 2025. It is currently off market. The Trulia Estimate is $343,100, with a rent estimate of $2,642/month.
Home Highlights

Parking
Open Parking

Outdoor
Porch

A/C
Heating & Cooling

HOA
None

Price/Sqft
No Info

Listed
180+ days ago
Home Details for 821 E Saunders St

|
|---|
Interior Details Number of Rooms: 8Types of Rooms: Master Bedroom, Bedroom, Den, Dining Room, Kitchen, Living Room, Loft |
Beds & Baths Number of Bedrooms: 4Number of Bathrooms: 4Number of Bathrooms (full): 3Number of Bathrooms (half): 1 |
Dimensions and Layout Living Area: 2700 Square Feet |
Appliances & Utilities Utilities: Sewer Available, Water Available, Cable AvailableAppliances: Double Oven, Dishwasher, Electric Oven, Electric RangeDishwasherLaundry: Laundry in Utility Room |
Heating & Cooling Heating: Central,ElectricHas CoolingAir Conditioning: Central Air,ElectricHas HeatingHeating Fuel: Central |
Fireplace & Spa Number of Fireplaces: 1Fireplace: Decorative, Living Room, See RemarksHas a Fireplace |
Windows, Doors, Floors & Walls Window: Window CoveringsFlooring: Carpet, Ceramic Tile |
Levels, Entrance, & Accessibility Stories: 1.5Levels: One and One HalfFloors: Carpet, Ceramic Tile |
Security Security: Smoke Detector(s) |

|
|---|
Exterior Home Features Roof: MetalPatio / Porch: Covered, Front Porch, Side PorchFencing: NoneOther Structures: Guest House, Outbuilding, Packing Shed, Second Residence, RV/Boat Storage, Shed(s), Storage, WorkshopExterior: Awning(s), Lighting, Private Entrance, Private Yard, Rain Gutters, RV Hookup, StorageFoundation: Pillar/Post/Pier |
Parking & Garage Number of Carport Spaces: 4Number of Covered Spaces: 4Has a CarportNo GarageNo Attached GarageHas Open ParkingParking Spaces: 4Parking: Additional Parking,Covered,Carport,Detached Carport,Driveway,Oversized,RV Carport,Storage,Boat,RV Access/Parking |
Pool Pool: None |
Frontage Not on Waterfront |
Water & Sewer Sewer: Public Sewer |

|
|---|
Cumulative Days on Market: 5 |

|
|---|
Year Built Year Built: 2014 |
Property Type / Style Property Type: ResidentialProperty Subtype: Farm, Single Family ResidenceStructure Type: HouseArchitecture: Ranch,Traditional,Detached,Farmhouse |
Building Construction Materials: Wood SidingNot Attached Property |
Property Information Parcel Number: 000000081071 |

|
|---|
Price List Price: $385,000 |
Status Change & Dates Possession Timing: Close Of Escrow |

|
|---|
MLS Status: Closed |

|
|---|

|
|---|
Direction & Address City: TrentonCommunity: A0849 S NUNALLE, ACRES .774 |
School Information Elementary School: TrentonElementary School District: Trenton ISDJr High / Middle School: TrentonJr High / Middle School District: Trenton ISDHigh School: TrentonHigh School District: Trenton ISD |

|
|---|
No HOA |

|
|---|
Lot Area: 0.77 acres |

|
|---|
Listing Terms: Cash, Conventional, FHA, VA Loan |

|
|---|
Energy Efficiency Features: Insulation |

|
|---|
Mls Number: 20785197Living Area Range Units: Square FeetAttribution Contact: 903-422-3006Above Grade Unfinished Area Units: Square FeetBelow Grade Unfinished Area Units: Square FeetUniversal Property Id: US-48147-N-000000081071-R-N |
Last check for updates: about 14 hours ago
Listed by Alicia Purser 0723081, (903) 422-3006
Keller Williams Realty DPR, (972) 732-6000
Bought with: Terry Smith, Coldwell Banker Realty, (214) 453-1850
Source: NTREIS, MLS#20785197
Price History for 821 E Saunders St
| Date | Price | Event | Source |
|---|---|---|---|
| 02/06/2025 | -- | Sold | NTREIS #20785197 |
| 01/18/2025 | $385,000 | Pending | NTREIS #20785197 |
| 12/06/2024 | $385,000 | Contingent | NTREIS #20785197 |
| 11/29/2024 | $385,000 | Listed For Sale | NTREIS #20785197 |
| 06/27/2024 | $385,000 | ListingRemoved | NTREIS #20569273 |
| 03/30/2024 | $385,000 | Listed For Sale | NTREIS #20569273 |
| 10/05/2023 | ListingRemoved | NTREIS #20300683 | |
| 04/11/2023 | $499,000 | Listed For Sale | NTREIS #20300683 |
| 04/06/2023 | ListingRemoved | NTREIS #20147352 | |
| 11/24/2022 | $525,000 | ListingRemoved | NTREIS #20147352 |
| 10/17/2022 | $525,000 | PriceChange | NTREIS #20147352 |
| 08/23/2022 | $775,000 | Listed For Sale | NTREIS #20147352 |
Market trends in Trenton
Last updated May 2026
Avg. sale price
—
Sale-to-List Price
—
Price per sq ft
—
Available listings
16
2MoM

- Results are loading
Property Tax and Assessment
| Year | 2025 |
|---|---|
| Tax | $1,642 |
| Assessment | $455,860 |
Home facts updated by county records
Comparable Sales for 821 E Saunders St
Address | Distance | Property Type | Sold Price | Sold Date | Bed | Bath | Sqft |
|---|---|---|---|---|---|---|---|
0.07 | Single-Family Home | - | 07/29/25 | 4 | 2.5 | 2,820 | |
0.07 | Single-Family Home | - | 02/13/26 | 4 | 3.5 | 2,838 | |
0.07 | Single-Family Home | - | 04/14/26 | 4 | 3 | 2,462 | |
0.09 | Single-Family Home | - | 03/27/26 | 4 | 3 | 2,459 | |
0.12 | Single-Family Home | - | 06/15/26 | 4 | 3.5 | 3,026 | |
0.14 | Single-Family Home | - | 04/29/26 | 4 | 3.5 | 2,820 | |
0.09 | Single-Family Home | - | 10/29/25 | 4 | 3 | 2,098 | |
0.12 | Single-Family Home | - | 05/15/26 | 4 | 3 | 2,098 | |
0.18 | Single-Family Home | - | 03/27/26 | 4 | 3 | 2,333 | |
0.24 | Single-Family Home | - | 10/31/25 | 6 | 4 | 3,558 |
Nearby homes
Get a sense of prices in the area by checking nearby homes. FOR SALENEW CONSTRUCTIONBUILDABLE PLAN
 3D VIEW
 FOR SALENEW CONSTRUCTIONBUILDABLE PLAN3D VIEW
 FOR SALENEW CONSTRUCTIONBUILDABLE PLAN3D VIEW
 FOR SALENEW CONSTRUCTIONBUILDABLE PLAN
 FOR SALENEW CONSTRUCTIONBUILDABLE PLAN
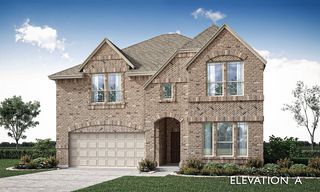 FOR SALENEW CONSTRUCTIONBUILDABLE PLAN
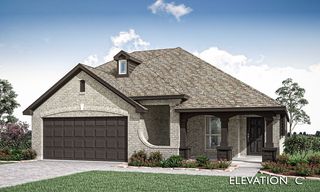 FOR SALENEW CONSTRUCTIONBUILDABLE PLAN3D VIEW
 FOR SALENEW CONSTRUCTIONBUILDABLE PLAN3D VIEW
 FOR SALENEW CONSTRUCTIONBUILDABLE PLAN3D VIEW
 FOR SALENEW CONSTRUCTIONBUILDABLE PLAN3D VIEW
 FOR SALENEW CONSTRUCTIONBUILDABLE PLAN3D VIEW
 FOR SALENEW CONSTRUCTIONBUILDABLE PLAN3D VIEW
Assigned Schools
These are the assigned schools for 821 E Saunders St.
- Trenton Elementary School
- PK-4
- Public
- 274 Students
5/10GreatSchools RatingParent Rating Average No reviews available for this school.
 - Trenton High School
- 9-12
- Public
- 213 Students
7/10GreatSchools RatingParent Rating AverageGreat School. They seem to want the kids to like school.Parent Review7y ago - Trenton Middle School
- 5-8
- Public
- 223 Students
3/10GreatSchools RatingParent Rating AverageLike most school I suppose, Trenton has good & bad points. The bullying is the most concerning to me & the lack of accommodations for students with special needs.Parent Review7y ago  Check out schools near 821 E Saunders St.
What Locals Say about Trenton
At least 3 Trulia users voted on each feature.

100 % Say yards are well-kept

100 % Say parking is easy

80 % Say car is needed

75 % Say people would walk alone at night

57 % Say it's dog friendly

57 % Say there's wildlife

50 % Say there's holiday spirit

50 % Say it's quiet

40 % Say neighbors are friendly

40 % Say they plan to stay for at least 5 years

33 % Say kids play outside

20 % Say there are community events

17 % Say it's walkable to grocery stores
Sourced by Trulia users. Learn more about our methodology.
LGBTQ Local Legal Protections
LGBTQ Local Legal Protections



Apartments for Rent
 PET FRIENDLY
 APPLY INSTANTLYPET FRIENDLY
 See more homes for rent inTrenton
Homes for sale near 821 E Saunders St
 0.34 ACRES
 NEW CONSTRUCTION
 NEW CONSTRUCTION
 NEW CONSTRUCTION
 NEW CONSTRUCTION
 NEW CONSTRUCTION
- NEW CONSTRUCTION
 NEW CONSTRUCTION
- NEW CONSTRUCTION
 NEW CONSTRUCTION
 See more homes for sale inTrenton
Off Market Homes Near 821 E Saunders St
- Results are loading
IDX information is provided exclusively for personal, non-commercial use, and may not be used for any purpose other than to identify prospective properties consumers may be interested in purchasing. Information is deemed reliable but not guaranteed.