

$502,700
 4 Beds
 3 Baths
 2,083 sqft
8209 Dalkeith Way, Antelope, CA 95843
Est. Refi. Payment $3,212/mo*
Refinance Your HomeCurrently Off Market - Sold Jun 18, 2025 for $515,000
Home Value
Trulia Estimate
$503KSince last month
Increased$5K (+1.1%)Since last year
Increased$2K (+0.4%)Since last sale
Decreased$6K (-1.1%)Learn more about this home's value by checking out its Trulia Estimate, the value of nearby homes, and how much similar homes have sold for.
Trulia Estimate
The of this home's value increased by +54% in the last 10 years
| Month | Estimated value |
|---|---|
2026 | |
| September 2026 | $509K |
| August 2026 | $504K |
| July 2026 | $513K |
| June 2026 | $516K |
| May 2026 | $515K |
| April 2026 | $516K |
| March 2026 | $506K |
| February 2026 | $505K |
| January 2026 | $515K |
2025 | |
2024 | |
2023 | |
2022 | |
2021 | |
2020 | |
2019 | |
2018 | |
2017 | |
2016 | |
Comparable sales
These are recently sold homes that have a similar location or other similar features to this home, like bedrooms, bathrooms, and square footage. Get a sense of the expected prices in the area by viewing these homes.Address | Distance | Property Type | Sold Price | Sold Date | Bed | Bath | Sqft |
|---|---|---|---|---|---|---|---|
0.12 | Single-Family Home | $555,000 | 12/30/25 | 4 | 3 | 2,083 | |
0.12 | Single-Family Home | $420,000 | 03/24/26 | 4 | 3 | 2,083 | |
0.06 | Single-Family Home | $607,500 | 04/07/26 | 4 | 3 | 2,083 | |
0.05 | Single-Family Home | $565,000 | 01/13/26 | 3 | 3 | 2,135 | |
0.32 | Single-Family Home | $570,000 | 05/12/26 | 4 | 3 | 1,992 | |
0.23 | Single-Family Home | $540,000 | 10/31/25 | 4 | 3 | 1,766 | |
0.16 | Single-Family Home | $515,000 | 08/07/26 | 4 | 2 | 1,841 | |
0.32 | Single-Family Home | $550,000 | 03/10/26 | 4 | 3 | 1,747 | |
0.23 | Single-Family Home | $645,000 | 06/05/26 | 4 | 2 | 2,113 |
Nearby home prices
Get a sense of expected prices in the area by checking the value of nearby homes.Address | Distance | Price | Bed | Bath | Sqft | Status |
|---|---|---|---|---|---|---|
0.05 | $565,000 | 3 | 3 | 2,135 | Recently Sold | |
0.07 | $498,900 | 3 | 2 | 1,451 | Off Market | |
0.08 | $549,700 | 3 | 2 | 1,655 | Off Market | |
0.07 | $536,900 | 3 | 2 | 1,766 | Off Market | |
0.05 | $573,300 | 3 | 2 | 1,950 | Off Market | |
0.06 | $494,400 | 3 | 2 | 1,451 | Off Market | |
0.06 | $607,500 | 4 | 2 | 2,083 | Recently Sold | |
0.11 | $549,800 | 4 | 3 | 2,135 | Off Market | |
0.11 | $532,100 | 3 | 2 | 1,655 | Off Market | |
0.14 | $549,700 | 4 | 3 | 2,135 | Off Market | |
0.13 | $435,000 | 3 | 2 | 1,413 | Recently Sold |
Local Information
- Map ViewExplore the area around 8209 Dalkeith Way.

- Schools1 Elementary School1 Middle School1 High School

- Shop & Eat

-- mins to
Home Highlights

Single-Family Home

Built in 1989

2,083 sqft

$241/sqft

2 Car Garage
About this House
Step into timeless charm and modern comfort at North Highlands Community on Dalkeith Way, a 4-bedroom, 2.5-bathroom home with 2,083 sq ft of living space, a refreshing in-ground pool, and a backyard ready for entertaining. Nestled in a peaceful, established neighborhood, this 1989-built property offers soaring ceilings, wood/laminate flooring, an open-concept kitchen with center island, and a cozy tri-level family room with fireplace. Upstairs, retreat to a spacious primary suite with dual vanities, soaking tub, and walk-in closet. Three additional bedrooms offer flexibility for home office, guests, or creative space. The private backyard features a pool, patio, and room to relax. Located near local parks, trails, and shopping, and served by Dry Creek and Roseville Joint Union School Districts. Minutes to Antelope Meadows Elementary, Antelope Crossing Middle, and Antelope High. Easy access to Roseville, McClellan Business Park, and I-80. A home with heart, history, and room to grow this is your next move.
8209 Dalkeith Way, Antelope, CA 95843 is a 4 bedroom, 3 bathroom, 2,083 sqft single-family home built in 1989. It last sold for $515,000 on Jun 18, 2025 (2% below the $527,500 asking price). This property is not currently displayed as for sale or rent on Trulia. The Trulia Estimate is $502,700, with a rent estimate of $3,136/month.
Last check for updates: about 15 hours ago
Listed by Stephanie Lueck DRE #02204571, (916) 530-9902
ERA Carlile Realty Group
Bought with: Stephanie Lueck DRE #02204571, (916) 530-9902, ERA Carlile Realty Group
Originating MLS: MetroList Services, Inc.
Source: MetroList Services of CA, MLS#225046208
Home Details for 8209 Dalkeith Way

|
|---|
Interior Details Number of Rooms: 4Types of Rooms: Master Bedroom, Master Bathroom, Dining Room, Kitchen |
Beds & Baths Number of Bedrooms: 4Number of Bathrooms: 3Number of Bathrooms (full): 2Number of Bathrooms (partial): 1 |
Dimensions and Layout Living Area: 2083 Square Feet |
Appliances & Utilities Utilities: Cable Available, Public, Solar, Internet Available, Natural Gas Available, Natural Gas ConnectedAppliances: Gas Water Heater, Trash Compactor, Dishwasher, Disposal, Microwave, Dryer, WasherDishwasherDisposalDryerLaundry: Laundry Room,CabinetsMicrowaveWasher |
Heating & Cooling Heating: Central,Fireplace(s),Solar w/Backup,Natural GasHas CoolingAir Conditioning: Ceiling Fan(s),Central AirHas HeatingHeating Fuel: Central |
Fireplace & Spa Number of Fireplaces: 1Fireplace: Living Room, Raised Hearth, Wood BurningHas a Fireplace |
Gas & Electric Electric: 220 Volts in Laundry, Passive Solar |
Windows, Doors, Floors & Walls Flooring: Carpet, Tile, Vinyl, Wood |
Levels, Entrance, & Accessibility Levels: Multi/SplitFloors: Carpet, Tile, Vinyl, Wood |

|
|---|
Exterior Home Features Roof: TileFencing: Back Yard, WoodExterior: Dog RunFoundation: Raised, SlabHas a Private Pool |
Parking & Garage Number of Garage Spaces: 2Number of Covered Spaces: 2Open Parking Spaces: 2No CarportHas a GarageHas an Attached GarageHas Open ParkingParking Spaces: 4Parking: 24'+ Deep Garage,Attached,Side By Side,Garage Faces Front,Uncovered Parking Spaces 2+ |
Pool Pool: In Ground, On Lot, Fenced, GunitePool |
Frontage Responsible for Road Maintenance: Public Maintained RoadRoad Surface Type: Paved |
Water & Sewer Sewer: Public Sewer |
Surface & Elevation Topography: Level, Trees Few, Level, Trees Few |

|
|---|
Year Built Year Built: 1989 |
Property Type / Style Property Type: ResidentialProperty Subtype: Single Family ResidenceArchitecture: Contemporary,Traditional |
Building Construction Materials: Concrete, Stucco, FrameNot Attached Property |

|
|---|
Price List Price: $527,500Price Range: $515,000 - $527,500 |

|
|---|
MLS Status: Closed |

|
|---|
Direction & Address City: AntelopeCommunity: Antelope North Highlands |

|
|---|
Association for this Listing: MetroList Services, Inc. |

|
|---|
Lot Area: 5240.268 sqft |

|
|---|
Special Conditions: Offer As Is |

|
|---|
Mobile Home Park Mobile Home Units: Feet |

|
|---|
Mls Number: 225046208 |
Price and Tax history
| Date | Event | Price |
|---|---|---|
Jun 18, 2025 Source: MetroList Services of CA #225046208 | Sold | $515,000 |
May 27, 2025 Source: MetroList Services of CA #225046208 | Pending | $527,500 |
May 9, 2025 Source: MetroList Services of CA #225046208 | Listed For Sale | $527,500 |
May 2, 2011 Source: N/A | Sold | $210,000 |
Feb 21, 2011 Source: Agent Provided | Pending | $202,900 |
Feb 10, 2011 Source: Agent Provided | PriceChange | $202,900 Price increased by 0% |
Feb 7, 2011 Source: Agent Provided | Listed For Sale | $0 |
Jan 21, 2011 Source: N/A | Sold | $270,410 |
Jun 4, 2008 Source: MetroList Services of CA #70043261 | Sold | $272,000 |
Mar 13, 2007 Source: N/A | Sold | $372,504 |
Nov 30, 2000 Source: MetroList Services of CA #152018894 | Sold | $185,000 |
| Year | Property tax | Tax assessment |
|---|---|---|
| 2026 | Unavailable | $525,300 |
Home facts updated by county records
Market trends in Antelope
Last updated August 2026
Avg. sale price
$484K
$7.75KMoM
Sale-to-List Price
—
Price per sq ft
$312
$7MoM
Available listings
92
11MoM
Around this home
What Locals Say about Antelope
At least 38 Trulia users voted on each feature.

91 % Say there are sidewalks

85 % Say it's dog friendly

83 % Say car is needed

80 % Say there's holiday spirit

78 % Say kids play outside

78 % Say yards are well-kept

74 % Say parking is easy

60 % Say it's walkable to grocery stores

59 % Say streets are well-lit

53 % Say people would walk alone at night

52 % Say neighbors are friendly

50 % Say it's quiet

47 % Say they plan to stay for at least 5 years

39 % Say it's walkable to restaurants

36 % Say there are community events

34 % Say there's wildlife
Sourced by Trulia users. Learn more about our methodology.
LGBTQ Local Legal Protections
LGBTQ Local Legal Protections



Frequently asked questions about 8209 Dalkeith Way
- What is 8209 Dalkeith Way estimated to be worth?Trulia's estimated value for 8209 Dalkeith Way in Antelope, CA is $502,700.
- What is the price history for 8209 Dalkeith Way?8209 Dalkeith Way in Antelope, CA last sold for $515,000 in June 2025.
- Is Antelope a buyer's or seller's market?Antelope is currently a seller's market, based on recent for-sale activity.
- What's the median sale price in Antelope?The median sale price in Antelope is $484K. That is down $7.75K from the prior month.
- Does 8209 Dalkeith Way have air conditioning?Yes, 8209 Dalkeith Way in Antelope, CA has air conditioning.
- Does 8209 Dalkeith Way have a pool?Yes, 8209 Dalkeith Way in Antelope, CA has a pool.
Explore by feature - Pet Friendly
 NEW - 1 DAY AGOSPECIAL OFFERPET FRIENDLY
 SPECIAL OFFERPET FRIENDLY
 PET FRIENDLY
 SPECIAL OFFERPET FRIENDLY
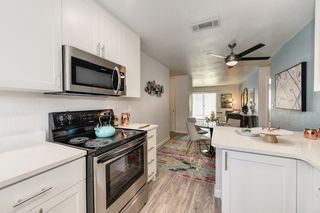 NEW - 1 DAY AGOPET FRIENDLY
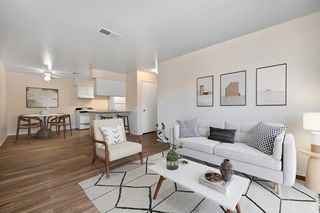 PET FRIENDLY
 APPLY INSTANTLYPET FRIENDLYFURNISHED
 PET FRIENDLY
 PET FRIENDLY
 PET FRIENDLY
Explore by feature - Garage
- PET FRIENDLY
- NEW - 1 DAY AGOPET FRIENDLY
 NEW - 1 DAY AGOPET FRIENDLY
 APPLY INSTANTLYROOM FOR RENT
 APPLY INSTANTLY
 APPLY INSTANTLY
- APPLY INSTANTLYPET FRIENDLYFURNISHED
- PET FRIENDLY
- PET FRIENDLY
 PET FRIENDLY

Explore by feature - Air Conditioning
- NEW - 1 DAY AGOSPECIAL OFFERPET FRIENDLY
- SPECIAL OFFERPET FRIENDLY
- PET FRIENDLY
- SPECIAL OFFERPET FRIENDLY
- NEW - 1 DAY AGOPET FRIENDLY
- APPLY INSTANTLYROOM FOR RENT
- APPLY INSTANTLY
- APPLY INSTANTLY
 APPLY INSTANTLY
 APPLY INSTANTLYPET FRIENDLY
Explore by feature - Pool
- NEW - 1 DAY AGOSPECIAL OFFERPET FRIENDLY
- SPECIAL OFFERPET FRIENDLY
- PET FRIENDLY
- SPECIAL OFFERPET FRIENDLY
- NEW - 1 DAY AGOPET FRIENDLY
- NEW - 1 DAY AGOPET FRIENDLY
- PET FRIENDLY
- APPLY INSTANTLYPET FRIENDLY
- PET FRIENDLY
- PET FRIENDLY
Explore by feature - Washer/dryer
- NEW - 1 DAY AGOSPECIAL OFFERPET FRIENDLY
- SPECIAL OFFERPET FRIENDLY
- PET FRIENDLY
- SPECIAL OFFERPET FRIENDLY
- NEW - 1 DAY AGOPET FRIENDLY
- NEW - 1 DAY AGOPET FRIENDLY
- APPLY INSTANTLYROOM FOR RENT
- APPLY INSTANTLY
- APPLY INSTANTLY
- APPLY INSTANTLY
Explore by feature - Outdoor Space
- SPECIAL OFFERPET FRIENDLY
- APPLY INSTANTLY
- APPLY INSTANTLY
- APPLY INSTANTLYPET FRIENDLYFURNISHED
- PET FRIENDLY
- PET FRIENDLY
 PET FRIENDLY
 PET FRIENDLY
 PET FRIENDLY
 PET FRIENDLY
Apartments for Rent
 PET FRIENDLYFURNISHED
- PET FRIENDLY
- PET FRIENDLY
 PET FRIENDLY
- NEW - 1 DAY AGOPET FRIENDLY

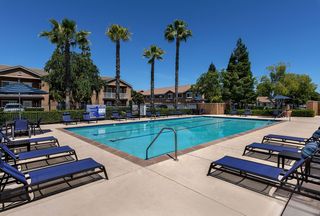 PET FRIENDLY
- NEW - 1 DAY AGOPET FRIENDLY
 PET FRIENDLY
 NEW - 1 DAY AGOPET FRIENDLY
 PET FRIENDLY
 PET FRIENDLY
- NEW - 1 DAY AGOPET FRIENDLY
 PET FRIENDLY
- PET FRIENDLY
 See more homes for rent inAntelope
Off Market Homes Near 8209 Dalkeith Way
 SOLDSEP 23, 2026
 SOLDSEP 23, 2026
 SOLDSEP 21, 2026
 SOLDSEP 21, 2026
 SOLDSEP 21, 2026
 SOLDSEP 21, 2026
 SOLDSEP 18, 2026
 SOLDSEP 18, 2026
 SOLDSEP 18, 2026Level Up Realty - Solari Group
 SOLDSEP 18, 2026
 See more homes for sale inAntelope
Homes for sale near 8209 Dalkeith Way


 NEWOPEN FRI, 4-6PM
 OPEN FRI, 3-6PM


 NEW CONSTRUCTION
- See more homes for sale inAntelope

- Results are loading