


$279,900
Original price: $281,000
 2 Beds
 2.5 Baths
 1,258 sqft
820 Staten Dr, Murfreesboro, TN 37128
Est. Mortgage $1,854/mo*
Get Pre-QualifiedHome Highlights

Townhouse

Built in 2018

$222/sqft

2 Open Spaces

HOA $135/mo
Local Information
- Map ViewExplore the area around 820 Staten Dr.

- Schools1 Elementary School1 Middle School1 High School

- Shop & Eat

-- mins to
About this House
What's unique:Large walk-in pantryBrand-new roofOpen floor planStainless steel appliancesTwo spacious bedroomsGranite countertops
✨NEW PRICE, Now offered at $279.900 - Move-in Ready!✨Up to $10,000 Preferred Lender Incentives for Closing Costs/Down Payment, Move-In Ready & Investor Friendly! This well-maintained 2-bedroom, 2.5-bath townhome features a brand-new roof, an open floor plan, and hardwood floors throughout the main level. The kitchen offers granite countertops, stainless steel appliances, a large walk-in pantry, and the refrigerator, washer, and dryer all remain.
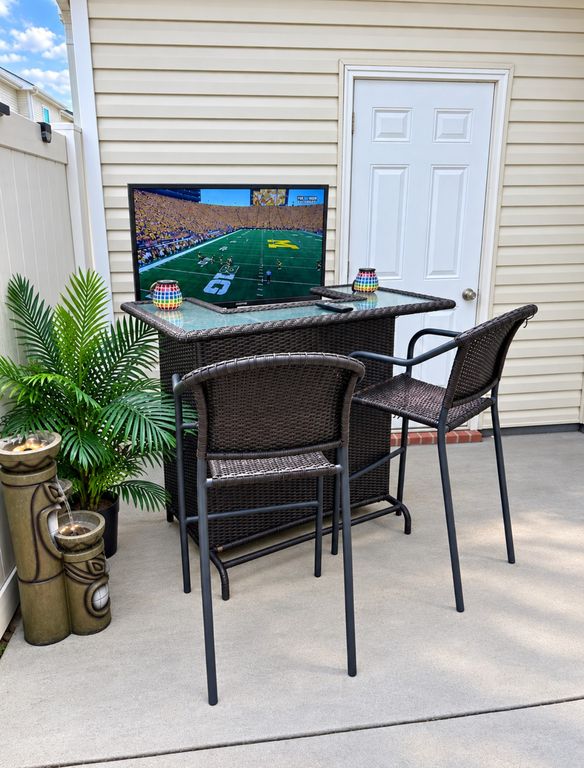
Upstairs, you’ll find two spacious bedrooms, including a primary suite with walk-in closets. Enjoy your own private fenced patio with exterior storage—perfect for relaxing or entertaining.
The HOA maintains the exterior and lawn, providing easy, low-maintenance living. Conveniently located just minutes from MTSU, I-24, The Avenue Murfreesboro, shopping, dining, and zoned for the highly desirable Triple Blackman schools.
Whether you’re looking for your next home or a great addition to your investment portfolio, this property offers strong rental potential in one of Murfreesboro’s most convenient locations. Don’t miss this turnkey opportunity!
Upstairs, you’ll find two spacious bedrooms, including a primary suite with walk-in closets. Enjoy your own private fenced patio with exterior storage—perfect for relaxing or entertaining.
The HOA maintains the exterior and lawn, providing easy, low-maintenance living. Conveniently located just minutes from MTSU, I-24, The Avenue Murfreesboro, shopping, dining, and zoned for the highly desirable Triple Blackman schools.
Whether you’re looking for your next home or a great addition to your investment portfolio, this property offers strong rental potential in one of Murfreesboro’s most convenient locations. Don’t miss this turnkey opportunity!
Last check for updates: about 8 hours ago
Listing Provided by: Garrett Smith, (931) 273-3417
Maples Realty & Auction Co., (615) 896-4740
Source: RealTracs MLS as distributed by MLS GRID, MLS#3314547
Open House
Saturday, October 03
11:00 AM to 1:00 PM
Home Details for 820 Staten Dr

|
|---|
Interior Details Basement: None |
Beds & Baths Number of Bedrooms: 2Number of Bathrooms: 3Number of Bathrooms (full): 2Number of Bathrooms (half): 1 |
Dimensions and Layout Living Area: 1258 Square Feet |
Appliances & Utilities Utilities: Electricity Available, Water Available, Cable ConnectedAppliances: Electric Oven, Electric Range, Trash Compactor, Dishwasher, Disposal, Microwave, Refrigerator, Stainless Steel Appliance(s)DishwasherDisposalLaundry: Electric Dryer Hookup,Washer HookupMicrowaveRefrigerator |
Heating & Cooling Heating: Central,Heat PumpHas CoolingAir Conditioning: Ceiling Fan(s),Central Air,ElectricHas HeatingHeating Fuel: Central |
Gas & Electric Has Electric on Property |
Windows, Doors, Floors & Walls Flooring: Carpet, Luxury Vinyl, Tile |
Levels, Entrance, & Accessibility Stories: 2Levels: TwoFloors: Carpet, Luxury Vinyl, Tile |
View No View |

|
|---|
Exterior Home Features Roof: ShinglePatio / Porch: PatioFencing: Back YardNo Private Pool |
Parking & Garage Open Parking Spaces: 2No GarageNo Attached GarageHas Open ParkingParking Spaces: 2Parking: Asphalt,Assigned |
Frontage Not on Waterfront |
Water & Sewer Sewer: Public Sewer |
Surface & Elevation Topography: Level |
Finished Area Finished Area (above surface): 1258 Square Feet |

|
|---|
Days on Market: 57 |

|
|---|
Year Built Year Built: 2018 |
Property Type / Style Property Type: ResidentialProperty Subtype: Townhouse, Residential, CondominiumStructure Type: CondominiumArchitecture: Contemporary |
Building Construction Materials: Brick, Vinyl SidingNot a New ConstructionAttached To Another Structure |
Property Information Parcel Number: 092 00100 R0118138 |

|
|---|
Price List Price: $279,900Price Per Sqft: $222 |
Status Change & Dates Possession Timing: Close Of Escrow |

|
|---|
MLS Status: Active |

|
|---|
Direction & Address City: MurfreesboroCommunity: The Villas At Indian Creek Sec 4 Amended |
School Information Elementary School: Blackman Elementary SchoolJr High / Middle School: Blackman Middle SchoolHigh School: Blackman High School |

|
|---|
Listing Agent Listing ID: 3314547 |

|
|---|
Building Area Building Area: 1258 Square Feet |

|
|---|
Not Senior Community |

|
|---|
HOA Fee Includes: Maintenance Structure, Maintenance Grounds, TrashHOA Fee (second): 500HOA Fee Frequency (second): One TimeHas an HOAHOA Fee: $135/Monthly |

|
|---|
Special Conditions: Standard |

|
|---|
Mls Number: 3314547Attribution Contact: 9312733417Above Grade Unfinished Area: 1258Common Interest: Condominium |
Around this home
Neighborhood Overview

Neighborhood stats provided by third party data sources.
What Locals Say about Indian Creek
Market trends in Murfreesboro
Last updated August 2026
Avg. sale price
$420K
$800MoM
Sale-to-List Price
100.0%
Price per sq ft
$218
$1MoM
Available listings
639
22MoM
Home Value
Trulia Estimate
$279KSince last month
Decreased$6K (-2.1%)Since last year
Decreased$18K (-6%)Learn more about this home's value by checking out its Trulia Estimate, the value of nearby homes, and how much similar homes have sold for.
Trulia Estimate
The of this home's value increased by +49% in the last 10 years
| Month | Estimated value |
|---|---|
2026 | |
| September 2026 | $279K |
| August 2026 | $285K |
| July 2026 | $295K |
| June 2026 | $297K |
| May 2026 | $297K |
| April 2026 | $300K |
| March 2026 | $293K |
| February 2026 | $294K |
| January 2026 | $298K |
2025 | |
2024 | |
2023 | |
2022 | |
2021 | |
2020 | |
Comparable sales
These are recently sold homes that have a similar location or other similar features to this home, like bedrooms, bathrooms, and square footage. Get a sense of the expected prices in the area by viewing these homes.Address | Distance | Property Type | Sold Price | Sold Date | Bed | Bath | Sqft |
|---|---|---|---|---|---|---|---|
0.00 | Townhouse | $290,000 | 08/28/26 | 3 | 2.5 | 1,483 | |
0.00 | Townhouse | $280,000 | 02/12/26 | 3 | 2.5 | 1,483 | |
0.16 | Townhouse | $289,900 | 07/16/26 | 2 | 2.5 | 1,470 | |
0.16 | Townhouse | $290,000 | 12/05/25 | 2 | 2.5 | 1,470 | |
0.16 | Townhouse | $290,000 | 05/13/26 | 2 | 2.5 | 1,470 | |
0.21 | Townhouse | $261,000 | 03/16/26 | 2 | 2.5 | 1,260 | |
0.16 | Townhouse | $284,900 | 04/30/26 | 2 | 2.5 | 1,500 | |
0.21 | Townhouse | $295,000 | 05/19/26 | 2 | 2.5 | 1,470 | |
0.21 | Townhouse | $290,000 | 07/23/26 | 2 | 2.5 | 1,487 | |
0.17 | Townhouse | $259,000 | 02/25/26 | 3 | 2.5 | 1,330 |
Nearby home prices
Get a sense of expected prices in the area by checking the value of nearby homes.Address | Distance | Price | Bed | Bath | Sqft | Status |
|---|---|---|---|---|---|---|
0.01 | $257,500 | 2 | 2.5 | 1,203 | Off Market | |
0.00 | $299,300 | 3 | 2.5 | 1,485 | Off Market | |
0.00 | $265,400 | 2 | 2.5 | 1,203 | Off Market | |
0.00 | $264,200 | 2 | 2.5 | 1,203 | Off Market | |
0.00 | $290,000 | 3 | 2.5 | 1,483 | Recently Sold | |
0.00 | $280,000 | 3 | 2.5 | 1,483 | Recently Sold | |
0.00 | $261,600 | 2 | 2.5 | 1,203 | Off Market | |
0.00 | $273,900 | 2 | 2.5 | 1,261 | Off Market | |
0.00 | $315,000 | 3 | 2.5 | 1,483 | For Sale | |
0.01 | $292,100 | 2 | 2.5 | 1,567 | Off Market | |
0.06 | $443,400 | 4 | 3 | 2,321 | Off Market |
Price and Tax history
| Date | Event | Price |
|---|---|---|
Sep 23, 2026 Source: RealTracs MLS as distributed by MLS GRID #3314547 | PriceChange | $279,900 Price decreased by 0% |
Sep 15, 2026 Source: RealTracs MLS as distributed by MLS GRID #3314547 | PriceChange | $281,000 Price decreased by 1% |
Sep 9, 2026 Source: RealTracs MLS as distributed by MLS GRID #3314547 | PriceChange | $284,900 Price decreased by 1% |
Aug 26, 2026 Source: RealTracs MLS as distributed by MLS GRID #3314547 | PriceChange | $286,900 Price decreased by 0% |
Aug 17, 2026 Source: RealTracs MLS as distributed by MLS GRID #3314547 | PriceChange | $287,900 Price decreased by 1% |
Jul 31, 2026 Source: RealTracs MLS as distributed by MLS GRID #3314547 | Listed For Sale | $289,900 |
| Year | Property tax | Tax assessment |
|---|---|---|
| 2025 | $1,681 | $237,700 |
Home facts updated by county records
LGBTQ Local Legal Protections
LGBTQ Local Legal Protections



Garrett Smith, Maples Realty & Auction Co., (615) 896-4740
Agent Phone: (931) 273-3417
Based on information submitted to the MLS GRID as of 2026-09-25 15:18:32 PDT. All data is obtained from various sources and may not have been verified by broker or MLS GRID. Supplied Open House Information is subject to change without notice. All information should be independently reviewed and verified for accuracy. Properties may or may not be listed by the office/agent presenting the information. Some IDX listings have been excluded from this website. Click here for more information
Similar Homes You May Like


 OPEN SUN, 1-4PM

 OPEN SUN, 1-3PM0.28 ACRES
 1 ACRE


 OPEN SUN, 2-4PM


 OPEN SUN, 1-4PM

 0.25 ACRES
 0.34 ACRES


 OPEN SAT, 1-3PM
 OPEN SAT, 11-1PM
 10.97 ACRES

 See more homes for sale inMurfreesboro
New Listings near 820 Staten Dr
 OPEN SAT, 11-1PM
 NEW - 1 DAY AGO

 OPEN SAT, 2-4PM

 0.29 ACRES
 AUCTION4.9 ACRES
 NEWOPEN SUN, 2-4PM0.26 ACRES

 0.72 ACRES
- 1 ACRE
- See more homes for sale inMurfreesboro
Frequently asked questions about 820 Staten Dr
- What is the estimated monthly payment for 820 Staten Dr?Based on a $279,900 list price with 20% down at today's rates, the estimated monthly payment for 820 Staten Dr in Murfreesboro, TN is approximately $1,746 (about $1,559 principal & interest, $112 property taxes, and $75 homeowner's insurance). This is an estimate. Actual payment depends on your loan terms.
- How does the list price for 820 Staten Dr compare to homes in Murfreesboro?820 Staten Dr in Murfreesboro, TN is listed at $279,900, about 33% below the $420K median sale price in Murfreesboro.
- What are the closest schools to 820 Staten Dr?The closest schools to 820 Staten Dr in Murfreesboro, TN are Blackman High School (rated 8/10), Blackman Middle School (rated 8/10), Overall Creek Elementary (rated 7/10).
- What is 820 Staten Dr estimated to be worth?Trulia's estimated value for 820 Staten Dr in Murfreesboro, TN is $279,000.
- Does 820 Staten Dr have air conditioning?Yes, 820 Staten Dr in Murfreesboro, TN has air conditioning.
- Does 820 Staten Dr have laundry facilities?Yes, 820 Staten Dr in Murfreesboro, TN has laundry facilities.
820 Staten Dr, Murfreesboro, TN 37128 is a 2 bedroom, 3 bathroom, 1,258 sqft townhouse built in 2018. 820 Staten Dr is located in Indian Creek, Murfreesboro. This property is currently available for sale and was listed by RealTracs MLS as distributed by MLS GRID on Jul 31, 2026. The MLS # for this home is MLS# 3314547.