


$318,900
 4 Beds
 3.5 Baths
 2,625 sqft (on 0.41 acres)
820 Stacewood Dr, Beaumont, TX 77706
Est. Refi. Payment $2,197/mo*
Refinance Your HomeHome Value
Trulia Estimate
$319KSince last month
Decreased$15K (-4.6%)Since last year
Increased$5K (+1.4%)Learn more about this home's value by checking out its Trulia Estimate, the value of nearby homes, and how much similar homes have sold for.
Trulia Estimate
The of this home's value increased by +32% in the last 10 years
| Month | Estimated value |
|---|---|
2026 | |
| August 2026 | $319K |
| August 2026 | $318K |
| July 2026 | $334K |
| June 2026 | $326K |
| May 2026 | $336K |
| April 2026 | $320K |
| March 2026 | $329K |
| February 2026 | $322K |
| January 2026 | $317K |
2025 | |
2024 | |
2023 | |
2022 | |
2021 | |
2020 | |
2019 | |
2018 | |
2017 | |
2016 | |
Comparable sales
These are recently sold homes that have a similar location or other similar features to this home, like bedrooms, bathrooms, and square footage. Get a sense of the expected prices in the area by viewing these homes.Address | Distance | Property Type | Sold Price | Sold Date | Bed | Bath | Sqft |
|---|---|---|---|---|---|---|---|
0.31 | Single-Family Home | - | 01/28/26 | 4 | 3 | 3,385 | |
0.42 | Single-Family Home | - | 02/27/26 | 4 | 3 | 2,869 | |
0.41 | Single-Family Home | - | 09/22/25 | 4 | 3 | 3,182 | |
0.39 | Single-Family Home | - | 04/30/26 | 4 | 3 | 3,216 | |
0.61 | Single-Family Home | - | 11/24/25 | 4 | 3 | 3,061 | |
0.62 | Single-Family Home | - | 09/25/25 | 4 | 2.5 | 2,617 | |
0.61 | Single-Family Home | - | 03/11/26 | 4 | 3 | 3,885 | |
0.62 | Single-Family Home | - | 03/19/26 | 4 | 3 | 2,497 | |
0.68 | Single-Family Home | - | 04/08/26 | 4 | 3 | 3,169 | |
0.74 | Single-Family Home | - | 12/04/25 | 4 | 2.5 | 2,550 |
Home facts updated by county records
Nearby home prices
Get a sense of expected prices in the area by checking the value of nearby homes.Address | Distance | Price | Bed | Bath | Sqft | Status |
|---|---|---|---|---|---|---|
0.27 | - | 4 | 2.5 | 2,789 | Recently Sold | |
0.42 | $419,900 | 4 | 2.5 | 2,871 | For Sale | |
0.46 | $450,000 | 4 | 2.5 | 3,045 | For Sale | |
0.48 | $450,000 | 5 | 4.5 | 3,209 | For Sale | |
0.49 | $460,000 | 4 | 3 | 3,089 | For Sale | |
0.49 | $439,900 | 4 | 3 | 2,984 | For Sale | |
0.50 | $425,000 | 4 | 2.5 | 2,523 | For Sale | |
0.47 | $558,000 | 4 | 4 | 3,940 | For Sale | |
0.50 | $2,770,700 | 7 | 13 | 18,577 | Off Market | |
0.50 | $89,900 | - | - | - | For Sale | |
0.50 | $425,000 | 4 | 3 | 3,443 | For Sale | |
0.56 | $97,500 | - | - | - | For Sale |
Local Information
- Map ViewExplore the area around 820 Stacewood Dr.

- Schools1 Preschool School1 Elementary School1 Middle School1 High School

- Shop & Eat

-- mins to
Home Highlights

Single-Family Home

Built in 1978

0.41 acre lot

2,625 sqft

$121/sqft

Garage
About this House
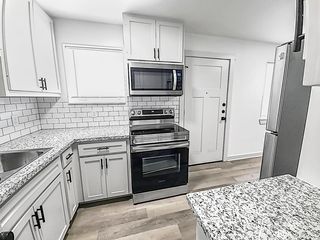
Beautifully updated with high-end finishings. A fantastic home for daily living and entertaining.
Level six Brazilian granite countertops in kitchen and kids bathroom.
Solid maple cabinets in kitchen and kids bathroom and half bath
Italian 20 x 20 porcelain through and through tiles throughout all common areas
Sunken living room with wood burning fireplace and closeted wet bar
30 year architectural roof with windstorm certificate and transferable warranty installed in 2021
6 inch Gutters along the back of the house
Large entryway covered porch
Large gated aluminum fenced breezeway area fabulous for grilling and entertaining
Two car garage with automatic door openers and French doors that open to the backyard and a wooden deck
Flagstone patio with a amazing limestone fire pit
Large backyard with 372 linear square feet of wood fencing two wooden walk-through gates and a 16 foot hurricane gate excellent for RVs boats etc.
Crêpe myrtles and fruit trees
Custom large shower with body jets in master bath
Make up vanity area in master bath
Water closet for toilet in master bath
Spacious walk-in closet in master bedroom
A jack and Jill kids bathroom for the separate water closet for toilet
Windows Boxed in and trimmed out with wooden 2 inch blinds
All slider windows replaced in 2015 finished out and 2 inch wooden blinds
Exterior painted and 2021
All paneling removed sheet rocked, bullnose corners added arches and living in kitchen area. Warm palate paint colors.
Level six Brazilian granite countertops in kitchen and kids bathroom.
Solid maple cabinets in kitchen and kids bathroom and half bath
Italian 20 x 20 porcelain through and through tiles throughout all common areas
Sunken living room with wood burning fireplace and closeted wet bar
30 year architectural roof with windstorm certificate and transferable warranty installed in 2021
6 inch Gutters along the back of the house
Large entryway covered porch
Large gated aluminum fenced breezeway area fabulous for grilling and entertaining
Two car garage with automatic door openers and French doors that open to the backyard and a wooden deck
Flagstone patio with a amazing limestone fire pit
Large backyard with 372 linear square feet of wood fencing two wooden walk-through gates and a 16 foot hurricane gate excellent for RVs boats etc.
Crêpe myrtles and fruit trees
Custom large shower with body jets in master bath
Make up vanity area in master bath
Water closet for toilet in master bath
Spacious walk-in closet in master bedroom
A jack and Jill kids bathroom for the separate water closet for toilet
Windows Boxed in and trimmed out with wooden 2 inch blinds
All slider windows replaced in 2015 finished out and 2 inch wooden blinds
Exterior painted and 2021
All paneling removed sheet rocked, bullnose corners added arches and living in kitchen area. Warm palate paint colors.
820 Stacewood Dr, Beaumont, TX 77706 is a 4 bedroom, 4 bathroom, 2,625 sqft single-family home in Dowlen West, built in 1978. It last sold for $0 on Jan 8, 2025. More recently, it was listed as a rental in May 2024 with an asking price of $2,950 per month. That rental listing was removed on June 9, 2024. This property is not currently displayed as for sale or rent on Trulia. The Trulia Estimate is $318,900, with a rent estimate of $2,972/month.
Home Details for 820 Stacewood Dr

|
|---|
Heating & Cooling Heating: Heat Pump, ElectricAir ConditioningCooling System: CentralHeating Fuel: Heat Pump |
Levels, Entrance, & Accessibility Stories: 1 |

|
|---|
Exterior Home Features Roof: CompositionDeckExterior: Other, BrickFoundation Type: SlabLawnPatioPorch |
Parking & Garage GarageParking Spaces: 4Parking: Garage Detached, Off Street |

|
|---|
Year Built Year Built: 1978 |
Property Type / Style Property Type: Single Family HomeArchitecture: Ranch / Rambler |

|
|---|
Units in Building: 1 |

|
|---|
Lot Area: 0.41 acres |

|
|---|
RV Parking Rv Parking |
Price and Tax history
| Date | Event | Price |
|---|---|---|
Jan 8, 2025 Source: N/A | Sold | -- |
Dec 8, 2024 Source: BBOR #251986 | PriceChange | $285,000 Price decreased by 5% |
Nov 26, 2024 Source: BBOR #251986 | PendingToActive | $299,900 |
Nov 15, 2024 Source: BBOR #251986 | Pending | $299,900 |
Sep 20, 2024 Source: BBOR #251986 | Listed For Sale | $299,900 |
Jun 9, 2024 Source: Zillow Rentals | ListingRemoved | |
May 18, 2024 Source: Zillow Rentals | Listed For Rent | $2,950 |
Nov 25, 2023 Source: N/A | ListingRemoved | |
Aug 27, 2023 Source: N/A | Listed For Sale | $379,000 |
Jul 30, 2023 Source: N/A | ListingRemoved | |
May 1, 2023 Source: N/A | PriceChange | $375,000 Price increased by 1% |
Apr 10, 2023 Source: N/A | Listed For Sale | $369,900 |
| Year | Property tax | Tax assessment |
|---|---|---|
| 2025 | $6,436 | $279,342 |
Home facts updated by county records
Market trends in Beaumont
Last updated July 2026
Avg. sale price
$230K
$23KMoM
Sale-to-List Price
98.7%
Price per sq ft
$124
$5MoM
Available listings
624
50MoM
Around this home
Neighborhood Overview

Neighborhood stats provided by third party data sources.
What Locals Say about Dowlen West
At least 24 Trulia users voted on each feature.

100 % Say car is needed

94 % Say it's dog friendly

89 % Say parking is easy

81 % Say kids play outside

78 % Say there's holiday spirit

71 % Say yards are well-kept

66 % Say it's quiet

53 % Say neighbors are friendly

50 % Say people would walk alone at night

49 % Say there are sidewalks

46 % Say they plan to stay for at least 5 years

42 % Say streets are well-lit

32 % Say there's wildlife

31 % Say there are community events

31 % Say it's walkable to grocery stores

30 % Say it's walkable to restaurants
Sourced by Trulia users. Learn more about our methodology.
LGBTQ Local Legal Protections
LGBTQ Local Legal Protections



Frequently asked questions about 820 Stacewood Dr
- What is 820 Stacewood Dr estimated to be worth?Trulia's estimated value for 820 Stacewood Dr in Beaumont, TX is $318,900.
- What is the price history for 820 Stacewood Dr?820 Stacewood Dr in Beaumont, TX last sold in January 2025.
- Is Beaumont a buyer's or seller's market?Beaumont is currently a buyer's market, based on recent for-sale activity.
- What's the median sale price in Beaumont?The median sale price in Beaumont is $230K. That is up $23K from the prior month.
- Does 820 Stacewood Dr have air conditioning?Yes, 820 Stacewood Dr in Beaumont, TX has air conditioning.
- How big is the lot at 820 Stacewood Dr?The lot at 820 Stacewood Dr in Beaumont, TX is about 0.41 acres (17,990 sq ft).
Explore by feature - Pet Friendly
 PET FRIENDLY
 PET FRIENDLY
 PET FRIENDLY
 PET FRIENDLY
 PET FRIENDLYINCOME RESTRICTED
 PET FRIENDLY
 PET FRIENDLY
 PET FRIENDLY
 SPECIAL OFFERPET FRIENDLY
 NEW - 2 DAYS AGOSPECIAL OFFERPET FRIENDLY
Explore by feature - Garage
- PET FRIENDLY
 NEW - 1 DAY AGOPET FRIENDLY
 PET FRIENDLY
 PET FRIENDLYFURNISHED
 APPLY INSTANTLY
 APPLY INSTANTLYPET FRIENDLY
 APPLY INSTANTLYPET FRIENDLY
 APPLY INSTANTLYPET FRIENDLY
 NEW - 17 HRS AGOPET FRIENDLY
Explore by feature - Air Conditioning
- PET FRIENDLYINCOME RESTRICTED
- PET FRIENDLY
- NEW - 2 DAYS AGOSPECIAL OFFERPET FRIENDLY
 PET FRIENDLY
 SENIOR HOUSINGPET FRIENDLYINCOME RESTRICTED
 PET FRIENDLY
 PET FRIENDLYTotal price$996 - $1,299/mo1-2 bd1-2 baREGENCY PLACE APARTMENTS | 5550 Folsom Dr,
Beaumont, TX 77706 APPLY INSTANTLYPET FRIENDLY
- PET FRIENDLY
- PET FRIENDLYFURNISHED
Explore by feature - Pool
- PET FRIENDLY
- PET FRIENDLYINCOME RESTRICTED
- PET FRIENDLY
- PET FRIENDLY
- PET FRIENDLY
- SPECIAL OFFERPET FRIENDLY
- NEW - 2 DAYS AGOSPECIAL OFFERPET FRIENDLY
 PET FRIENDLY
- PET FRIENDLY

Explore by feature - Washer/dryer
- PET FRIENDLYINCOME RESTRICTED
- PET FRIENDLY
- NEW - 2 DAYS AGOSPECIAL OFFERPET FRIENDLY
- PET FRIENDLY
- SENIOR HOUSINGPET FRIENDLYINCOME RESTRICTED
- PET FRIENDLYTotal price$996 - $1,299/mo1-2 bd1-2 baREGENCY PLACE APARTMENTS | 5550 Folsom Dr,
Beaumont, TX 77706 - APPLY INSTANTLYPET FRIENDLY
- PET FRIENDLY
- APPLY INSTANTLY
Explore by feature - Outdoor Space
- APPLY INSTANTLY
- APPLY INSTANTLYPET FRIENDLY
 PET FRIENDLY
 PET FRIENDLY


 PET FRIENDLY
 ROOM FOR RENT

Apartments for Rent
- PET FRIENDLY
- PET FRIENDLY
- PET FRIENDLY
- PET FRIENDLY
 NEW - 1 DAY AGOPET FRIENDLY
- PET FRIENDLY
- NEW - 2 DAYS AGOPET FRIENDLY
 PET FRIENDLY
- PET FRIENDLY
- PET FRIENDLY
- PET FRIENDLY
- PET FRIENDLY
- PET FRIENDLY
- PET FRIENDLYTotal price$996 - $1,299/mo1-2 bd1-2 baREGENCY PLACE APARTMENTS | 5550 Folsom Dr,
Beaumont, TX 77706  See more homes for rent inBeaumont
Off Market Homes Near 820 Stacewood Dr
 SOLDAUG 20, 2026
 SOLDAUG 18, 2026
 SOLDAUG 17, 2026
 SOLDAUG 10, 2026
 SOLDAUG 4, 2026
- SOLDJUL 28, 2026
 SOLDJUL 21, 2026
- SOLDJUL 17, 2026
 SOLDJUN 26, 2026
 SOLDJUN 22, 2026
 See more homes for sale inBeaumont
Homes for sale near 820 Stacewood Dr
 0.29 ACRESCompass RE Texas, LLC - Houston
 OPEN SUN, 12-5PMNEW CONSTRUCTION0.28 ACRESColdwell Banker Southern Homes
 NEW CONSTRUCTIONDayna Simmons Real Estate
 NEW - 2 DAYS AGONEW CONSTRUCTIONDayna Simmons Real Estate
 0.32 ACRESColdwell Banker Southern Homes
- See more homes for sale inBeaumont


- Results are loading