

$764,500
 6 Beds
 5 Baths
 4,314 sqft (on 0.51 acres)
820 E Shore Dr, Canton, GA 30114
Est. Refi. Payment $4,619/mo*
Refinance Your HomeCurrently Off Market - Sold Nov 8, 2024 for $750,000
Home Value
Trulia Estimate
$765KSince last month
Decreased$10K (-1.3%)Since last year
Decreased$9K (-1.2%)Since last sale
Increased$3K (+0.4%)Learn more about this home's value by checking out its Trulia Estimate, the value of nearby homes, and how much similar homes have sold for.
Trulia Estimate
The of this home's value increased by +102% in the last 10 years
| Month | Estimated value |
|---|---|
2026 | |
| September 2026 | $753K |
| August 2026 | $765K |
| July 2026 | $762K |
| June 2026 | $765K |
| May 2026 | $766K |
| April 2026 | $766K |
| March 2026 | $756K |
| February 2026 | $744K |
| January 2026 | $763K |
2025 | |
2024 | |
2023 | |
2022 | |
2021 | |
2020 | |
2019 | |
2018 | |
2017 | |
2016 | |
Comparable sales
These are recently sold homes that have a similar location or other similar features to this home, like bedrooms, bathrooms, and square footage. Get a sense of the expected prices in the area by viewing these homes.Address | Distance | Property Type | Sold Price | Sold Date | Bed | Bath | Sqft |
|---|---|---|---|---|---|---|---|
0.05 | Single-Family Home | $900,000 | 07/20/26 | 4 | 3.5 | 3,393 | |
0.20 | Single-Family Home | $620,000 | 02/17/26 | 5 | 4.5 | 3,990 | |
0.24 | Single-Family Home | $640,000 | 06/15/26 | 6 | 3.5 | 4,153 | |
0.37 | Single-Family Home | $1,112,500 | 02/27/26 | 6 | 5.5 | 5,070 | |
0.19 | Single-Family Home | $475,000 | 06/12/26 | 5 | 3.5 | 2,779 | |
0.46 | Single-Family Home | $799,000 | 10/16/25 | 5 | 4.5 | 5,099 | |
0.26 | Single-Family Home | $1,375,000 | 05/08/26 | 5 | 6 | 7,091 | |
0.13 | Single-Family Home | $500,000 | 11/14/25 | 4 | 2.5 | 2,489 |
Nearby home prices
Get a sense of expected prices in the area by checking the value of nearby homes.Address | Distance | Price | Bed | Bath | Sqft | Status |
|---|---|---|---|---|---|---|
0.05 | $900,000 | 4 | 3.5 | 3,393 | Recently Sold | |
0.10 | $713,500 | 7 | 4.5 | 3,233 | Off Market | |
0.13 | $491,700 | 4 | 2.5 | 2,489 | Off Market | |
0.12 | $692,100 | 4 | 2.5 | 3,472 | Off Market | |
0.15 | $890,000 | 5 | 4.5 | - | Recently Sold | |
0.20 | $561,100 | 4 | 3.5 | 2,898 | Off Market | |
0.20 | $620,000 | 5 | 4.5 | 3,990 | Recently Sold | |
0.19 | $475,000 | 5 | 3.5 | 2,779 | Recently Sold | |
0.20 | $565,000 | 5 | 2.5 | - | Recently Sold | |
0.22 | $549,300 | 4 | 2.5 | 2,860 | Off Market | |
0.17 | $513,700 | 4 | 3.5 | 2,977 | Off Market |
Local Information
- Map ViewExplore the area around 820 E Shore Dr.

- Schools1 Preschool School1 Elementary School1 Middle School1 High School

- Shop & Eat

-- mins to
Home Highlights

Single-Family Home

Built in 2003

0.51 acre lot

4,314 sqft

$177/sqft

Garage
About this House
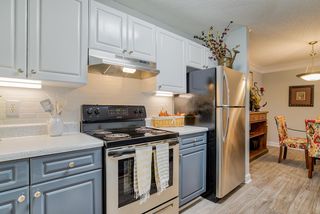
Nestled in the coveted Lake Sovereign neighborhood, this alluring cul-de-sac home is a true gem. Its long flat driveway leads to a two-car garage, inviting you into a meticulously maintained haven of quality and care. A grand two-story foyer welcomes you, while a spacious dining room sets the scene for elegant gatherings. Conveniently located on the main level is an office or guest bedroom, adjacent to a full bathroom. The living room captivates with a breathtaking stone fireplace, creating an inviting and warm ambiance. The gourmet kitchen impresses with its granite countertops, pantry, gas cooktop, double ovens, and breakfast nook. The keeping room exudes comfort and coziness with another stunning stone fireplace. From here, a door leads to a magnificently crafted screened-in porch, where no expense was spared. This inviting space overlooks a well appointed backyard, offering the perfect retreat. Ascending to the second floor, the owner's suite boasts a spacious bedroom and luxurious bathroom equipped with separate his and her vanities, a large whirlpool tub, separate shower, and generous walk-in closet. Additionally, there are three over-sized bedrooms upstairs, one with an en-suite bathroom and the other two sharing a Jack-and-Jill style bathroom. The home's amazing finished basement features the same high-end finishes as the main living areas. It includes a kitchenette with sink, cabinets, and a hook-up for a refrigerator. There is also a sizable bedroom with walk-in closet and full bathroom, along with a spacious room that can flexibly serve as an office or another bedroom. New carpet has just been installed on both the main and upper levels. This move-in ready home is a must-see, meticulously maintained and ready to provide a comfortable and luxurious lifestyle.
820 E Shore Dr, Canton, GA 30114 is a 6 bedroom, 5 bathroom, 4,314 sqft single-family home in Crestmont, built in 2003. It last sold for $750,000 on Nov 8, 2024 (5% below the $790,000 asking price). This property is not currently displayed as for sale or rent on Trulia. The Trulia Estimate is $764,500, with a rent estimate of $4,118/month.
Last check for updates: about 6 hours ago
Listed by NATASHA ROOSEKRANS
Atlanta Communities
Dianna Hornes
Atlanta Communities, (770) 240-2005
Bought with: Kim Crahan, Dorsey Alston Realtors, (404) 352-2010
Source: FMLS GA, MLS#7432763
Home Details for 820 E Shore Dr

|
|---|
MLS Status: Closed |

|
|---|
Interior Details Basement: Exterior Entry,Finished,Finished Bath,Full,Walk-Out AccessNumber of Rooms: 5Types of Rooms: Master Bedroom, Bedroom, Master Bathroom, Dining Room, Kitchen |
Beds & Baths Number of Bedrooms: 6Main Level Bedrooms: 1Number of Bathrooms: 5Number of Bathrooms (full): 5Number of Bathrooms (main level): 1 |
Dimensions and Layout Living Area: 4314 Square Feet |
Appliances & Utilities Utilities: Cable Available, Electricity Available, Natural Gas Available, Phone Available, Sewer Available, Underground Utilities, Water AvailableAppliances: Dishwasher, Disposal, Double Oven, Gas Cooktop, Microwave, Range HoodDishwasherDisposalLaundry: Laundry RoomMicrowave |
Heating & Cooling Heating: CentralHas CoolingAir Conditioning: Ceiling Fan(s),Central Air,ElectricHas HeatingHeating Fuel: Central |
Fireplace & Spa Number of Fireplaces: 2Fireplace: Family Room, Gas Starter, Keeping Room, StoneSpa: Bath, NoneHas a FireplaceHas a Spa |
Gas & Electric Electric: NoneHas Electric on Property |
Windows, Doors, Floors & Walls Window: Double Pane WindowsFlooring: Carpet, HardwoodCommon Walls: No Common Walls |
Levels, Entrance, & Accessibility Stories: 2Levels: TwoAccessibility: NoneFloors: Carpet, Hardwood |
View Has a ViewView: Trees/Woods |
Security Security: Smoke Detector(s) |

|
|---|
Exterior Home Features Roof: ShinglePatio / Porch: Covered, Deck, Enclosed, Rear Porch, ScreenedFencing: NoneOther Structures: NoneExterior: Private Yard, No DockFoundation: NoneNo Private Pool |
Parking & Garage Number of Garage Spaces: 2Number of Covered Spaces: 2No CarportHas a GarageNo Attached GarageHas Open ParkingParking Spaces: 2Parking: Driveway,Garage,Garage Door Opener,Garage Faces Side,Kitchen Level,Level Driveway |
Pool Pool: None |
Frontage Waterfront: NoneRoad Frontage: NoneRoad Surface Type: NoneNot on Waterfront |
Water & Sewer Sewer: Public SewerWater Body: None |
Farm & Range Horse Amenities: None |
Finished Area Finished Area (above surface): 2801 Square FeetFinished Area (below surface): 1013 Square Feet |

|
|---|
Cumulative Days on Market: 87 |

|
|---|
Year Built Year Built: 2003 |
Property Type / Style Property Type: ResidentialProperty Subtype: Single Family Residence, ResidentialArchitecture: Traditional |
Building Construction Materials: Brick, StoneNot a New ConstructionNot Attached PropertyDoes Not Include Home Warranty |
Property Information Condition: ResaleParcel Number: 15N08C 116 |

|
|---|
Price List Price: $790,000 |
Status Change & Dates Off Market Date: Sun Oct 06 2024Possession Timing: Close Of Escrow |

|
|---|

|
|---|
Direction & Address City: CantonCommunity: Lake Sovereign |
School Information Elementary School: SixesJr High / Middle School: Freedom - CherokeeHigh School: Woodstock |

|
|---|
Building Area Building Area: 4314 Square Feet |

|
|---|
Community Features: Clubhouse, Community Dock, Fishing, Homeowners Assoc, Lake, Near Schools, Near Shopping, Near Trails/Greenway, Pickleball, Playground, Pool, Sidewalks |
Other Playground |

|
|---|
HOA Fee Includes: Maintenance Grounds, Swim, TennisHas an HOA |

|
|---|
Lot Area: 0.51 acres |

|
|---|
Listing Terms: Cash, Conventional, FHA, VA Loan |

|
|---|
Energy Efficiency Features: None |

|
|---|
BasementMls Number: 7432763Attribution Contact: 770-833-9315Above Grade Unfinished Area: 2801Showing Requirements: Appointment Only |

|
|---|
ClubhouseCommunity DockFishingHomeowners AssocLakeNear SchoolsNear ShoppingNear Trails/GreenwayPickleballPlaygroundPoolSidewalks |
Price and Tax history
| Date | Event | Price |
|---|---|---|
Nov 8, 2024 Source: FMLS GA #7432763 | Sold | $750,000 |
Oct 12, 2024 Source: FMLS GA #7432763 | Pending | $790,000 |
Sep 16, 2024 Source: GAMLS #10352159 | PriceChange | $790,000 Price decreased by 1% |
Aug 5, 2024 Source: FMLS GA #7432763 | Listed For Sale | $799,900 |
Aug 5, 2024 Source: FMLS GA #7405224 | ListingRemoved | $825,000 |
Jul 11, 2024 Source: GAMLS #10320390 | Listed For Sale | $825,000 |
Jul 12, 2005 Source: N/A | Sold | $377,000 |
Apr 8, 2003 Source: N/A | Sold | $50,500 |
| Year | Property tax | Tax assessment |
|---|---|---|
| 2025 | $6,931 | $674,800 |
Home facts updated by county records
Market trends in Holly Springs
Last updated August 2026
Avg. sale price
—
Sale-to-List Price
—
Price per sq ft
—
Available listings
85
11MoM
Around this home
Neighborhood Overview

Neighborhood stats provided by third party data sources.
What Locals Say about Crestmont
At least 1 Trulia users voted on each feature.

100 % Say car is needed

100 % Say it's quiet

100 % Say there's holiday spirit

100 % Say yards are well-kept

100 % Say parking is easy

67 % Say kids play outside

67 % Say neighbors are friendly

50 % Say people would walk alone at night

50 % Say there's wildlife

50 % Say there are sidewalks

50 % Say streets are well-lit
Sourced by Trulia users. Learn more about our methodology.
LGBTQ Local Legal Protections
LGBTQ Local Legal Protections



Listings identified with the FMLS IDX logo come from FMLS and are held by brokerage firms other than the owner of this website. The listing brokerage is identified in any listing details. Information is deemed reliable but is not guaranteed. If you believe any FMLS listing contains material that infringes your copyrighted work please click here to review our DMCA policy and learn how to submit a takedown request. © 2026 First Multiple Listing Service, Inc. Click here for more information
Frequently asked questions about 820 E Shore Dr
- What is 820 E Shore Dr estimated to be worth?Trulia's estimated value for 820 E Shore Dr in Canton, GA is $764,500.
- What is the price history for 820 E Shore Dr?820 E Shore Dr in Canton, GA last sold for $750,000 in November 2024.
- Is Canton a buyer's or seller's market?Canton is currently a buyer's market, based on recent for-sale activity.
- What are the closest schools to 820 E Shore Dr?The closest schools to 820 E Shore Dr in Canton, GA are Freedom Middle School (rated 7/10), Sixes Elementary School (Pre-K, rated 9/10), Woodstock High School (rated 8/10).
- Does 820 E Shore Dr have air conditioning?Yes, 820 E Shore Dr in Canton, GA has air conditioning.
- Does 820 E Shore Dr have a pool?Yes, 820 E Shore Dr in Canton, GA has a pool.
Explore by feature - Pet Friendly
 SPECIAL OFFERPET FRIENDLYTotal price$1,672 - $2,862/mo1-3 bd1-2 baLinz Holly Springs | 4501 Holly Springs Pkwy,
Canton, GA 30115 SPECIAL OFFERPET FRIENDLYTotal price$2,319 - $2,797/mo3-4 bd3-4 baRiverstone Retreat | 2258 Riverstone Blvd,
Canton, GA 30114 SPECIAL OFFERPET FRIENDLY
 SPECIAL OFFERPET FRIENDLY
 SPECIAL OFFERPET FRIENDLY
 SPECIAL OFFERPET FRIENDLY
 NEW - 1 DAY AGOSPECIAL OFFERPET FRIENDLYINCOME RESTRICTED
 SPECIAL OFFERPET FRIENDLY
 NEW - 2 DAYS AGOSPECIAL OFFERPET FRIENDLY
 SPECIAL OFFERPET FRIENDLY$1,155 - $1,675/mo1-3 bd1-2 baThe Atlantic Canton Ridge | 101 Canterbury Ridge Pkwy,
Canton, GA 30114
Explore by feature - Garage
- SPECIAL OFFERPET FRIENDLYTotal price$2,319 - $2,797/mo3-4 bd3-4 baRiverstone Retreat | 2258 Riverstone Blvd,
Canton, GA 30114 - SPECIAL OFFERPET FRIENDLY
 SPECIAL OFFERPET FRIENDLYINCOME RESTRICTED
 PET FRIENDLY$1,474 - $2,123/mo1-3 bd1-2 baThe Crest at Laurel Canyon | 30 Laurel Canyon Village Cir,
Canton, GA 30114 SPECIAL OFFERPET FRIENDLY
 PET FRIENDLY
 NEW - 1 DAY AGOPET FRIENDLY
 SPECIAL OFFERPET FRIENDLY
 PET FRIENDLY
 PET FRIENDLY
Explore by feature - Air Conditioning
- SPECIAL OFFERPET FRIENDLYTotal price$1,672 - $2,862/mo1-3 bd1-2 baLinz Holly Springs | 4501 Holly Springs Pkwy,
Canton, GA 30115 - SPECIAL OFFERPET FRIENDLYTotal price$2,319 - $2,797/mo3-4 bd3-4 baRiverstone Retreat | 2258 Riverstone Blvd,
Canton, GA 30114 - SPECIAL OFFERPET FRIENDLY
- SPECIAL OFFERPET FRIENDLY
- SPECIAL OFFERPET FRIENDLY
- SPECIAL OFFERPET FRIENDLY

- SPECIAL OFFERPET FRIENDLYINCOME RESTRICTED
 SPECIAL OFFERPET FRIENDLY$1,919 - $2,137/mo2-3 bd3 baCovey Homes Bluffs - Homes for Rent | 600 Waterstone Dr,
Canton, GA 30114 SPECIAL OFFERPET FRIENDLY
Explore by feature - Pool
- SPECIAL OFFERPET FRIENDLYTotal price$1,672 - $2,862/mo1-3 bd1-2 baLinz Holly Springs | 4501 Holly Springs Pkwy,
Canton, GA 30115 - SPECIAL OFFERPET FRIENDLY
- SPECIAL OFFERPET FRIENDLY
- SPECIAL OFFERPET FRIENDLY
- SPECIAL OFFERPET FRIENDLY
- NEW - 1 DAY AGOSPECIAL OFFERPET FRIENDLYINCOME RESTRICTED
- SPECIAL OFFERPET FRIENDLY
- NEW - 2 DAYS AGOSPECIAL OFFERPET FRIENDLY
- SPECIAL OFFERPET FRIENDLY$1,155 - $1,675/mo1-3 bd1-2 baThe Atlantic Canton Ridge | 101 Canterbury Ridge Pkwy,
Canton, GA 30114  SPECIAL OFFERPET FRIENDLY
Explore by feature - Washer/dryer
- SPECIAL OFFERPET FRIENDLYTotal price$1,672 - $2,862/mo1-3 bd1-2 baLinz Holly Springs | 4501 Holly Springs Pkwy,
Canton, GA 30115 - SPECIAL OFFERPET FRIENDLYTotal price$2,319 - $2,797/mo3-4 bd3-4 baRiverstone Retreat | 2258 Riverstone Blvd,
Canton, GA 30114 - SPECIAL OFFERPET FRIENDLY
- SPECIAL OFFERPET FRIENDLY
- SPECIAL OFFERPET FRIENDLY
- SPECIAL OFFERPET FRIENDLY
- NEW - 2 DAYS AGOSPECIAL OFFERPET FRIENDLY
- SPECIAL OFFERPET FRIENDLYINCOME RESTRICTED
 NEW - 1 DAY AGOSPECIAL OFFERPET FRIENDLY$1,449 - $2,439/moStudio-2 bd1-2 baDistrict on the Etowah Apartments | 215 Reformation Pkwy,
Canton, GA 30114
Explore by feature - Outdoor Space
 APPLY INSTANTLYPET FRIENDLY
 APPLY INSTANTLYPET FRIENDLY
 APPLY INSTANTLYPET FRIENDLY
 APPLY INSTANTLY
 PET FRIENDLY
 PET FRIENDLY
 PET FRIENDLY
 PET FRIENDLY
 PET FRIENDLY
Apartments for Rent
 NEW - 1 DAY AGOPET FRIENDLY$1,473 - $3,482/mo1-3 bd1-3 baThe Heights at Ridgewalk Townhomes & Apartments | 1003 Ridgewalk Pkwy,
Woodstock, GA 30188 NEW - 1 DAY AGOPET FRIENDLYINCOME RESTRICTED
- PET FRIENDLY
- NEW - 1 DAY AGOPET FRIENDLY
- PET FRIENDLY$1,155 - $1,675/mo1-3 bd1-2 baThe Atlantic Canton Ridge | 101 Canterbury Ridge Pkwy,
Canton, GA 30114 - PET FRIENDLY
- NEW - 2 DAYS AGOPET FRIENDLY
- PET FRIENDLYTotal price$1,672 - $2,862/mo1-3 bd1-2 baLinz Holly Springs | 4501 Holly Springs Pkwy,
Canton, GA 30115 - PET FRIENDLY
- PET FRIENDLY
 PET FRIENDLY
 PET FRIENDLY
 See more homes for rent inCanton
Off Market Homes Near 820 E Shore Dr
 SOLDSEP 11, 2026Ursula and Associates, Closed
 SOLDSEP 11, 2026Sovereign Real Estate Group, Closed
 SOLDSEP 11, 2026Keller Williams Realty, Closed
 SOLDSEP 10, 2026Keller Williams Rlty. Partners, Closed
 SOLDSEP 8, 2026Keller Williams Rlty. Partners, Closed
 SOLDSEP 4, 2026BHHS Georgia Properties, Closed
 SOLDSEP 4, 2026Atlanta Communities, Closed
 SOLDSEP 4, 2026Keller Williams Realty Partners, Closed
 SOLDSEP 4, 2026Coldwell Banker Realty, Closed
 See more homes for sale inCanton

Homes for sale near 820 E Shore Dr
 1.11 ACRESKeller Williams Realty Atlanta North, Active
 1.34 ACRESAtlanta Communities, Active
 0.36 ACRESSouthern Classic Realtors, Active
 0.65 ACRESKeller Williams Realty, Active
 0.44 ACRESAtlanta Fine Homes Sotheby's International
 0.59 ACRESMaximum One Grt. Atl. REALTORS, Active
- See more homes for sale inCanton


- Results are loading