


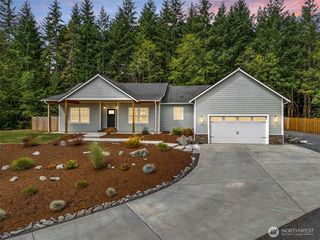
819 Middle Fork Rd
Onalaska, WA 98570
 3 Beds
 1,800 sqft (on 6 acres)
3 Beds
1,800 sqft
(on 6 acres)
Local Information
- Map ViewExplore the area around 819 Middle Fork Rd.

- Schools1 Preschool School1 Elementary School1 Middle School1 High School

- Shop & Eat

-- mins to
Home Highlights

Property Type
Lot/Land

Year Built
2023

Lot Size
6 acres
Living Area
1,800 sqft
About this House
Desirable acreage on Middle Fork Rd, Flat land ready to build on. Pull in on the newly install driveway and come take a walk. The property already has the well-installed that is at 30 gal/min, along with approved plans for a three-bedroom septic system and a 40x60 shop house. Don't worry about wetlands ruining your plans because this property has none!
819 Middle Fork Rd, Onalaska, WA 98570 is a 3 bedroom, 1,800 sqft lot/land built in 2023. It last sold for $149,000 on Sep 24, 2021. It is currently off market. The Trulia Estimate rent is $1,776/month.
Home Details for 819 Middle Fork Rd

|
|---|
Heating & Cooling Heating: Heat PumpHeating Fuel: Heat Pump |
Levels, Entrance, & Accessibility Stories: 1 |

|
|---|
Year Built Year Built: 2023 |
Property Type / Style Property Type: Lot LandArchitecture: Ranch / Rambler |

|
|---|
Lot Area: 6.00 acres |
Price History for 819 Middle Fork Rd
| Date | Price | Event | Source |
|---|---|---|---|
| 09/24/2021 | $149,000 | Sold | NWMLS as distributed by MLS GRID #1833112 |
Market trends in Onalaska
Last updated June 2026
Avg. sale price
—
Sale-to-List Price
—
Price per sq ft
—
Available listings
14

- Results are loading
Property Tax and Assessment
| Year | 2025 |
|---|---|
| Tax | $1,924 |
| Assessment | $414,800 |
Home facts updated by county records
Comparable Sales for 819 Middle Fork Rd
Address | Distance | Property Type | Sold Price | Sold Date | Bed | Bath | Sqft |
|---|---|---|---|---|---|---|---|
0.39 | Lot/Land | $100,000 | 02/13/26 | - | - | ||
0.41 | Lot/Land | $100,000 | 02/13/26 | - | - | ||
3.55 | Lot/Land | $550,000 | 10/21/25 | - | 1,512 |
Home facts updated by county records
Nearby homes
Get a sense of prices in the area by checking nearby homes. OFF MARKETNWMLS as distributed by MLS GRID, Sold
 FOR SALE0.36 ACRESNWMLS as distributed by MLS GRID, Active
 FOR SALE0.48 ACRESNWMLS as distributed by MLS GRID, Active
 OFF MARKETNWMLS as distributed by MLS GRID, Sold
 OFF MARKETNWMLS as distributed by MLS GRID, Sold
 OFF MARKETNWMLS as distributed by MLS GRID, Sold
 FOR SALENEW CONSTRUCTION
 3D VIEW0.35 ACRESNWMLS as distributed by MLS GRID, Active
 SOLDDEC 19, 2025NWMLS as distributed by MLS GRID, Sold
 OFF MARKETNWMLS as distributed by MLS GRID, Sold
 SOLDOCT 15, 2025NWMLS as distributed by MLS GRID, Sold


Assigned Schools
These are the assigned schools for 819 Middle Fork Rd.
- Onalaska Elementary/Middle School
- PK-5
- Public
- 398 Students
4/10GreatSchools RatingParent Rating AverageThis school puts kids first in their approach and it shows. So proud to live here.Parent Review8y ago - Onalaska High School
- 9-12
- Public
- 249 Students
5/10GreatSchools RatingParent Rating AverageMy child got expelled for wearing sun glasses in classParent Review2y ago - Onalaska Middle School
- 6-8
- Public
- 184 Students
5/10GreatSchools RatingParent Rating Averageteachers are great here they are very engagedOther Review1y ago  Check out schools near 819 Middle Fork Rd.
What Locals Say about Onalaska
At least 7 Trulia users voted on each feature.

100 % Say there's holiday spirit

100 % Say yards are well-kept

88 % Say car is needed

78 % Say it's dog friendly

75 % Say parking is easy

73 % Say there's wildlife

60 % Say kids play outside

60 % Say people would walk alone at night

57 % Say neighbors are friendly

50 % Say it's quiet

40 % Say it's walkable to grocery stores

38 % Say there are community events

30 % Say they plan to stay for at least 5 years

25 % Say it's walkable to restaurants

18 % Say streets are well-lit

14 % Say there are sidewalks
Sourced by Trulia users. Learn more about our methodology.
LGBTQ Local Legal Protections
LGBTQ Local Legal Protections



Apartments for Rent
- Results are loading
Homes for sale near 819 Middle Fork Rd
 5 ACRESNWMLS as distributed by MLS GRID, Active
 128.34 ACRESNWMLS as distributed by MLS GRID, Active
 See more homes for sale inOnalaska


Off Market Homes Near 819 Middle Fork Rd
 SOLDJUL 24, 2026NWMLS as distributed by MLS GRID, Sold
 SOLDJUL 13, 2026
 SOLDJUL 1, 2026NWMLS as distributed by MLS GRID, Sold
 SOLDJUN 26, 2026NWMLS as distributed by MLS GRID, Sold
 SOLDJUN 25, 2026NWMLS as distributed by MLS GRID, Sold
- SOLDJUN 8, 2026NWMLS as distributed by MLS GRID, Sold
 SOLDJUN 5, 2026NWMLS as distributed by MLS GRID, Sold
 SOLDJUN 4, 2026NWMLS as distributed by MLS GRID, Sold
- See more homes for sale inOnalaska

