


819 McDade St
Monroe, NC 28112
 3 Beds
 2.5 Baths
 2,007 sqft
3 Beds
2.5 Baths
2,007 sqft
Home Highlights

Parking
Garage

Climate Control
Central Air

Price/Sqft
$144

Listed
Less than a day ago
Local Information
- Map ViewExplore the area around 819 McDade St.

- Schools1 Elementary School1 Middle School1 High School

- Shop & Eat

-- mins to
About this House
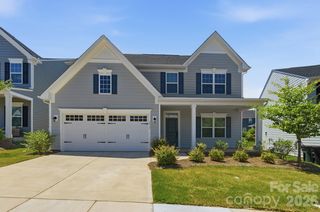
Move into the Overture at Magnolia Walk and enjoy stylish, low-maintenance living with designer finishes already included! This three-story townhome features a spacious recreation room, a 2-car garage, and an open-concept main living area that's perfect for entertaining. The gourmet kitchen showcases quartz countertops, soft-close cabinetry, a convenient kitchen hutch, and an included refrigerator. Upstairs, the private owner's suite offers a luxurious Roman shower and generous walk-in closet, along with two additional bedrooms and a centrally located laundry room. Enjoy outdoor living on the deck overlooking a beautiful tree-lined rear yard, while luxury vinyl plank stairs add a modern touch throughout the home. Move-in ready and loaded with upgrades, this home is the perfect blend of comfort and style.
Join the Interest List to learn more!
Join the Interest List to learn more!
Contact this Building
Last check for updates: about 7 hours ago
Listing courtesy of Ryan Homes
Source: Ryan Homes
Home Details for 819 McDade St

|
|---|
Levels, Entrance, & Accessibility Stories: 3 |
Heating & Cooling Air ConditioningCooling System: Central Air |

|
|---|
Year Built Year Built: 2026 |
Property Type / Style Property Type: TownhouseArchitecture: Townhouse |

|
|---|
Parking & Garage GarageParking Spaces: 2Parking: Garage |

|
|---|
Price Price Per Sqft: $144 |
All New Homes in Magnolia Walk
Quick Move-in Homes (4)
| 821 McDade St | 3bd 2.5ba 2,007 sqft | $284,490 | |
| 817 McDade St | 4bd 3.5ba 2,007 sqft | $288,990 | |
| 819 McDade St | 3bd 2.5ba 2,007 sqft | $289,990 | |
| 815 McDade St | 3bd 2.5ba 1,997 sqft | $299,990 |
Quick Move-In Homes provided by Ryan Homes
Buildable Plans (2)
| Overture 3 Bedroom Plan | 3bd 2.5ba 2,007 sqft | $269,990+ | |
| Overture 4 Bedroom Plan | 4bd 3.5ba 2,007 sqft | $276,985+ |
Buildable Plans provided by Ryan Homes
Community Description
Looking for more space and value in Monroe? Discover the area's only new townhomes with up to 4 bedrooms, 2-car garages, private backyard space, and a location just minutes from Historic Downtown Monroe.
At Magnolia Walk, you'll find thoughtfully designed townhomes that live more like a single-family home. Choose from spacious floorplans with up to 4 bedrooms, open-concept living areas, flexible spaces for work or guests, and an included 2-car garage, giving you the room you need today and for years to come.
Step outside and enjoy private backyard space, planned green spaces, and a future dog park designed for everyday living. Convenient sidewalk access to Monroe Middle School makes daily routines even easier.
Located just minutes from Hwy 74, Magnolia Walk puts shopping, dining, entertainment, healthcare, and major employers within easy reach. Historic Downtown Monroe's shops, restaurants, breweries, and community events are only a mile away.
If you're looking for more bedrooms, more storage, and more convenience than you'll find anywhere else in the area, Magnolia Walk delivers.
Join the Interest List today to be among the first to receive updates, community information, and be one of the first to tour this new community!
At Magnolia Walk, you'll find thoughtfully designed townhomes that live more like a single-family home. Choose from spacious floorplans with up to 4 bedrooms, open-concept living areas, flexible spaces for work or guests, and an included 2-car garage, giving you the room you need today and for years to come.
Step outside and enjoy private backyard space, planned green spaces, and a future dog park designed for everyday living. Convenient sidewalk access to Monroe Middle School makes daily routines even easier.
Located just minutes from Hwy 74, Magnolia Walk puts shopping, dining, entertainment, healthcare, and major employers within easy reach. Historic Downtown Monroe's shops, restaurants, breweries, and community events are only a mile away.
If you're looking for more bedrooms, more storage, and more convenience than you'll find anywhere else in the area, Magnolia Walk delivers.
Join the Interest List today to be among the first to receive updates, community information, and be one of the first to tour this new community!
Contact this Building
Office Hours
Sales Office
823 Mcdade Street
Monroe, NC 28112
(980) 300-0328
Around this home
What Locals Say about Monroe
At least 234 Trulia users voted on each feature.

83 % Say car is needed

83 % Say parking is easy

77 % Say yards are well-kept

68 % Say there's holiday spirit

64 % Say kids play outside

64 % Say it's dog friendly

56 % Say it's quiet

49 % Say streets are well-lit

48 % Say they plan to stay for at least 5 years

45 % Say there are sidewalks

45 % Say people would walk alone at night

43 % Say neighbors are friendly

38 % Say there's wildlife

34 % Say it's walkable to grocery stores

26 % Say it's walkable to restaurants

24 % Say there are community events
Sourced by Trulia users. Learn more about our methodology.
Market trends in Monroe
Last updated July 2026
Avg. sale price
$368K
$8.05KMoM
Sale-to-List Price
98.8%
Price per sq ft
$213
$2MoM
Available listings
290
3MoM
Home Value
Learn more about this home's value by checking out the value of nearby homes and how much similar homes have sold for.
Comparable sales
These are recently sold homes that have a similar location or other similar features to this home, like bedrooms, bathrooms, and square footage. Get a sense of the expected prices in the area by viewing these homes.Address | Distance | Property Type | Sold Price | Sold Date | Bed | Bath | Sqft |
|---|---|---|---|---|---|---|---|
5.95 | Townhouse | $245,000 | 09/25/25 | 2 | 2.5 | 1,280 |
Nearby home prices
Get a sense of expected prices in the area by checking the value of nearby homes.Address | Distance | Price | Bed | Bath | Sqft | Status |
|---|---|---|---|---|---|---|
0.00 | $484,900 | 4 | 3 | 2,770 | Off Market | |
0.00 | $485,700 | 5 | 3 | 2,744 | Off Market | |
0.00 | $538,200 | 5 | 3.5 | 3,160 | Off Market | |
0.00 | $445,000 | 4 | 3.5 | 2,431 | Off Market | |
0.00 | $516,800 | 5 | 4 | 2,821 | Off Market | |
0.00 | $447,500 | 4 | 3.5 | 2,432 | Off Market | |
0.00 | $430,000 | 4 | 2 | 2,007 | Off Market | |
0.00 | $512,200 | 5 | 4 | 2,824 | Off Market | |
0.00 | $482,700 | 4 | 3 | 2,795 | Off Market | |
0.00 | $550,000 | 5 | 4.5 | 3,431 | Recently Sold | |
0.00 | $473,000 | 4 | 3 | 2,795 | Recently Sold | |
0.00 | $491,000 | 5 | 4 | 2,821 | Recently Sold |
Price and Tax history
| Date | Event | Price |
|---|---|---|
Aug 19, 2026 Source: Ryan Homes | Listed For Sale | $289,990 |
LGBTQ Local Legal Protections
LGBTQ Local Legal Protections



Similar Homes You May Like
 NEW - 6 HRS AGONEW CONSTRUCTION
- NEW - 6 HRS AGONEW CONSTRUCTION
- NEW - 6 HRS AGONEW CONSTRUCTION
 2 ACRESHoward Hanna Allen Tate Southland Homes + Realty LLC
 1.21 ACRESCentral Carolina Real Estate Group LLC
 OPEN WED, 9-7PM1 ACREOpendoor Brokerage LLC
 5.82 ACRESDavid McInnis Real Estate
 NEW CONSTRUCTION0.57 ACRESBradley Real Estate and Development
 OPEN WED, 9-7PMOpendoor Brokerage LLC
 1.71 ACRESBeycome Brokerage Realty LLC
 Howard Hanna Allen Tate Charlotte South
 Howard Hanna Allen Tate Southland Homes + Realty LLC
 NEW CONSTRUCTION1.54 ACRESHoward Hanna Allen Tate Southland Homes + Realty LLC
- NEW CONSTRUCTION
- NEW CONSTRUCTION
 NEW CONSTRUCTION0.44 ACRESCEDAR REALTY LLC
 0.61 ACRESCarolina Living Associates LLC
 Better Homes and Garden Real Estate Paracle
 NEW CONSTRUCTIONMattamy Carolina Corporation
 See more homes for sale inMonroe




New Listings near 819 McDade St
- 2 ACRESHoward Hanna Allen Tate Southland Homes + Realty LLC
- 1.21 ACRESCentral Carolina Real Estate Group LLC
- OPEN WED, 9-7PM1 ACREOpendoor Brokerage LLC
- NEW - 6 HRS AGONEW CONSTRUCTION
- NEW - 6 HRS AGONEW CONSTRUCTION
- NEW - 6 HRS AGONEW CONSTRUCTION
- See more homes for sale inMonroe


Frequently asked questions about 819 McDade St
- What is the estimated monthly payment for 819 McDade St?Based on a $289,990 list price with 20% down at today's rates, the estimated monthly payment for 819 McDade St in Monroe, NC is approximately $1,720 (about $1,510 principal & interest, $135 property taxes, and $75 homeowner's insurance). This is an estimate. Actual payment depends on your loan terms.
- How does the list price for 819 McDade St compare to homes in Monroe?819 McDade St in Monroe, NC is listed at $289,990, about 21% below the $368K median sale price in Monroe.
- What do residents say about Monroe?Residents describe Monroe, NC as easy to park in, well-kept, and dog-friendly. Most residents say you need a car. See homes for sale in Monroe, NC.
- What are the closest schools to 819 McDade St?The closest schools to 819 McDade St in Monroe, NC are Parkwood High School (rated 8/10), Parkwood Middle School (rated 4/10), Prospect Elementary School (rated 5/10).
- Does 819 McDade St have air conditioning?Yes, 819 McDade St in Monroe, NC has air conditioning.
- Does 819 McDade St have a garage?Yes, 819 McDade St in Monroe, NC has a garage.
819 McDade St, Monroe, NC 28112 is a 3 bedroom, 3 bathroom, 2,007 sqft townhouse built in 2026. This property is currently available for sale and was listed by Ryan Homes on Aug 19, 2026.