

819 Kipling Dr
Allen, TX 75002
Heritage Park 4 Beds
 2.5 Baths
 2,749 sqft
4 Beds
2.5 Baths
2,749 sqft
Home Value
Trulia Estimate
$528KSince last month
Decreased$4K (-0.8%)Since last year
Increased$107K (+25.5%)Learn more about this home's value by checking out its Trulia Estimate, the value of nearby homes, and how much similar homes have sold for.
Trulia Estimate
The of this home's value increased by +101% in the last 10 years
| Month | Estimated value |
|---|---|
2026 | |
| August 2026 | $527K |
| July 2026 | $531K |
| June 2026 | $531K |
| May 2026 | $530K |
| April 2026 | $525K |
| March 2026 | $427K |
| February 2026 | $445K |
| January 2026 | $425K |
2025 | |
2024 | |
2023 | |
2022 | |
2021 | |
2020 | |
2019 | |
2018 | |
2017 | |
2016 | |
Comparable sales
These are recently sold homes that have a similar location or other similar features to this home, like bedrooms, bathrooms, and square footage. Get a sense of the expected prices in the area by viewing these homes.Address | Distance | Property Type | Sold Price | Sold Date | Bed | Bath | Sqft |
|---|---|---|---|---|---|---|---|
0.05 | Single-Family Home | - | 05/21/26 | 4 | 2.5 | 2,482 | |
0.03 | Single-Family Home | - | 09/22/25 | 4 | 2.5 | 2,121 | |
0.13 | Single-Family Home | - | 05/31/26 | 4 | 2.5 | 2,876 | |
0.08 | Single-Family Home | - | 03/11/26 | 3 | 2 | 1,831 | |
0.28 | Single-Family Home | - | 04/30/26 | 4 | 2.5 | 2,848 | |
0.22 | Single-Family Home | - | 03/02/26 | 4 | 2 | 2,155 | |
0.18 | Single-Family Home | - | 09/09/25 | 4 | 2.5 | 2,126 | |
0.29 | Single-Family Home | - | 07/16/26 | 4 | 2.5 | 2,463 | |
0.37 | Single-Family Home | - | 07/02/26 | 4 | 2.5 | 2,571 |
Nearby home prices
Get a sense of expected prices in the area by checking the value of nearby homes.Address | Distance | Price | Bed | Bath | Sqft | Status |
|---|---|---|---|---|---|---|
0.03 | $430,700 | 4 | 2.5 | 2,121 | Off Market | |
0.06 | $347,200 | 3 | 2 | 1,759 | Off Market | |
0.05 | - | 4 | 2.5 | 2,482 | Recently Sold | |
0.05 | $400,200 | 4 | 2 | 1,891 | Off Market | |
0.08 | - | 3 | 2 | 1,831 | Recently Sold | |
0.07 | $396,000 | 3 | 2 | 1,978 | Off Market | |
0.08 | $433,400 | 3 | 2 | 1,832 | Off Market | |
0.09 | $431,700 | 4 | 2 | 2,038 | Off Market | |
0.11 | $437,600 | 4 | 2.5 | 2,515 | Off Market | |
0.13 | $474,400 | 4 | 2.5 | 2,810 | Off Market | |
0.12 | $404,100 | 3 | 2 | 2,038 | Off Market |
Local Information
- Map ViewExplore the area around 819 Kipling Dr.

- Schools1 Elementary School1 Middle School1 High School

- Shop & Eat

-- mins to
Home Highlights

Property Type
Single-Family Home

Year Built
1994
Living Area
2,749 sqft

Price/Sqft
$192

Parking
2 Car Garage
About this House
Completely renovated 4-bedroom, 2.5-bath home with 2-car garage located in East Allen and zoned to Allen ISD. This two-story layout includes a formal living area, formal dining room, and a spacious game room, offering flexible living and entertaining spaces. The primary bedroom is located on the first floor, with three secondary bedrooms, a full bath, and game room upstairs. Extensive updates completed throughout the home include roof, flooring, cabinetry, countertops, vanities, fixtures, tile, and interior paint, providing a move-in ready opportunity with modern finishes and updated systems. The kitchen features updated cabinetry, countertops, and fixtures, with functional flow into the main living areas. The primary suite includes an en-suite bath with updated vanity, fixtures, and finishes. Secondary bedrooms are well-sized and positioned to allow separation between living and private spaces. Situated on a property with no HOA, offering added flexibility for homeowners. Conveniently located near major roadways including US-75 and Exchange Parkway, providing access to commuting routes throughout the Dallas-Fort Worth metroplex. Nearby amenities include shopping, dining, and entertainment at Watters Creek at Montgomery Farm, Allen Premium Outlets, The Village at Allen, and Fairview Town Center. Outdoor recreation options include Celebration Park, Bethany Lakes Park, and nearby trails and green spaces. Close proximity to grocery, retail, and everyday conveniences. This property offers a combination of updated features, functional layout, and access to retail, dining, and recreation in Allen. Schedule your home tour today and make 819 Kipling Drive your new address.
819 Kipling Dr, Allen, TX 75002 is a 4 bedroom, 3 bathroom, 2,749 sqft single-family home in Heritage Park, built in 1994. It last sold for the $530,000 asking price on May 18, 2026. It is currently off market. The Trulia Estimate is $527,600, with a rent estimate of $2,892/month.
Last check for updates: about 6 hours ago
Listed by Casi Fricks 0592712, (817) 783-4605
Redfin Corporation, (817) 783-4605
Cristina Rosenthal 0822269, (972) 565-2124
Redfin Corporation, (817) 783-4605
Bought with: Linda Delgado 0797514, Redfin Corporation, (972) 954-4791
Source: NTREIS, MLS#21239337
Home Details for 819 Kipling Dr

|
|---|
Interior Details Number of Rooms: 13Types of Rooms: Master Bedroom, Bedroom, Master Bathroom, Breakfast Room Nook, Dining Room, Family Room, Full Bath, Game Room, Half Bath, Kitchen, Living Room |
Beds & Baths Number of Bedrooms: 4Number of Bathrooms: 3Number of Bathrooms (full): 2Number of Bathrooms (half): 1 |
Dimensions and Layout Living Area: 2749 Square Feet |
Appliances & Utilities Utilities: Electricity Available, Electricity Connected, Natural Gas Available, Sewer Available, Separate Meters, Underground Utilities, Water Available, Cable AvailableAppliances: Some Gas Appliances, Built-In Gas Range, Dishwasher, Disposal, Microwave, Plumbed For GasDishwasherDisposalLaundry: Dryer Hookup,ElectricDryer Hookup,Laundry in Utility RoomMicrowave |
Heating & Cooling Heating: Central,Fireplace(s),Natural GasHas CoolingAir Conditioning: Central Air,Ceiling Fan(s),ElectricHas HeatingHeating Fuel: Central |
Fireplace & Spa Number of Fireplaces: 1Fireplace: Gas, Living Room, Wood BurningHas a Fireplace |
Windows, Doors, Floors & Walls Window: Window CoveringsFlooring: Carpet, Luxury Vinyl Plank, Tile |
Levels, Entrance, & Accessibility Stories: 2Levels: TwoFloors: Carpet, Luxury Vinyl Plank, Tile |
Security Security: Smoke Detector(s) |

|
|---|
Exterior Home Features Roof: CompositionPatio / Porch: Rear Porch, PatioFencing: Back Yard, Gate, Perimeter, WoodExterior: Lighting, Rain GuttersFoundation: Slab |
Parking & Garage Number of Garage Spaces: 2Number of Covered Spaces: 2No CarportHas a GarageHas an Attached GarageParking Spaces: 2Parking: Alley Access,Door-Single,Driveway,Garage,Garage Door Opener,Garage Faces Rear |
Pool Pool: None |
Frontage Not on Waterfront |
Water & Sewer Sewer: Public Sewer |

|
|---|
Cumulative Days on Market: 4 |

|
|---|
Year Built Year Built: 1994 |
Property Type / Style Property Type: ResidentialProperty Subtype: Single Family ResidenceStructure Type: HouseArchitecture: Traditional,Detached |
Building Construction Materials: Brick, Frame, Wood SidingNot Attached Property |
Property Information Not Included in Sale: NoneParcel Number: R282500C01001 |

|
|---|
Price List Price: $530,000 |
Status Change & Dates Possession Timing: Close Of Escrow |

|
|---|
MLS Status: Closed |

|
|---|

|
|---|
Direction & Address City: AllenCommunity: Heritage Park 4 |
School Information Elementary School: VaughanElementary School District: Allen ISDJr High / Middle School: FordJr High / Middle School District: Allen ISDHigh School: AllenHigh School District: Allen ISD |

|
|---|
Community Features: Curbs, SidewalksNot Senior Community |

|
|---|
No HOA |

|
|---|
Lot Area: 6534 sqft |

|
|---|
Listing Terms: Cash, Conventional, FHA, VA Loan |

|
|---|
Mls Number: 21239337Living Area Range Units: Square FeetAttribution Contact: 817-783-4605 |

|
|---|
CurbsSidewalks |
Price and Tax history
| Date | Event | Price |
|---|---|---|
May 18, 2026 Source: NTREIS #21239337 | Sold | -- |
Apr 29, 2026 Source: NTREIS #21239337 | Pending | $530,000 |
Apr 29, 2026 Source: NTREIS #21239337 | ListingRemoved | $530,000 |
Apr 24, 2026 Source: NTREIS #21239337 | Contingent | $530,000 |
Apr 17, 2026 Source: NTREIS #21239337 | Listed For Sale | $530,000 |
| Year | Property tax | Tax assessment |
|---|---|---|
| 2025 | $4,317 | $399,585 |
Home facts updated by county records
Market trends in Allen
Last updated July 2026
Avg. sale price
$508K
$833MoM
Sale-to-List Price
99.0%
Price per sq ft
$208
$1MoM
Available listings
450
1MoM
Around this home
Neighborhood Overview

Neighborhood stats provided by third party data sources.
What Locals Say about Heritage Park
At least 22 Trulia users voted on each feature.

95 % Say there are sidewalks

94 % Say car is needed

89 % Say parking is easy

88 % Say it's dog friendly

87 % Say yards are well-kept

82 % Say it's quiet

66 % Say kids play outside

66 % Say there's holiday spirit

63 % Say people would walk alone at night

61 % Say it's walkable to grocery stores

59 % Say they plan to stay for at least 5 years

57 % Say streets are well-lit

52 % Say neighbors are friendly

45 % Say there's wildlife

28 % Say it's walkable to restaurants

26 % Say there are community events
Sourced by Trulia users. Learn more about our methodology.
LGBTQ Local Legal Protections
LGBTQ Local Legal Protections



IDX information is provided exclusively for personal, non-commercial use, and may not be used for any purpose other than to identify prospective properties consumers may be interested in purchasing. Information is deemed reliable but not guaranteed.
Frequently asked questions about 819 Kipling Dr
- What is 819 Kipling Dr estimated to be worth?Trulia's estimated value for 819 Kipling Dr in Allen, TX is $527,600.
- What is the price history for 819 Kipling Dr?819 Kipling Dr in Allen, TX last sold in May 2026.
- Is Allen a buyer's or seller's market?Allen is currently a balanced market, based on recent for-sale activity.
- What's the median sale price in Allen?The median sale price in Allen is $508K. That is down $833 from the prior month.
- Does 819 Kipling Dr have air conditioning?Yes, 819 Kipling Dr in Allen, TX has air conditioning.
- Does 819 Kipling Dr have laundry facilities?Yes, 819 Kipling Dr in Allen, TX has laundry facilities.
Explore by feature - Pet Friendly
 SPECIAL OFFERPET FRIENDLY
 SPECIAL OFFERPET FRIENDLY
 NEW - 1 DAY AGOSPECIAL OFFERPET FRIENDLY
 SPECIAL OFFERPET FRIENDLY
 SPECIAL OFFERPET FRIENDLY
 NEW - 1 DAY AGOPET FRIENDLYTotal price$1,304 - $3,055/mo1-2 bd1-2 baWatterscape Urban Residential | 930 Ridgeview Dr,
Allen, TX 75013 NEW - 10 HRS AGOPET FRIENDLY
 NEW - 1 DAY AGOSPECIAL OFFERPET FRIENDLY
 SPECIAL OFFERPET FRIENDLY
 PET FRIENDLY
Explore by feature - Garage
- SPECIAL OFFERPET FRIENDLY
- SPECIAL OFFERPET FRIENDLY
- SPECIAL OFFERPET FRIENDLY
- NEW - 1 DAY AGOPET FRIENDLYTotal price$1,304 - $3,055/mo1-2 bd1-2 baWatterscape Urban Residential | 930 Ridgeview Dr,
Allen, TX 75013 - NEW - 10 HRS AGOPET FRIENDLY
- NEW - 1 DAY AGOSPECIAL OFFERPET FRIENDLY
 SPECIAL OFFERPET FRIENDLY
 SPECIAL OFFERPET FRIENDLYFURNISHED$1,210 - $3,100/mo1-3 bd1-2 baLofts at Watters Creek Apartments | 935 Garden Park Dr,
Allen, TX 75013 NEW - 5 HRS AGOSPECIAL OFFERPET FRIENDLYTotal price$1,372 - $2,447/mo1-3 bd1-3 baTHE REFLECTION AT MONTGOMERY RIDGE | 1160 Montgomery Blvd,
Allen, TX 75013 SPECIAL OFFERPET FRIENDLYTotal price$1,325 - $2,505/moStudio-2 bd1-3 baAlta at The Farm | 1287 Blue Tractor Ln,
Allen, TX 75013
Explore by feature - Air Conditioning
 SPECIAL OFFERPET FRIENDLYTotal price$1,499 - $2,792/mo1-2 bd1-2 baLarkspur at Twin Creeks - 55+ Active Adult Apartment Homes | 860 Junction Dr,
Allen, TX 75013 PET FRIENDLY
 NEW - 1 DAY AGOSPECIAL OFFERPET FRIENDLYFURNISHED
 SPECIAL OFFERPET FRIENDLY
 PET FRIENDLY
 PET FRIENDLY
 NEW - 2 DAYS AGOAPPLY INSTANTLYPET FRIENDLY
 NEW - 1 DAY AGOAPPLY INSTANTLYPET FRIENDLY
 NEW - 1 DAY AGOAPPLY INSTANTLY
 APPLY INSTANTLYFURNISHED
Explore by feature - Pool
- SPECIAL OFFERPET FRIENDLY
- SPECIAL OFFERPET FRIENDLY
- NEW - 1 DAY AGOSPECIAL OFFERPET FRIENDLY
- SPECIAL OFFERPET FRIENDLY
- SPECIAL OFFERPET FRIENDLY
- NEW - 1 DAY AGOPET FRIENDLYTotal price$1,304 - $3,055/mo1-2 bd1-2 baWatterscape Urban Residential | 930 Ridgeview Dr,
Allen, TX 75013 - NEW - 10 HRS AGOPET FRIENDLY
- NEW - 1 DAY AGOSPECIAL OFFERPET FRIENDLY
- SPECIAL OFFERPET FRIENDLY
 NEW - 13 HRS AGO
Explore by feature - Washer/dryer
- SPECIAL OFFERPET FRIENDLY
- SPECIAL OFFERPET FRIENDLYTotal price$1,499 - $2,792/mo1-2 bd1-2 baLarkspur at Twin Creeks - 55+ Active Adult Apartment Homes | 860 Junction Dr,
Allen, TX 75013 - SPECIAL OFFERPET FRIENDLY
- PET FRIENDLY
- NEW - 2 DAYS AGOAPPLY INSTANTLYPET FRIENDLY
- NEW - 1 DAY AGOAPPLY INSTANTLYPET FRIENDLY
- NEW - 1 DAY AGOAPPLY INSTANTLY
- APPLY INSTANTLYFURNISHED
 APPLY INSTANTLYPET FRIENDLY
 APPLY INSTANTLYPET FRIENDLY
Explore by feature - Outdoor Space
 PET FRIENDLY
- NEW - 2 DAYS AGOAPPLY INSTANTLYPET FRIENDLY
- NEW - 1 DAY AGOAPPLY INSTANTLYPET FRIENDLY
- NEW - 1 DAY AGOAPPLY INSTANTLY
- APPLY INSTANTLYFURNISHED
- APPLY INSTANTLYPET FRIENDLY
- APPLY INSTANTLYPET FRIENDLY
 APPLY INSTANTLYPET FRIENDLY
 APPLY INSTANTLYPET FRIENDLY
 APPLY INSTANTLYPET FRIENDLY
Apartments for Rent
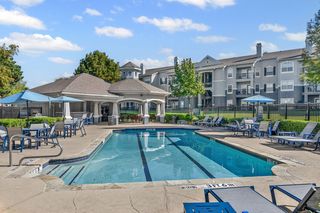 NEW - 1 DAY AGOPET FRIENDLY
 SENIOR HOUSINGPET FRIENDLY
- PET FRIENDLYFURNISHED$1,210 - $3,100/mo1-3 bd1-2 baLofts at Watters Creek Apartments | 935 Garden Park Dr,
Allen, TX 75013  NEW - 1 DAY AGOPET FRIENDLY
 NEW - 1 DAY AGOPET FRIENDLY
- PET FRIENDLYTotal price$1,499 - $2,792/mo1-2 bd1-2 baLarkspur at Twin Creeks - 55+ Active Adult Apartment Homes | 860 Junction Dr,
Allen, TX 75013 - NEW - 1 DAY AGOPET FRIENDLY
 NEW - 2 DAYS AGOPET FRIENDLY$1,100 - $2,275/moStudio-3 bd1-2 baJada Legacy Central Apartments | 6501 Excellence Way,
Plano, TX 75023- NEW - 1 DAY AGOPET FRIENDLY
- NEW - 10 HRS AGOPET FRIENDLY
- NEW - 5 HRS AGOPET FRIENDLYTotal price$1,372 - $2,447/mo1-3 bd1-3 baTHE REFLECTION AT MONTGOMERY RIDGE | 1160 Montgomery Blvd,
Allen, TX 75013  PET FRIENDLY$1,265 - $2,053/mo1-3 bd1-2 baSheridan Park at Spring Creek | 2001 E Spring Creek Pkwy,
Plano, TX 75074
 INCOME RESTRICTED
- PET FRIENDLY
 See more homes for rent inAllen
Off Market Homes Near 819 Kipling Dr
 SOLDAUG 19, 2026
 SOLDAUG 19, 2026
 SOLDAUG 19, 2026
 SOLDAUG 18, 2026
 SOLDAUG 18, 2026
 SOLDAUG 18, 2026
 SOLDAUG 18, 2026
 SOLDAUG 18, 2026
 SOLDAUG 18, 2026
 SOLDAUG 18, 2026
 See more homes for sale inAllen
Homes for sale near 819 Kipling Dr


 OPEN SAT, 10-12PM
 0.26 ACRES
 OPEN THU, 9-7PM


- See more homes for sale inAllen

- Results are loading