


$363,400
 4 Beds
 2.5 Baths
 2,911 sqft (on 1.90 acres)
819 Highway 64 E, Conway, AR 72032
Est. Refi. Payment $2,246/mo*
Refinance Your HomeCurrently Off Market - Sold Nov 25, 2024 for $355,000
Home Value
Trulia Estimate
$363KSince last month
Increased$2K (+0.6%)Since last year
Decreased$12K (-3.2%)Since last sale
Increased$8K (+2.3%)Learn more about this home's value by checking out its Trulia Estimate, the value of nearby homes, and how much similar homes have sold for.
Trulia Estimate
The of this home's value increased by +660% in the last 10 years
| Month | Estimated value |
|---|---|
2026 | |
| October 2026 | $363K |
| September 2026 | $366K |
| August 2026 | $361K |
| July 2026 | $362K |
| June 2026 | $365K |
| May 2026 | $361K |
| April 2026 | $366K |
| March 2026 | $371K |
| February 2026 | $370K |
| January 2026 | $372K |
2025 | |
2024 | |
2023 | |
2022 | |
2021 | |
2020 | |
2019 | |
2018 | |
2017 | |
2016 | |
Comparable sales
These are recently sold homes that have a similar location or other similar features to this home, like bedrooms, bathrooms, and square footage. Get a sense of the expected prices in the area by viewing these homes.Address | Distance | Property Type | Sold Price | Sold Date | Bed | Bath | Sqft |
|---|---|---|---|---|---|---|---|
0.05 | Single-Family Home | $368,500 | 11/10/25 | 4 | 2.5 | 2,910 | |
0.48 | Single-Family Home | $439,000 | 07/15/26 | 4 | 2.5 | 2,270 | |
0.65 | Single-Family Home | $252,000 | 06/18/26 | 4 | 3 | 1,974 | |
1.36 | Single-Family Home | $390,000 | 12/18/25 | 3 | 2.5 | 2,300 | |
1.06 | Single-Family Home | $175,000 | 06/30/26 | 3 | 1.5 | 1,304 | |
1.61 | Single-Family Home | $485,000 | 08/10/26 | 4 | 3 | 3,000 | |
1.58 | Single-Family Home | $425,000 | 10/09/26 | 4 | 3 | 2,403 | |
1.27 | Single-Family Home | $134,900 | 10/29/25 | 3 | 1.5 | 1,390 | |
1.58 | Single-Family Home | $499,000 | 08/05/26 | 4 | 2 | 2,297 | |
1.72 | Single-Family Home | $480,000 | 05/18/26 | 4 | 3 | 2,398 |
Nearby home prices
Get a sense of expected prices in the area by checking the value of nearby homes.Address | Distance | Price | Bed | Bath | Sqft | Status |
|---|---|---|---|---|---|---|
0.00 | $388,400 | 4 | 3 | 2,911 | Off Market | |
0.03 | $152,400 | Studio | 1 | 1,200 | Off Market | |
0.05 | $363,200 | 4 | 2.5 | 2,910 | Off Market | |
0.05 | - | - | - | 1,216 | Off Market | |
0.05 | $292,600 | Studio | - | 1,904 | Off Market | |
0.07 | - | Studio | - | 980 | Off Market | |
0.07 | $255,500 | Studio | 2 | 1,800 | Off Market | |
0.10 | - | Studio | - | - | Off Market | |
0.12 | $286,600 | Studio | 2 | 1,740 | Off Market | |
0.12 | $247,700 | Studio | 2 | 1,110 | Off Market | |
0.12 | $153,900 | Studio | 1 | 945 | Off Market | |
0.15 | - | - | - | - | Off Market | |
0.15 | $181,900 | Studio | 2 | 1,600 | Off Market | |
0.15 | $175,600 | Studio | 1 | 960 | Off Market | |
0.16 | - | - | - | - | Off Market | |
0.23 | $266,400 | Studio | 1 | 1,357 | Off Market | |
0.24 | $276,800 | Studio | 1 | 1,360 | Off Market | |
0.26 | $237,300 | Studio | 2 | 1,000 | Off Market | |
0.27 | $594,900 | Studio | 4 | 2,822 | Off Market | |
0.32 | $729,300 | Studio | 3 | 2,779 | Off Market |
Local Information
- Map ViewExplore the area around 819 Highway 64 E.

- Schools1 Elementary School1 Middle School1 High School

- Shop & Eat

-- mins to
Home Highlights

Single-Family Home

Built in 2011

1.9 acre lot

2,911 sqft

$125/sqft

Garage
About this House
What's unique:Large walk in closetSafe room in laundrySeparate walk in showerSplit floor planDual vanitiesJacuzzi tub
MOTIVATED TO SELL! CUSTOM BUILT HOME ON NEARLY 2 ACRES WITH SHOP & SAFEROOM! This beautiful custom built home w/ split floor plan has a lot to offer including 4 large bedrooms, 2.5 bathrooms, formal dining room, breakfast area, granite kitchen counter tops, extra crown molding & trim throughout, cathedral ceiling in the family room, wood burning fireplace, and safe room in laundry. The primary bed is oversized w/ tray ceiling, large walk in closet w/ built in drawers, dual vanities, jacuzzi tub and separate walk in shower in primary bath. Upstairs bonus is spacious w/ a half bath. All NEW roof-Fall 2022, LVP flooring in living room, dining room, entry & hallway-2022, Granite kitchen countertops, dishwasher-2023, HVAC units-2023, mini split in bonus room-2023, water heater-2020, whole house water filtration system, Leafguard gutters-2021, Garage opener (new motor, sensors, keypad, opener-2024 & new chains-2023) & NEWLY painted dining room. Kitchen refrigerator and storage building included! This is a MUST SEE! AGENTS SEE REMARKS.
819 Highway 64 E, Conway, AR 72032 is a 4 bedroom, 3 bathroom, 2,911 sqft single-family home built in 2011. It last sold for $355,000 on Nov 25, 2024 (8% below the $385,000 asking price). This property is not currently displayed as for sale or rent on Trulia. The Trulia Estimate is $363,400, with a rent estimate of $2,476/month.
Last check for updates: about 8 hours ago
Listed by Karen D Ferguson, (501) 697-0042
LPT Realty Conway
Bought with: Jessica Smith, (918) 399-5169, LPT Realty Conway
Source: CARMLS, MLS#24036014
Home Details for 819 Highway 64 E

|
|---|
Interior Details Number of Rooms: 1Types of Rooms: Dining Room |
Beds & Baths Number of Bedrooms: 4Number of Bathrooms: 3Number of Bathrooms (full): 2Number of Bathrooms (half): 1 |
Dimensions and Layout Living Area: 2911 Square Feet |
Appliances & Utilities Appliances: Free-Standing Range, Microwave, Electric Range, Dishwasher, Disposal, Plumbed For Ice MakerDishwasherDisposalLaundry: Laundry RoomMicrowave |
Heating & Cooling Heating: ElectricHas CoolingAir Conditioning: ElectricHas HeatingHeating Fuel: Electric |
Fireplace & Spa Fireplace: Factory BuiltHas a Fireplace |
Gas & Electric Electric: Electric-Co-op |
Windows, Doors, Floors & Walls Flooring: Carpet, Tile, Luxury Vinyl |
Levels, Entrance, & Accessibility Stories: 1.5Levels: One and One HalfFloors: Carpet, Tile, Luxury Vinyl |
Security Security: Safe/Storm Room |

|
|---|
Exterior Home Features Roof: ShingleFoundation: Slab |
Parking & Garage Has a GarageParking Spaces: 2Parking: Garage,Two Car,Garage Faces Side |
Frontage Road Surface Type: Paved |
Water & Sewer Sewer: Septic Tank |

|
|---|
Year Built Year Built: 2011 |
Property Type / Style Property Type: ResidentialProperty Subtype: Single Family ResidenceArchitecture: Traditional |
Building Construction Materials: Brick, Metal/Vinyl SidingNot a New Construction |

|
|---|
Price List Price: $385,000 |
Status Change & Dates Off Market Date: Tue Oct 08 2024Possession Timing: Close Of Escrow |

|
|---|
MLS Status: Closed |

|
|---|

|
|---|
Direction & Address City: ConwayCommunity: Metes & Bounds |

|
|---|
Building Area Building Area: 2911 Square Feet |

|
|---|
No HOA |

|
|---|
Lot Area: 1.9 Acres |

|
|---|
Listing Terms: VA Loan, FHA, Conventional, Cash |

|
|---|
Mls Number: 24036014Days In Mls: 7 |
Price and Tax history
| Date | Event | Price |
|---|---|---|
Nov 25, 2024 Source: CARMLS #24036014 | Sold | $355,000 |
Oct 8, 2024 Source: CARMLS #24036014 | Contingent | $385,000 |
Oct 1, 2024 Source: CARMLS #24036014 | Listed For Sale | $385,000 |
Sep 26, 2024 Source: CARMLS #23040806 | ListingRemoved | $385,000 |
May 18, 2024 Source: CARMLS #23040806 | PriceChange | $385,000 Price decreased by 2% |
Apr 10, 2024 Source: CARMLS #23040806 | PriceChange | $394,000 Price decreased by 1% |
Mar 22, 2024 Source: CARMLS #23040806 | PriceChange | $399,000 Price decreased by 4% |
Mar 6, 2024 Source: CARMLS #23040806 | PriceChange | $414,000 Price decreased by 0% |
Jan 16, 2024 Source: CARMLS #23040806 | PriceChange | $415,000 Price decreased by 1% |
Dec 26, 2023 Source: CARMLS #23040806 | Listed For Sale | $418,000 |
Oct 15, 2020 Source: CARMLS #20013593 | Sold | $285,000 |
Mar 14, 2014 Source: N/A | Sold | $75,000 |
| Year | Property tax | Tax assessment |
|---|---|---|
| 2025 | $56 | $5,800 |
Home facts updated by county records
Market trends in Conway
Last updated September 2026
Avg. sale price
$261K
$5.18KMoM
Sale-to-List Price
99.3%
0.4%MoM
Price per sq ft
$157
$1MoM
Available listings
373
31MoM
Around this home
What Locals Say about Conway
This October
Trick-or-Treat Score
Built from what locals say about this neighborhood.- 73% say there's holiday spirit
- 50% say neighbors are friendly
- 47% say there are sidewalks
Trulia Trick or TreatStart Ghost Hunt
At least 533 Trulia users voted on each feature.

89 % Say car is needed

82 % Say parking is easy

81 % Say it's dog friendly

76 % Say yards are well-kept

73 % Say there's holiday spirit

70 % Say kids play outside

57 % Say it's quiet

57 % Say streets are well-lit

57 % Say people would walk alone at night

50 % Say neighbors are friendly

47 % Say there are sidewalks

40 % Say it's walkable to restaurants

39 % Say they plan to stay for at least 5 years

37 % Say there's wildlife

36 % Say it's walkable to grocery stores

21 % Say there are community events
Sourced by Trulia users. Learn more about our methodology.
LGBTQ Local Legal Protections
LGBTQ Local Legal Protections



IDX information is provided exclusively for personal, non-commercial use, and may not be used for any purpose other than to identify prospective properties consumers may be interested in purchasing.
Frequently asked questions about 819 Highway 64 E
- What is 819 Highway 64 E estimated to be worth?Trulia's estimated value for 819 Highway 64 E in Conway, AR is $363,400.
- What is the price history for 819 Highway 64 E?819 Highway 64 E in Conway, AR last sold for $355,000 in November 2024.
- Is Conway a buyer's or seller's market?Conway is currently a buyer's market, based on recent for-sale activity.
- What's the median sale price in Conway?The median sale price in Conway is $261K. That is down $5.18K from the prior month.
- Does 819 Highway 64 E have air conditioning?Yes, 819 Highway 64 E in Conway, AR has air conditioning.
- Does 819 Highway 64 E have laundry facilities?Yes, 819 Highway 64 E in Conway, AR has laundry facilities.
Explore by feature - Pet Friendly
 PET FRIENDLYFURNISHED
 SPECIAL OFFERPET FRIENDLYFURNISHED
 PET FRIENDLY
 PET FRIENDLYFURNISHED
 SPECIAL OFFERPET FRIENDLY
 PET FRIENDLY
 SPECIAL OFFERPET FRIENDLY
 PET FRIENDLY
 PET FRIENDLYFURNISHED
 PET FRIENDLY
Explore by feature - Garage
- PET FRIENDLY
- PET FRIENDLY
 PET FRIENDLY
 SPECIAL OFFERPET FRIENDLY
 SENIOR HOUSINGPET FRIENDLYINCOME RESTRICTED
- PET FRIENDLY
 APPLY INSTANTLYPET FRIENDLY
 APPLY INSTANTLY
 NEW - 2 DAYS AGO
Explore by feature - Air Conditioning
- PET FRIENDLYFURNISHED
- SPECIAL OFFERPET FRIENDLYFURNISHED
- PET FRIENDLY
- PET FRIENDLYFURNISHED
- SPECIAL OFFERPET FRIENDLY
- PET FRIENDLY
- PET FRIENDLY
- PET FRIENDLYFURNISHED
- PET FRIENDLY
 PET FRIENDLY
Explore by feature - Pool
- PET FRIENDLYFURNISHED
- SPECIAL OFFERPET FRIENDLYFURNISHED
- PET FRIENDLY
- PET FRIENDLYFURNISHED
- SPECIAL OFFERPET FRIENDLY
- PET FRIENDLY
- PET FRIENDLY
- PET FRIENDLYFURNISHED
- PET FRIENDLY
- PET FRIENDLY
Explore by feature - Washer/dryer
- PET FRIENDLYFURNISHED
- SPECIAL OFFERPET FRIENDLYFURNISHED
- PET FRIENDLY
- PET FRIENDLYFURNISHED
- SPECIAL OFFERPET FRIENDLY
- PET FRIENDLY
- SPECIAL OFFERPET FRIENDLY
- PET FRIENDLY
- PET FRIENDLYFURNISHED
- PET FRIENDLY
Explore by feature - Outdoor Space
- APPLY INSTANTLYPET FRIENDLY
 PET FRIENDLY
 APPLY INSTANTLYPET FRIENDLY
 APPLY INSTANTLY
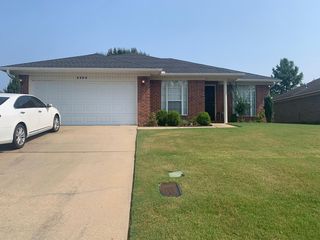 APPLY INSTANTLYPET FRIENDLY
 APPLY INSTANTLYPET FRIENDLY
 APPLY INSTANTLYPET FRIENDLY
 APPLY INSTANTLY
 APPLY INSTANTLYPET FRIENDLYFURNISHED
 APPLY INSTANTLYPET FRIENDLY
Apartments for Rent
- APPLY INSTANTLY
 See more homes for rent inConway
Off Market Homes Near 819 Highway 64 E
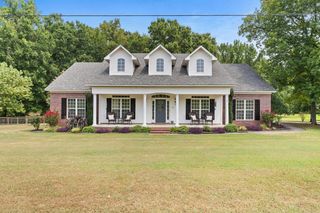 SOLDOCT 9, 2026Tyler Stoner, LPT Realty Conway
 SOLDOCT 2, 2026Mitchell Gray, Brick Real Estate
 SOLDSEP 30, 2026Kevin Watson, LPT Realty Conway
 SOLDSEP 30, 2026Sarah E Keathley, NextHome Local Realty Group
 SOLDSEP 30, 2026Tara J Helgestad, Lotus Realty
 SOLDSEP 25, 2026Madison Burke, Rackley Realty
 SOLDSEP 16, 2026Ross Robinson, REMAX Ultimate
 SOLDSEP 14, 2026Tamara Blakeman, J.C. Thornton & Co., LLC
 SOLDSEP 11, 2026Tammy Barron, Thompson Realty Company
 SOLDSEP 10, 2026Steven C Culliford, Blue Collar Real Estate
 See more homes for sale inConway
Homes for sale near 819 Highway 64 E
 2.04 ACRESWendy Ferguson, NextHome Local Realty Group
 0.41 ACRESMisty D Varvil, MVP Real Estate
 0.44 ACRESCasey Hearn, Keller Williams Realty Central
 0.5 ACRESRachael Harvell, Keller Williams Realty Central
 0.28 ACRESMitchell Gray, Brick Real Estate
- See more homes for sale inConway


- Results are loading