

$375,300
 3 Beds
 2 Baths
 1,300 sqft
819 DENSMORE DRIVE, Winter Park, FL 32792
Est. Refi. Payment $2,722/mo*
Refinance Your HomeCurrently Off Market - Sold Jun 12, 2026 for $375,000
Home Value
Trulia Estimate
$375KSince last month
Decreased$400 (-0.1%)Since last year
Increased$1K (+0.4%)Since last sale
$100 (0%)Learn more about this home's value by checking out its Trulia Estimate, the value of nearby homes, and how much similar homes have sold for.
Trulia Estimate
The of this home's value increased by +77% in the last 10 years
| Month | Estimated value |
|---|---|
2026 | |
| August 2026 | $375K |
| August 2026 | $375K |
| July 2026 | $375K |
| June 2026 | $375K |
| May 2026 | $376K |
| April 2026 | $388K |
| March 2026 | $382K |
| February 2026 | $379K |
| January 2026 | $375K |
2025 | |
2024 | |
2023 | |
2022 | |
2021 | |
2020 | |
2019 | |
2018 | |
2017 | |
2016 | |
Comparable sales
These are recently sold homes that have a similar location or other similar features to this home, like bedrooms, bathrooms, and square footage. Get a sense of the expected prices in the area by viewing these homes.Address | Distance | Property Type | Sold Price | Sold Date | Bed | Bath | Sqft |
|---|---|---|---|---|---|---|---|
0.07 | Single-Family Home | $399,000 | 08/14/26 | 3 | 2 | 1,516 | |
0.12 | Single-Family Home | $345,000 | 11/03/25 | 3 | 2 | 1,526 | |
0.25 | Single-Family Home | $465,000 | 09/11/26 | 3 | 2 | 1,521 | |
0.19 | Single-Family Home | $385,000 | 06/30/26 | 4 | 3 | 1,359 | |
0.30 | Single-Family Home | $424,900 | 05/25/26 | 3 | 2 | 2,083 | |
0.21 | Single-Family Home | $460,000 | 03/13/26 | 3 | 3 | 1,786 | |
0.16 | Single-Family Home | $439,900 | 02/12/26 | 3 | 3 | 1,880 | |
0.44 | Single-Family Home | $350,000 | 02/06/26 | 3 | 2 | 1,627 | |
0.33 | Single-Family Home | $415,000 | 07/10/26 | 4 | 2 | 1,827 |
Nearby home prices
Get a sense of expected prices in the area by checking the value of nearby homes.Address | Distance | Price | Bed | Bath | Sqft | Status |
|---|---|---|---|---|---|---|
0.05 | $363,400 | 2 | 2 | 1,150 | Off Market | |
0.06 | $363,300 | 3 | 2 | 1,100 | Off Market | |
0.04 | $458,200 | 3 | 2 | 1,460 | Off Market | |
0.05 | $507,100 | 4 | 2 | 1,996 | Off Market | |
0.09 | $363,800 | 3 | 2 | 1,409 | Off Market | |
0.07 | $399,000 | 3 | 2 | 1,516 | Recently Sold | |
0.08 | $438,200 | 3 | 2 | 1,932 | Off Market | |
0.11 | $405,400 | 3 | 2 | 1,516 | Off Market | |
0.14 | $457,600 | 4 | 2 | 1,486 | Off Market | |
0.10 | $408,800 | 3 | 2 | 1,381 | Off Market | |
0.15 | $550,000 | 4 | 2 | 2,126 | For Sale |
Local Information
- Map ViewExplore the area around 819 DENSMORE DRIVE.

- Schools1 Elementary School1 Middle School1 High School

- Shop & Eat

-- mins to
Home Highlights

Single-Family Home

Built in 1961

1,300 sqft

$288/sqft

1 Car Garage
About this House
Welcome to 819 Densmore Drive, a beautifully refreshed concrete block ranch home in the heart of Winter Park Estates, one of Winter Park's most established neighborhoods with no HOA. This move-in ready home checks every box for buyers who want turn-key condition with an accessible price and a coveted Winter Park address. From the moment you pull up, the curb appeal speaks for itself. A crisp white exterior with fresh paint, an extra large driveway with RV, Boat, or trailer parking, and a lush green lawn, sit against the quiet, tree-lined street that makes this neighborhood so beloved. Step inside and you'll notice the brand-new Palmer Oak Rigid Core Luxury Vinyl Plank flooring running throughout the entire home, installed in 2026! It delivers the warmth of hardwood with the durability Florida living demands, and ties every room together beautifully. The interior was freshly painted top to bottom in 2026, giving every room a bright, clean feel that makes the home feel completely renewed. The layout is open and functional, with generous living areas, a dining room anchored by a chandelier that stays with the home, and bedrooms filled with natural light and ceiling fans throughout. The kitchen comes equipped with the refrigerator included, a functional breakfast bar, recessed lighting, and plenty of storage. Blinds, decorative framed bath mirrors, ceiling fans, and keypad entry all stay. Both bathrooms received new vanities and toilets in 2026, delivering a completely fresh, modern look. The big-ticket systems are solid. The roof was replaced in February 2022. The HVAC system is less than two years old. The plumbing was repiped to PEX in 2016, and the home connects to city sewer, public water, and public irrigation. No well, no septic, no solar obligations. Clean, uncomplicated ownership. The backyard is shaded by a mature tree with room to spread out, BBQ, add playgrounds, pools, or bounce houses, and the property sits high and dry away from flood zones. Zoned for Lakemont Elementary, Maitland Middle, and Winter Park High School, this home places you in one of Orange County's most sought-after school districts. Minutes to Park Avenue dining and boutique shopping, Advent Health Winter Park, Winter Park Pines Golf Course, the Cady Way Trail, and easy access to SR-436, Aloma Avenue, and the 408. Winter Park Estates is the kind of neighborhood where properties like this, genuinely updated and truly move-in ready in a community this well-established and well-located, don't sit long. Schedule your showing today.
819 DENSMORE DRIVE, Winter Park, FL 32792 is a 3 bedroom, 2 bathroom, 1,300 sqft single-family home built in 1961. It last sold for the $375,000 asking price on Jun 12, 2026. More recently, it was listed as a rental in February 2021 with an asking price of $1,800 per month. That rental listing was removed on February 12, 2021. This property is not currently displayed as for sale or rent on Trulia. The Trulia Estimate is $375,300, with a rent estimate of $2,719/month.
Last check for updates: about 21 hours ago
Listed by Donald Harkins, III, (321) 377-0341
DON HARKINS REALTY LLC, (321) 377-0341
Stephanie Mero, (407) 617-5150
DON HARKINS REALTY LLC, (321) 377-0341
Bought with: Callan Fitzgerald, (407) 448-7952, COLLISON CAPITAL LLC, (407) 647-0800
Originating MLS: Orlando Regional
Source: Stellar MLS, MLS#O6405658
IDX information is provided exclusively for personal, non-commercial use, and may not be used for any purpose other than to identify prospective properties consumers may be interested in purchasing. Information is deemed reliable but not guaranteed. Some IDX listings have been excluded from this website.
Listing Information presented by local MLS brokerage: Zillow, Inc - (407) 904-3511
Listing Information presented by local MLS brokerage: Zillow, Inc - (407) 904-3511
Home Details for 819 DENSMORE DRIVE

|
|---|
Interior Details Number of Rooms: 9Types of Rooms: Primary Bedroom, Bedroom 2, Bedroom 3, Primary Bathroom, Bathroom 2, Dining Room, Kitchen, Laundry, Living Room |
Beds & Baths Number of Bedrooms: 3Number of Bathrooms: 2Number of Bathrooms (full): 2 |
Dimensions and Layout Living Area: 1300 Square Feet |
Appliances & Utilities Utilities: BB/HS Internet Available, Cable Available, Electricity Connected, Sewer Connected, Street Lights, Water ConnectedAppliances: Dishwasher, Electric Water Heater, Microwave, Range, RefrigeratorDishwasherLaundry: Electric Dryer Hookup,Inside,Laundry Room,Washer HookupMicrowaveRefrigerator |
Heating & Cooling Heating: Central,ElectricHas CoolingAir Conditioning: Central AirHas HeatingHeating Fuel: Central |
Fireplace & Spa No Fireplace |
Gas & Electric Has Electric on Property |
Windows, Doors, Floors & Walls Window: Blinds, Window TreatmentsDoor: French DoorsFlooring: Luxury Vinyl, Tile |
Levels, Entrance, & Accessibility Stories: 1Levels: OneFloors: Luxury Vinyl, Tile |
View Has a ViewView: City, Garden, Trees/Woods |

|
|---|
Exterior Home Features Roof: ShinglePatio / Porch: Covered, Patio, PorchFencing: FencedVegetation: Mature Landscaping, Oak Trees, Trees/LandscapedExterior: Dog Run, Lighting, Permeable Paving, Private Entrance, Private Mailbox, Private Yard, StorageFoundation: SlabNo Private Pool |
Parking & Garage Number of Garage Spaces: 1Number of Covered Spaces: 1Other Parking: Garage Dimensions: 12x16No CarportHas a GarageHas an Attached GarageHas Open ParkingParking Spaces: 1Parking: Assigned,Boat,Covered,Deeded,Driveway,Garage Door Opener,Ground Level,Guest,Off Street,On Street,Oversized,Parking Pad,RV Access/Parking |
Frontage Responsible for Road Maintenance: Public Maintained RoadRoad Surface Type: PavedNot on Waterfront |
Water & Sewer Sewer: Public Sewer |

|
|---|
Cumulative Days on Market: 1 |

|
|---|
Year Built Year Built: 1961 |
Property Type / Style Property Type: ResidentialProperty Subtype: Single Family ResidenceArchitecture: Florida,Traditional |
Building Construction Materials: BlockNot a New ConstructionNo Additional ParcelsDoes Not Include Home Warranty |
Property Information Condition: CompletedParcel Number: 032230941316060 |

|
|---|
Price List Price: $375,000Price Per Sqft: $288/sqft |
Status Change & Dates Off Market Date: Fri May 08 2026Possession Timing: Close Of Escrow |

|
|---|
MLS Status: Sold |

|
|---|

|
|---|
Direction & Address City: WINTER PARKCommunity: WINTER PARK ESTATES SEC 2 |
School Information Elementary School: Lakemont ElemJr High / Middle School: Maitland MiddleHigh School: Winter Park High |

|
|---|
Building Area Building Area: 1700 Square Feet |

|
|---|
Not Senior Community |

|
|---|
Association for this Listing: Orlando RegionalNo HOA |

|
|---|
Lot Area: 10000 sqft |

|
|---|
Special Conditions: None |

|
|---|
Listing Terms: Cash, Conventional, FHA, VA Loan |

|
|---|
Business Information Ownership: Fee Simple |

|
|---|
Mls Number: O6405658Showing Considerations: See RemarksShowing Requirements: See RemarksUniversal Property Id: US-12095-N-032230941316060-R-N |
Price and Tax history
| Date | Event | Price |
|---|---|---|
Jun 12, 2026 Source: Stellar MLS #O6405658 | Sold | $375,000 |
May 11, 2026 Source: Stellar MLS #O6405658 | Pending | $375,000 |
May 8, 2026 Source: Stellar MLS #O6405658 | Listed For Sale | $375,000 |
Feb 12, 2021 Source: Zillow Rental Manager | ListingRemoved | |
Feb 8, 2021 Source: Zillow Rental Manager | Listed For Rent | $1,800 |
Jun 13, 2017 Source: N/A | Sold | $144,285 |
Oct 15, 2004 Source: N/A | Sold | $170,000 |
| Year | Property tax | Tax assessment |
|---|---|---|
| 2024 | $5,004 | $290,091 |
Home facts updated by county records
Market trends in Winter Park
Last updated August 2026
Avg. sale price
$455K
$4.03KMoM
Sale-to-List Price
98.1%
0.1%MoM
Price per sq ft
$281
$6MoM
Available listings
382
13MoM
Around this home
What Locals Say about Winter Park
At least 596 Trulia users voted on each feature.

91 % Say it's dog friendly

84 % Say there are sidewalks

84 % Say car is needed

80 % Say parking is easy

74 % Say there's holiday spirit

70 % Say yards are well-kept

68 % Say it's quiet

67 % Say streets are well-lit

65 % Say people would walk alone at night

62 % Say it's walkable to restaurants

62 % Say kids play outside

57 % Say it's walkable to grocery stores

52 % Say they plan to stay for at least 5 years

51 % Say neighbors are friendly

39 % Say there's wildlife

29 % Say there are community events
Sourced by Trulia users. Learn more about our methodology.
LGBTQ Local Legal Protections
LGBTQ Local Legal Protections



Frequently asked questions about 819 DENSMORE DRIVE
- What is 819 DENSMORE DRIVE estimated to be worth?Trulia's estimated value for 819 DENSMORE DRIVE in Winter Park, FL is $375,300.
- What is the price history for 819 DENSMORE DRIVE?819 DENSMORE DRIVE in Winter Park, FL last sold for $375,000 in June 2026.
- Is Winter Park a buyer's or seller's market?Winter Park is currently a balanced market, based on recent for-sale activity.
- What's the median sale price in Winter Park?The median sale price in Winter Park is $455K. That is up $4.03K from the prior month.
- Does 819 DENSMORE DRIVE have air conditioning?Yes, 819 DENSMORE DRIVE in Winter Park, FL has air conditioning.
- Does 819 DENSMORE DRIVE have laundry facilities?Yes, 819 DENSMORE DRIVE in Winter Park, FL has laundry facilities.
Explore by feature - Pet Friendly
 SPECIAL OFFERPET FRIENDLYFURNISHED
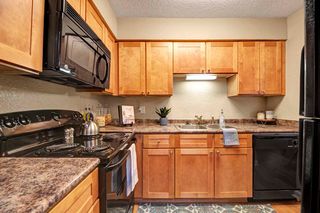 NEW - 1 DAY AGOSPECIAL OFFERPET FRIENDLY
 NEW - 2 DAYS AGOPET FRIENDLY
 SPECIAL OFFERPET FRIENDLY
 SPECIAL OFFERPET FRIENDLY$1,275 - $1,745/mo1-2 bd1-2 baSovereignty at Winter Park | 7745 Brandywood Cir,
Winter Park, FL 32792 SPECIAL OFFERPET FRIENDLY
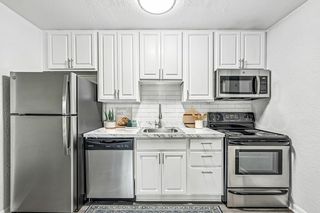 NEW - 2 DAYS AGOSPECIAL OFFERPET FRIENDLY$1,025 - $2,304/moStudio-3 bd1-2 baLiv at Winter Park Apartment Homes | 4755 N Goldenrod Rd,
Winter Park, FL 32792 PET FRIENDLY
 PET FRIENDLY
 NEW - 1 DAY AGOSPECIAL OFFERPET FRIENDLY
Explore by feature - Garage
 PET FRIENDLY$1,545 - $1,929/mo1-2 bd1-2 baStonecastle Apartment Homes | 2015 New Stonecastle Ter,
Winter Park, FL 32792 PET FRIENDLY$2,111 - $2,834/mo1-2 bd1-2 baPaseo at Winter Park Village | 940 W Canton Ave,
Winter Park, FL 32789 SPECIAL OFFERPET FRIENDLY$1,475 - $2,075/mo1-3 bd1-2 baOak Reserve at Winter Park | 541 Oak Reserve Ln,
Winter Park, FL 32792 APPLY INSTANTLYPET FRIENDLY
 APPLY INSTANTLYPET FRIENDLY
 APPLY INSTANTLYPET FRIENDLYFURNISHED
 APPLY INSTANTLYPET FRIENDLY
 APPLY INSTANTLYPET FRIENDLY
 PET FRIENDLY
 NEW - 2 DAYS AGOPET FRIENDLY
Explore by feature - Air Conditioning
- NEW - 2 DAYS AGOPET FRIENDLY
- SPECIAL OFFERPET FRIENDLY
- SPECIAL OFFERPET FRIENDLY$1,275 - $1,745/mo1-2 bd1-2 baSovereignty at Winter Park | 7745 Brandywood Cir,
Winter Park, FL 32792 - NEW - 1 DAY AGOSPECIAL OFFERPET FRIENDLY
 PET FRIENDLY
- PET FRIENDLY$1,545 - $1,929/mo1-2 bd1-2 baStonecastle Apartment Homes | 2015 New Stonecastle Ter,
Winter Park, FL 32792  PET FRIENDLY
 PET FRIENDLY$1,107 - $1,755/mo1-2 bd1-2 baWinter Park Woods Apartments | 349 Scottsdale Sq,
Winter Park, FL 32792 PET FRIENDLY$1,601 - $3,799/moStudio-3 bd1-3 baJuno Winter Park | 1305 Morgan Stanley Ave,
Winter Park, FL 32789- PET FRIENDLY$2,111 - $2,834/mo1-2 bd1-2 baPaseo at Winter Park Village | 940 W Canton Ave,
Winter Park, FL 32789
Explore by feature - Pool
- SPECIAL OFFERPET FRIENDLYFURNISHED
- NEW - 1 DAY AGOSPECIAL OFFERPET FRIENDLY
- NEW - 2 DAYS AGOPET FRIENDLY
- SPECIAL OFFERPET FRIENDLY
 SPECIAL OFFERPET FRIENDLYTotal price$1,444 - $1,969/mo1-2 bd1-2 baPOSTE Winter Park | 800 Semoran Park Dr,
Winter Park, FL 32792 SPECIAL OFFERPET FRIENDLY
- SPECIAL OFFERPET FRIENDLY$1,275 - $1,745/mo1-2 bd1-2 baSovereignty at Winter Park | 7745 Brandywood Cir,
Winter Park, FL 32792 - NEW - 2 DAYS AGOSPECIAL OFFERPET FRIENDLY$1,025 - $2,304/moStudio-3 bd1-2 baLiv at Winter Park Apartment Homes | 4755 N Goldenrod Rd,
Winter Park, FL 32792 - PET FRIENDLY
- NEW - 1 DAY AGOSPECIAL OFFERPET FRIENDLY
Explore by feature - Washer/dryer
- SPECIAL OFFERPET FRIENDLY$1,275 - $1,745/mo1-2 bd1-2 baSovereignty at Winter Park | 7745 Brandywood Cir,
Winter Park, FL 32792 - NEW - 1 DAY AGOSPECIAL OFFERPET FRIENDLY
- PET FRIENDLY
 NEW - 2 DAYS AGOPET FRIENDLY
- PET FRIENDLY
 PET FRIENDLY$1,267 - $2,099/mo1-3 bd1-2 baCranes Landing Apartments | 3440 N Goldenrod Rd,
Winter Park, FL 32792- PET FRIENDLY$2,111 - $2,834/mo1-2 bd1-2 baPaseo at Winter Park Village | 940 W Canton Ave,
Winter Park, FL 32789  PET FRIENDLY
 PET FRIENDLY
 SPECIAL OFFERPET FRIENDLY$1,195 - $1,875/mo1-3 bd1-2 baCentral Place At Winter Park | 7000 University Blvd,
Winter Park, FL 32792
Explore by feature - Outdoor Space
- SPECIAL OFFERPET FRIENDLY$1,475 - $2,075/mo1-3 bd1-2 baOak Reserve at Winter Park | 541 Oak Reserve Ln,
Winter Park, FL 32792 - APPLY INSTANTLYPET FRIENDLY
 APPLY INSTANTLY
- APPLY INSTANTLYPET FRIENDLY
 APPLY INSTANTLYPET FRIENDLY
 APPLY INSTANTLYPET FRIENDLY
 APPLY INSTANTLYPET FRIENDLY
- APPLY INSTANTLYPET FRIENDLYFURNISHED
 APPLY INSTANTLYPET FRIENDLY
 APPLY INSTANTLYPET FRIENDLY
Apartments for Rent
 PET FRIENDLY
- PET FRIENDLY
 NEW - 16 HRS AGOTotal price$1,875 - $2,879/mo1-3 bd1-2 baVillage at Baldwin Park | 2055 Lake Baldwin Ln,
Orlando, FL 32814 NEW - 1 DAY AGOPET FRIENDLYTotal price$1,439 - $1,923/mo1-3 bd1-2 baCortland Lake Howell | 1280 Vinings Ln,
Casselberry, FL 32707- NEW - 1 DAY AGOPET FRIENDLY
- PET FRIENDLY
- NEW - 2 DAYS AGOPET FRIENDLY$1,025 - $2,304/moStudio-3 bd1-2 baLiv at Winter Park Apartment Homes | 4755 N Goldenrod Rd,
Winter Park, FL 32792  NEW - 1 DAY AGOPET FRIENDLY
- NEW - 2 DAYS AGOPET FRIENDLY
- PET FRIENDLY$1,275 - $1,745/mo1-2 bd1-2 baSovereignty at Winter Park | 7745 Brandywood Cir,
Winter Park, FL 32792 - PET FRIENDLYFURNISHED
 PET FRIENDLYTotal price$1,900 - $2,600/mo1-2 bd1-2 baMajestic of Downtown Baldwin Park | 4840 New Broad St,
Orlando, FL 32814- PET FRIENDLYTotal price$1,444 - $1,969/mo1-2 bd1-2 baPOSTE Winter Park | 800 Semoran Park Dr,
Winter Park, FL 32792  PET FRIENDLY
- PET FRIENDLY
 See more homes for rent inWinter Park
Off Market Homes Near 819 DENSMORE DRIVE
 SOLDSEP 11, 2026CHARLES RUTENBERG REALTY ORLANDO
 SOLDSEP 11, 2026MAINFRAME REAL ESTATE
 SOLDSEP 10, 2026KELLER WILLIAMS WINTER PARK
 SOLDSEP 10, 2026ACME REAL ESTATE FLORIDA LLC
 SOLDSEP 10, 2026FANNIE HILLMAN & ASSOCIATES
 SOLDSEP 10, 2026COMPASS FLORIDA LLC
 SOLDSEP 10, 2026FLORIDA LIFESTYLE REALTY GROUP
 SOLDSEP 9, 2026KELLER WILLIAMS REALTY AT THE PARKS
 See more homes for sale inWinter Park


Homes for sale near 819 DENSMORE DRIVE
 OPEN SAT, 11-2PM0.32 ACRESEXPLORE FLORIDA REALTY SERVICES LLC
 FANNIE HILLMAN & ASSOCIATES
- See more homes for sale inWinter Park


- Results are loading