


Listed by Rebecca L Bollinger, RE/MAX Preferred, (618) 310-3600
$810,000
Original price: $825,000
 5 Beds
 3.5 Baths
 4,371 sqft (on 0.39 acres)
819 Daniel Dr, Mascoutah, IL 62258
Est. Mortgage $5,717/mo*
Get Pre-QualifiedHome Highlights

Single-Family Home

Built in 2026

0.39 acre lot

$185/sqft

Garage
Local Information
- Map ViewExplore the area around 819 Daniel Dr.

- Schools1 Preschool School1 Elementary School1 Middle School1 High School

- Shop & Eat

-- mins to
About this House
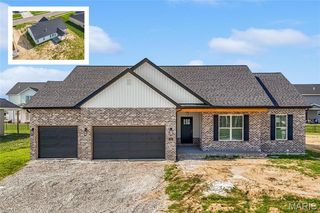
Welcome to luxury living at its finest! Perfectly positioned on a premium walk-out lot in one of Mascoutah's desirable neighborhoods, this exceptional custom-built home showcases superior craftsmanship, elegant finishes, and thoughtfully designed living spaces throughout. From the moment you arrive, you'll be impressed by the striking brick-and-masonry exterior, inviting covered front porch, and outstanding curb appeal. Inside, an open-concept floor plan is enhanced by luxury vinyl plank flooring, custom arched architectural openings, abundant LED lighting, and a spectacular floor-to-ceiling stone gas fireplace flanked by illuminated custom cabinetry, creating a stunning focal point in the spacious Great Room. Designed with both everyday living and entertaining in mind, the chef-inspired kitchen is sure to impress with a gas cooktop, vented range hood, convenient pot-filler faucet, built-in wall oven and microwave, and an oversized walk-through pantry offering exceptional storage and organization. The spacious main-floor laundry room features a utility sink and abundant workspace, making daily chores a breeze. Retreat outdoors to the covered deck, constructed with upgraded composite decking materials and enhanced by a privacy wall, providing the perfect setting to relax, entertain, or enjoy peaceful views overlooking the premium walk-out homesite. The finished three-car garage is equally impressive, featuring a professionally installed Hello Garage® floor coating that adds both beauty and durability. The fully finished walk-out lower level provides even more living space with a large recreation room, an additional bedroom, and a full bathroom—ideal for overnight guests, extended family, or entertaining. Conveniently located just minutes from downtown Mascoutah, award-winning Mascoutah schools, Scott Air Force Base, parks, shopping, restaurants, and easy access to Interstate 64, this remarkable home offers the perfect combination of luxury, comfort, and convenience. Opportunities like this are rare—schedule your private tour today!
Home Details for 819 Daniel Dr

|
|---|
MLS Status: Active |

|
|---|
Interior Details Basement: Partially Finished,Walk-Out AccessNumber of Rooms: 12 |
Beds & Baths Number of Bedrooms: 5Main Level Bedrooms: 4Number of Bathrooms: 4Number of Bathrooms (full): 3Number of Bathrooms (half): 1Number of Bathrooms (main level): 3 |
Dimensions and Layout Living Area: 4371 Square Feet |
Appliances & Utilities Utilities: Cable Available |
Heating & Cooling Heating: Forced AirHas CoolingAir Conditioning: Central AirHas HeatingHeating Fuel: Forced Air |
Fireplace & Spa Number of Fireplaces: 1Has a Fireplace |
Gas & Electric Electric: Other |
Levels, Entrance, & Accessibility Levels: Two |

|
|---|
Parking & Garage No CarportHas a GarageParking: Garage |
Water & Sewer Sewer: Public Sewer |
Finished Area Finished Area (above surface): 2242 Square FeetFinished Area (below surface): 2129 |

|
|---|
Cumulative Days on Market: 32Days on Market: 42 |

|
|---|
Year Built Year Built: 2026 |
Property Type / Style Property Type: ResidentialProperty Subtype: Single Family ResidenceArchitecture: Contemporary,Craftsman |
Building Construction Materials: Brick, HardiPlank Type, StoneIs a New ConstructionNot Attached PropertyIncludes Home Warranty |
Property Information Parcel Number: 1031.0309010 |

|
|---|
Price List Price: $810,000Price Per Sqft: $185 |

|
|---|

|
|---|
Direction & Address City: MascoutahCommunity: Brickyard Community |
School Information Elementary School: Mascoutah Dist 19Jr High / Middle School: Mascoutah Dist 19High School: MascoutahHigh School District: Mascoutah DIST 19 |

|
|---|
Listing Agent Listing ID: 26049770 |

|
|---|
Building Area Building Area: 4371 Square Feet |

|
|---|
HOA Fee Includes: Common Area MaintenanceHOA Name: Brick Yards SubdivisionAssociation for this Listing: Southwestern Illinois Board of REALTORSHas an HOAHOA Fee: No HOA Fee |

|
|---|
Lot Area: 0.39 acres |

|
|---|
Special Conditions: Standard |

|
|---|
Listing Terms: Cash, Conventional, FHA, VA Loan |

|
|---|
BasementMls Number: 26049770Above Grade Unfinished Area: 2242Showing Requirements: Appointment Only |
Around this home
What Locals Say about Mascoutah
At least 63 Trulia users voted on each feature.

93 % Say it's dog friendly

91 % Say parking is easy

87 % Say people would walk alone at night

87 % Say there's holiday spirit

86 % Say yards are well-kept

85 % Say kids play outside

75 % Say there are sidewalks

75 % Say car is needed

73 % Say it's walkable to restaurants

72 % Say it's quiet

71 % Say it's walkable to grocery stores

63 % Say streets are well-lit

62 % Say neighbors are friendly

55 % Say they plan to stay for at least 5 years

50 % Say there are community events

44 % Say there's wildlife
Sourced by Trulia users. Learn more about our methodology.
Market trends in Mascoutah
Last updated August 2026
Avg. sale price
—
Sale-to-List Price
—
Price per sq ft
—
Available listings
27
3MoM
Home Value
Trulia Estimate
$809KSince last month
Decreased$12K (-1.5%)Since last year
Decreased$12K (-1.5%)Learn more about this home's value by checking out its Trulia Estimate, the value of nearby homes, and how much similar homes have sold for.
Trulia Estimate
The of this home's value increased by +742% in the last 10 years
| Month | Estimated value |
|---|---|
2026 | |
| September 2026 | $809K |
| August 2026 | $821K |
2019 | |
2018 | |
2017 | |
Comparable sales
These are recently sold homes that have a similar location or other similar features to this home, like bedrooms, bathrooms, and square footage. Get a sense of the expected prices in the area by viewing these homes.Address | Distance | Property Type | Sold Price | Sold Date | Bed | Bath | Sqft |
|---|---|---|---|---|---|---|---|
0.22 | Single-Family Home | $495,000 | 08/12/26 | 4 | 3 | 2,800 | |
0.13 | Single-Family Home | $469,900 | 08/05/26 | 4 | 2 | 1,858 | |
0.19 | Single-Family Home | $278,000 | 04/15/26 | 3 | 2 | 1,816 | |
0.54 | Single-Family Home | $335,000 | 07/30/26 | 4 | 2.5 | 2,288 | |
0.18 | Single-Family Home | $270,000 | 03/20/26 | 3 | 1.5 | 1,382 | |
0.27 | Single-Family Home | $220,000 | 05/29/26 | 3 | 2.5 | 1,679 | |
0.17 | Single-Family Home | $449,000 | 11/17/25 | 3 | 2 | 1,689 | |
0.56 | Single-Family Home | $325,000 | 03/30/26 | 3 | 2 | 2,743 | |
0.39 | Single-Family Home | $390,000 | 07/08/26 | 3 | 3 | 2,415 | |
0.56 | Single-Family Home | $181,260 | 12/05/25 | 4 | 2.5 | 1,798 |
Nearby home prices
Get a sense of expected prices in the area by checking the value of nearby homes.Address | Distance | Price | Bed | Bath | Sqft | Status |
|---|---|---|---|---|---|---|
0.05 | - | - | - | - | Off Market | |
0.05 | $760,800 | 4 | 1.5 | 3,459 | Off Market | |
0.07 | $421,800 | 3 | 2.5 | 2,029 | Off Market | |
0.11 | $556,300 | 4 | 3.5 | 2,779 | Off Market | |
0.13 | $547,100 | 3 | 2 | 2,300 | Off Market | |
0.13 | $469,900 | 4 | 2 | 1,858 | Recently Sold | |
0.15 | $465,600 | 3 | 2 | 1,729 | Off Market | |
0.15 | $499,000 | 3 | 2 | 1,800 | Recently Sold | |
0.16 | $401,900 | 3 | 2 | 2,000 | Off Market | |
0.17 | $459,300 | 3 | 2 | 1,689 | Off Market | |
0.19 | $548,800 | 4 | 3 | 2,706 | For Sale |
Price and Tax history
| Date | Event | Price |
|---|---|---|
Sep 8, 2026 Source: MARIS #26049770 | PriceChange | $810,000 Price decreased by 2% |
Aug 7, 2026 Source: MARIS #26049770 | Listed For Sale | $825,000 |
| Year | Property tax | Tax assessment |
|---|---|---|
| 2024 | $35 | $472 |
Home facts updated by county records
LGBTQ Local Legal Protections
LGBTQ Local Legal Protections



Rebecca L Bollinger, RE/MAX Preferred
Agent Phone: (618) 310-3600

IDX information is provided exclusively for personal, non-commercial use, and may not be used for any purpose other than to identify prospective properties consumers may be interested in purchasing.
Information is deemed reliable but not guaranteed. Some IDX listings have been excluded from this website. Click here for more information
Similar Homes You May Like
 NEW CONSTRUCTIONJudy Dempcy Homes Powered by KW Pinnacle
 NEW CONSTRUCTION0.29 ACRESJudy Dempcy Homes Powered by KW Pinnacle
 NEW CONSTRUCTION0.3 ACRESJudy Dempcy Homes Powered by KW Pinnacle
 NEW CONSTRUCTION0.64 ACRESHomes By Janell
 4.05 ACRESKeller Williams Pinnacle
 NEW CONSTRUCTION0.26 ACRESJudy Dempcy Homes Powered by KW Pinnacle
 0.68 ACRESColdwell Banker Brown Realtors
 NEW CONSTRUCTION0.32 ACRESKeller Williams Pinnacle
 NEW CONSTRUCTION0.28 ACRESJudy Dempcy Homes Powered by KW Pinnacle
 OPEN SAT, 11-1PMNEW CONSTRUCTIONReal Broker LLC
 OPEN SAT, 11-1PMNEW CONSTRUCTIONRe/Max Signature Properties
 0.56 ACRESJudy Dempcy Homes Powered by KW Pinnacle
 NEW CONSTRUCTION0.3 ACRESJudy Dempcy Homes Powered by KW Pinnacle
 0.38 ACRESJudy Dempcy Homes Powered by KW Pinnacle
 0.37 ACRESKeller Williams Pinnacle
 OPEN SUN, 1-3PM0.55 ACRESColdwell Banker Brown Realtors
 0.6 ACRESKeller Williams Pinnacle
 0.25 ACRESColdwell Banker Brown Realtors
 0.59 ACRESColdwell Banker Brown Realtors
 NEW CONSTRUCTION0.33 ACRESKeller Williams Pinnacle
 NEW CONSTRUCTION0.38 ACRESRe/Max Signature Properties
 NEW CONSTRUCTION
 NEW CONSTRUCTION
 OPEN SUN, 1-3PM3.16 ACRESKeller Williams Pinnacle
 See more homes for sale inMascoutah


New Listings near 819 Daniel Dr
 OPEN SUN, 11-1PMJudy Dempcy Homes Powered by KW Pinnacle
 OPEN SUN, 12-2PM1 ACRERe/Max Signature Properties
 FOR SALE BY OWNER0.31 ACRES
- NEW CONSTRUCTION0.38 ACRESRe/Max Signature Properties
 NEW CONSTRUCTION
 NEW CONSTRUCTION
 NEW CONSTRUCTION
 NEW CONSTRUCTION
 NEW CONSTRUCTION
- See more homes for sale inMascoutah

Frequently asked questions about 819 Daniel Dr
- What is the estimated monthly payment for 819 Daniel Dr?Based on a $810,000 list price with 20% down at today's rates, the estimated monthly payment for 819 Daniel Dr in Mascoutah, IL is approximately $5,802 (about $4,431 principal & interest, $1,296 property taxes, and $75 homeowner's insurance). This is an estimate. Actual payment depends on your loan terms.
- What do residents say about Mascoutah?Residents describe Mascoutah, IL as dog-friendly, easy to park in, and well-kept. Most residents say you need a car. See homes for sale in Mascoutah, IL.
- What are the closest schools to 819 Daniel Dr?The closest schools to 819 Daniel Dr in Mascoutah, IL are Mascoutah Elementary School (Pre-K, rated 9/10), Mascoutah High School (rated 9/10), Mascoutah Middle School (rated 6/10).
- What is 819 Daniel Dr estimated to be worth?Trulia's estimated value for 819 Daniel Dr in Mascoutah, IL is $809,000.
- Does 819 Daniel Dr have air conditioning?Yes, 819 Daniel Dr in Mascoutah, IL has air conditioning.
- How big is the lot at 819 Daniel Dr?The lot at 819 Daniel Dr in Mascoutah, IL is about 0.39 acres (16,988 sq ft).
819 Daniel Dr, Mascoutah, IL 62258 is a 5 bedroom, 4 bathroom, 4,371 sqft single-family home built in 2026. This property is currently available for sale and was listed by MARIS on Aug 4, 2026. The MLS # for this home is MLS# 26049770.