


$239,900
Original price: $249,900
 6 Beds
 1.5 Baths
 2,874 sqft (on 0.25 acres)
817 E Main St, Greentown, IN 46936
Est. Mortgage $1,461/mo*
Get Pre-QualifiedHome Highlights

Single-Family Home

Built in 1940

0.25 acre lot

2 Car Garage
Local Information
- Map ViewExplore the area around 817 E Main St.

- Schools1 Preschool School1 Elementary School1 Middle School1 High School

- Shop & Eat

-- mins to
About this House
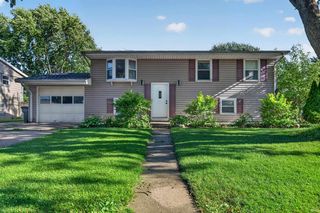
*****HUGE PRICE IMPROVEMENT*****MOTIVATED SELLER*****Welcome to your new home! Fall in love the moment you arrive at this amazingly cute & adorably charming yet unexpectedly spacious bungalow. A home that radiates warmth, personality, and room to truly live. With 1,774 sq ft above grade and an additional 1,288 sq ft in the basement (including 1,100 sq ft finished), this home gives you the space you crave wrapped in the cozy character everyone dreams of. Once you step inside sunlight pours into the inviting living room, where soft colors, modern touches, and thoughtful details create a space that feels both stylish and comforting. The beautifully updated kitchen brings together gray cabinetry, stainless steel appliances, rich countertops, and a sleek tile backsplash a blend of function and style that makes cooking feel effortless and gathering feel natural. The dining room area continues the charm with rustic accents, a statement chandelier, and a gas fireplace with a goergous mantel that adds character and warmth with the possiblity to be used as a family room. The main level offers three comfortable bedrooms, each with its own personality from soft, serene tones to playful, colorful touches. Giving you flexibility for restful retreats, creative spaces, or a welcoming guest room. Every corner feels intentional, warm, and lived in with love. Head downstairs and discover an entire level of possibilities offering 1,100 finished sq ft, perfect for additional bedrooms, a lounge area, hobby rooms, or multi-use living. With its mix of cozy textures, LED lighting, and functional storage, the basement feels like a true extension of the home. A breezeway, an attached 2 Car Garage with a driveway big enough for 6 or more vehicles, wooden privacy fenced yard, and a well-kept exterior give you the convenience and privacy you want. Whether you’re tinkering, relaxing, or entertaining, the outdoor space supports your lifestyle beautifully. If you’ve been searching for a home that instantly wraps you in comfort while giving you room to grow, this one is ready to make your HOME dreams come true.
Last check for updates: about 7 hours ago
Listing courtesy of Amie Murphy, (260) 341-7212
North Eastern Group Realty
Samantha Stoner
North Eastern Group Realty
Source: IRMLS, MLS#202612290
Also Listed on IRMLS.
Home Details for 817 E Main St

|
|---|
MLS Status: Active |

|
|---|
Interior Details Basement: Full,Partially Finished,Concrete,Sump PumpNumber of Rooms: 9Types of Rooms: Bedroom 1, Bedroom 2, Kitchen, Living Room |
Beds & Baths Number of Bedrooms: 6Main Level Bedrooms: 3Number of Bathrooms: 2Number of Bathrooms (full): 1Number of Bathrooms (half): 1 |
Dimensions and Layout Living Area: 2874 Square Feet |
Appliances & Utilities Appliances: Disposal, Range/Oven Hook Up Gas, Microwave, Refrigerator, Dehumidifier, Gas Oven, Gas Range, Gas Water HeaterDisposalLaundry: Electric Dryer Hookup,Main Level,Washer HookupMicrowaveRefrigerator |
Heating & Cooling Heating: Natural Gas,High Efficiency FurnaceHas CoolingAir Conditioning: Central AirHas HeatingHeating Fuel: Natural Gas |
Fireplace & Spa Number of Fireplaces: 1Fireplace: Dining Room, Gas LogHas a Fireplace |
Gas & Electric Electric: Duke Energy IndianaGas: NIPSCO |
Windows, Doors, Floors & Walls Window: ENERGY STAR Qualified Windows, Window TreatmentsFlooring: Hardwood, Carpet, Vinyl |
Levels, Entrance, & Accessibility Stories: 1Levels: OneFloors: Hardwood, Carpet, Vinyl |
Security Security: Smoke Detector(s), Closed Circuit Camera(s) |

|
|---|
Exterior Home Features Roof: Asphalt Dimensional ShinglesPatio / Porch: Patio, Porch CoveredFencing: Privacy, Wood |
Parking & Garage Number of Garage Spaces: 2Number of Covered Spaces: 2No CarportHas a GarageHas an Attached GarageHas Open ParkingParking Spaces: 2Parking: Attached,Heated Garage,Garage Utilities,Gravel |
Frontage Not on Waterfront |
Water & Sewer Sewer: City |
Finished Area Finished Area (above surface): 1774 Square FeetFinished Area (below surface): 1100 Square Feet |

|
|---|
Days on Market: 153 |

|
|---|
Year Built Year Built: 1940 |
Property Type / Style Property Type: ResidentialProperty Subtype: Single Family ResidenceArchitecture: Bungalow |
Building Construction Materials: Aluminum SidingNot a New ConstructionDoes Not Include Home Warranty |
Property Information Parcel Number: 341104228010.000012 |

|
|---|
Price List Price: $239,900 |

|
|---|
Direction & Address City: GreentownCommunity: None |
School Information Elementary School: EasternElementary School District: Eastern Howard School Corp.Jr High / Middle School: EasternJr High / Middle School District: Eastern Howard School Corp.High School: EasternHigh School District: Eastern Howard School Corp. |

|
|---|
Listing Agent Listing ID: 202612290 |

|
|---|
Building Area Building Area: 3062 Square Feet |

|
|---|
Community Features: None |

|
|---|
Lot Area: 10890 sqft |

|
|---|
Listing Terms: Cash, Conventional, FHA, VA Loan |

|
|---|
BasementMls Number: 202612290Attribution Contact: Cell: 260-341-7212Above Grade Unfinished Area: 1774 |

|
|---|
None |
Around this home
What Locals Say about Greentown
At least 9 Trulia users voted on each feature.

93 % Say there's holiday spirit

92 % Say yards are well-kept

89 % Say parking is easy

89 % Say it's dog friendly

82 % Say car is needed

74 % Say kids play outside

71 % Say it's walkable to grocery stores

69 % Say there are sidewalks

58 % Say people would walk alone at night

57 % Say it's walkable to restaurants

56 % Say neighbors are friendly

50 % Say there's wildlife

46 % Say they plan to stay for at least 5 years

43 % Say it's quiet

42 % Say streets are well-lit

27 % Say there are community events
Sourced by Trulia users. Learn more about our methodology.
Market trends in Greentown
Last updated July 2026
Avg. sale price
—
Sale-to-List Price
—
Price per sq ft
—
Available listings
23
1MoM
Home Value
Trulia Estimate
$239KSince last month
Decreased$16K (-6.2%)Since last year
Increased$2K (+0.6%)Since last sale
Increased$124K (+108.1%)Learn more about this home's value by checking out its Trulia Estimate, the value of nearby homes, and how much similar homes have sold for.
Trulia Estimate
The of this home's value increased by +113% in the last 10 years
| Month | Estimated value |
|---|---|
2026 | |
| September 2026 | $239K |
| August 2026 | $235K |
| July 2026 | $255K |
| June 2026 | $260K |
| May 2026 | $284K |
| April 2026 | $295K |
| March 2026 | $236K |
| February 2026 | $230K |
| January 2026 | $228K |
2025 | |
2024 | |
2023 | |
2022 | |
2021 | |
2020 | |
2019 | |
2018 | |
2017 | |
2016 | |
Comparable sales
These are recently sold homes that have a similar location or other similar features to this home, like bedrooms, bathrooms, and square footage. Get a sense of the expected prices in the area by viewing these homes.Address | Distance | Property Type | Sold Price | Sold Date | Bed | Bath | Sqft |
|---|---|---|---|---|---|---|---|
0.06 | Single-Family Home | $309,900 | 10/10/25 | 4 | 2.5 | 2,666 | |
0.17 | Single-Family Home | $205,000 | 08/07/26 | 3 | 2 | 1,536 | |
0.06 | Single-Family Home | $192,000 | 03/13/26 | 3 | 1 | 1,044 | |
0.19 | Single-Family Home | $190,000 | 04/16/26 | 3 | 2 | 1,372 | |
0.44 | Single-Family Home | $235,000 | 09/30/25 | 5 | 2 | 2,249 | |
0.27 | Single-Family Home | $120,000 | 09/01/26 | 3 | 1 | 1,280 | |
0.26 | Single-Family Home | $223,500 | 07/27/26 | 3 | 2 | 1,402 | |
0.41 | Single-Family Home | $190,000 | 03/30/26 | 3 | 2 | 1,861 | |
0.17 | Single-Family Home | $180,000 | 07/22/26 | 3 | 2 | 1,084 | |
0.24 | Single-Family Home | $132,000 | 02/05/26 | 2 | 1 | 1,268 |
Nearby home prices
Get a sense of expected prices in the area by checking the value of nearby homes.Address | Distance | Price | Bed | Bath | Sqft | Status |
|---|---|---|---|---|---|---|
0.04 | $227,100 | 3 | 2 | 2,118 | Off Market | |
0.06 | $327,500 | 4 | 2.5 | 2,666 | Off Market | |
0.07 | $101,000 | 3 | 2 | - | Recently Sold | |
0.08 | $260,200 | 4 | 2.5 | 2,283 | Off Market | |
0.09 | $156,900 | 2 | 2 | 1,256 | Off Market | |
0.06 | $192,000 | 3 | 1 | 1,044 | Recently Sold | |
0.10 | $101,000 | 2 | 1 | 1,144 | Off Market | |
0.11 | $226,500 | 3 | 2 | 1,854 | Off Market | |
0.11 | $121,400 | 2 | 1 | 816 | Off Market | |
0.07 | $147,100 | 3 | 1 | 984 | Off Market | |
0.15 | $203,700 | 3 | 2 | 1,428 | Off Market |
Price and Tax history
| Date | Event | Price |
|---|---|---|
Aug 20, 2026 Source: IRMLS #202612290 | PriceChange | $239,900 Price decreased by 4% |
Aug 14, 2026 Source: IRMLS #202612290 | PriceChange | $249,900 Price decreased by 4% |
Jul 15, 2026 Source: IRMLS #202612290 | PriceChange | $259,900 Price decreased by 2% |
Jun 25, 2026 Source: IRMLS #202612290 | PriceChange | $264,900 Price decreased by 2% |
Jun 17, 2026 Source: IRMLS #202612290 | PriceChange | $269,900 Price decreased by 4% |
Jun 1, 2026 Source: IRMLS #202612290 | PriceChange | $279,900 Price decreased by 3% |
May 13, 2026 Source: IRMLS #202612290 | PriceChange | $289,900 Price decreased by 3% |
Apr 10, 2026 Source: IRMLS #202612290 | Listed For Sale | $300,000 |
May 1, 2018 Source: Agent Provided | ListingRemoved | $120,000 |
Apr 19, 2018 Source: Agent Provided | Listed For Sale | $120,000 |
Oct 20, 2016 Source: N/A | Sold | $114,900 |
May 23, 2016 Source: Agent Provided | PriceChange | $114,900 Price decreased by 4% |
Mar 30, 2016 Source: Agent Provided | PriceChange | $119,900 Price decreased by 4% |
Mar 8, 2016 Source: Agent Provided | Listed For Sale | $124,900 |
| Year | Property tax | Tax assessment |
|---|---|---|
| 2025 | $1,498 | $167,400 |
Home facts updated by county records
LGBTQ Local Legal Protections
LGBTQ Local Legal Protections



Amie Murphy, North Eastern Group Realty
Agent Phone: (260) 341-7212
IDX information is provided exclusively for personal, non-commercial use, and may not be used for any purpose other than to identify prospective properties consumers may be interested in purchasing. Information is deemed reliable but not guaranteed.
Similar Homes You May Like
 0.74 ACRESSuzie Mack, F.C. Tucker Realty Center, IRMLS
 OPEN SAT, 5-7PM0.55 ACRESAlexis Johnson, Nicholson Realty 2.0 LLC, IRMLS
 Christy Moore, F.C. Tucker Muncie, REALTORS, IRMLS
 0.46 ACRESGina Hopkins, Carrie Gruel & Associates, REALTORS, IRMLS
 0.42 ACRESTonya McCoy, Moving Real Estate, IRMLS
 0.33 ACRESGraham Roe, Mygrant Realty & Appraisals, IRMLS
 0.28 ACRESFarrol Clark, Apple Tree Realty, LLC, IRMLS
 Kris Wunderlich, RE/MAX Realty One, IRMLS
 2.34 ACRESCathy Hunnicutt, RE/MAX Realty One, IRMLS
 0.26 ACRESLindsay Howell, Howell Realty Group, LLC, IRMLS
 0.45 ACRESJohn R Lundquist, Lundquist Appraisals & Real Estate, IRMLS
 Suzie Mack, F.C. Tucker Realty Center, IRMLS
 0.81 ACRESNaomi Eason, RE/MAX Realty One, IRMLS
 0.47 ACRESSuzie Mack, F.C. Tucker Realty Center, IRMLS
 Nate Nicholson, Nicholson Realty 2.0 LLC, IRMLS
 2.37 ACRESCathy Hunnicutt, RE/MAX Realty One, IRMLS
 Bailey Record, TrustBuilt Realty Group, IRMLS
 0.48 ACRESKate Rice, KW Red Door Group, IRMLS
 Raime L Rawlings, The Gaddis Group, IRMLS
 Andrea Kaiser, Kaiser's Sweet Home Realty, IRMLS
 0.25 ACRESChris Beatty, The Hardie Group, IRMLS
 0.32 ACRESAmy True, True Realty, IRMLS
 1.53 ACRESJonathan Hartman, True Realty, IRMLS
 Jeff Bridenthal, Moving Real Estate, IRMLS
 0.25 ACRESNaomi Eason, RE/MAX Realty One, IRMLS
 0.63 ACRESBrooke Morgan, Raeco Realty, IRMLS
 2.5 ACRESBluPrint Real Estate Group, Active
 0.52 ACRESLindsay Ousley, The Wyman Group, IRMLS
 0.98 ACRESStar McClain, Rogers Auction & Real Estate - Logansport, IRMLS
 Robyn Windle, Nicholson Realty 2.0 LLC, IRMLS
 0.82 ACRESRobyn Windle, Nicholson Realty 2.0 LLC, IRMLS
 0.4 ACRESCathy Hunnicutt, RE/MAX Realty One, IRMLS
 1.5 ACRESLindsay Howell, Howell Realty Group, LLC, IRMLS
 0.35 ACRESCali DeWitt, The Hardie Group, IRMLS
 0.28 ACRESKylie Sonner, Nicholson Realty 2.0 LLC, IRMLS
 0.34 ACRESKristine E Miller, Apple Tree Realty, LLC, IRMLS
 See more homes for sale inGreentown


New Listings near 817 E Main St
 0.3 ACRESNicci Perkins, Custom Moves Real Estate, IRMLS
 OPEN SAT, 1-3PM1.43 ACRESCrossroads Real Estate Group LLC, Active
 1.09 ACRESNaomi Eason, RE/MAX Realty One, IRMLS
 0.5 ACRESCindy Korporal, RE/MAX Realty One, IRMLS
- Andrea Kaiser, Kaiser's Sweet Home Realty, IRMLS
 0.35 ACRESFC Tucker Richmond, Active
 0.52 ACRESElise Maxwell, The Hardie Group, IRMLS
 NEW - 8 HRS AGOSuzie Bradford, The Hardie Group, IRMLS
 Jamie L Leach, The Hardie Group, IRMLS
- See more homes for sale inGreentown

Frequently asked questions about 817 E Main St
- What is the estimated monthly payment for 817 E Main St?Based on a $239,900 list price with 20% down at today's rates, the estimated monthly payment for 817 E Main St in Greentown, IN is approximately $1,505 (about $1,284 principal & interest, $146 property taxes, and $75 homeowner's insurance). This is an estimate. Actual payment depends on your loan terms.
- What do residents say about Greentown?Residents describe Greentown, IN as well-kept, easy to park in, and dog-friendly. Most residents say you need a car. See homes for sale in Greentown, IN.
- What are the closest schools to 817 E Main St?The closest schools to 817 E Main St in Greentown, IN are Eastern Elementary School (Pre-K, rated 6/10), Eastern Middle School (rated 7/10), Eastern Senior High School (rated 7/10).
- What is 817 E Main St estimated to be worth?Trulia's estimated value for 817 E Main St in Greentown, IN is $239,100.
- Does 817 E Main St have air conditioning?Yes, 817 E Main St in Greentown, IN has air conditioning.
- Does 817 E Main St have laundry facilities?Yes, 817 E Main St in Greentown, IN has laundry facilities.
817 E Main St, Greentown, IN 46936 is a 6 bedroom, 2 bathroom, 2,874 sqft single-family home built in 1940. This property is currently available for sale and was listed by IRMLS on Apr 10, 2026. The MLS # for this home is MLS# 202612290.