


$167,300
Original price: $177,300
 2 Beds
 1 Bath
 1,020 sqft (on 0.25 acres)
817 E Dunlap St, Lancaster, SC 29720
Est. Mortgage $1,079/mo*
Get Pre-QualifiedHome Highlights

Single-Family Home

Built in 1950

0.25 acre lot

$164/sqft

Open Parking
Local Information
- Map ViewExplore the area around 817 E Dunlap St.

- Schools1 Preschool School1 Elementary School1 Middle School1 High School

- Shop & Eat

-- mins to
About this House
What's unique:Expanded bathroomNewer hvacStainless steel appliancesNew thermostatButcher block countertopsAdded pantry
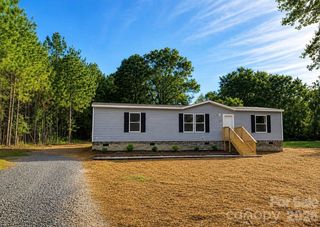
Adorable little dollhouse with tons of charm! Renovated by the previous owners in 2023, this inviting home offers simple, comfortable living with low taxes and could be a wonderful option for first-time buyers, investors or anyone looking to downsize. Updates include all new windows, newer HVAC and water heater, stainless steel appliances, cabinetry and butcher block countertops. A new full-size stackable washer and dryer and refrigerator are included. Additional improvements include an expanded bathroom, added pantry, new attic access door, capped fireplace (can be uncapped) with cosmetic wood enclosure, new thermostat, water filtration system added in 2025, and a new heating element added to the furnace in 2026. Termite bait stations are also in place, and a new 5x5 storage shed provides additional outdoor storage. The inviting front porch welcomes you home, while the covered back deck is a great spot to relax and enjoy the private, wooded backdrop. The seller has especially enjoyed the friendly neighbors and convenient location. The home could benefit from a little DIY attention to portions of the vinyl plank flooring and interior paint, giving the next owner an opportunity to add their own finishing touches. Furniture can remain if desired. Price is set to reflect needed TLC. Cute, cozy and full of potential—whether you're looking for your first home, an investment property or simply a smaller space with less to maintain, this little dollhouse is worth a look! Home being sold As-Is with no known issues. Fireplace is sold As-Is. Down Payment Assistance is available for those who qualify. This home qualifies for a USDA loan type meaning no down payment! With an acceptable offer the Seller will consider a partial closing cost credit. Let us help make this your new home!
Last check for updates: about 16 hours ago
Listing Provided by: Melissa Vess
ALBRICK
Source: Canopy MLS as distributed by MLS GRID, MLS#4416744
Also Listed on Canopy MLS as distributed by MLS GRID.
Home Details for 817 E Dunlap St

|
|---|
Interior Details Number of Rooms: 6Types of Rooms: Primary Bedroom, Bedroom S, Bathroom Full, Dining Area, Family Room, Kitchen |
Beds & Baths Number of Bedrooms: 2Main Level Bedrooms: 2Number of Bathrooms: 1Number of Bathrooms (full): 1 |
Dimensions and Layout Living Area: 1020 Square Feet |
Appliances & Utilities Utilities: Cable AvailableAppliances: Dishwasher, Disposal, Electric Range, Electric Water Heater, Exhaust Hood, Filtration System, Refrigerator with Ice Maker, Washer/DryerDishwasherDisposalLaundry: In Kitchen |
Heating & Cooling Heating: CentralHas CoolingAir Conditioning: Central AirHas HeatingHeating Fuel: Central |
Fireplace & Spa Fireplace: Family Room |
Windows, Doors, Floors & Walls Window: Insulated WindowsFlooring: Carpet, Vinyl |
Levels, Entrance, & Accessibility Stories: 1Levels: OneFloors: Carpet, Vinyl |
View No View |

|
|---|
Exterior Home Features Patio / Porch: Covered, Deck, Front PorchOther Structures: Shed(s)Foundation: Crawl Space |
Parking & Garage No CarportNo GarageNo Attached GarageHas Open ParkingParking: Driveway |
Frontage Responsible for Road Maintenance: Publicly Maintained RoadRoad Surface Type: Gravel, Paved |
Water & Sewer Sewer: Public Sewer |
Surface & Elevation Elevation Units: Feet |
Finished Area Finished Area (above surface): 1020 Square Feet |

|
|---|
Cumulative Days on Market: 32Days on Market: 48 |

|
|---|
Year Built Year Built: 1950 |
Property Type / Style Property Type: ResidentialProperty Subtype: Single Family ResidenceArchitecture: Traditional |
Building Construction Materials: VinylNot a New ConstructionNo Additional Parcels |
Property Information Parcel Number: 0068J0C018.00 |

|
|---|
Price List Price: $167,300Price Per Sqft: $164 |

|
|---|
MLS Status: Active |


|
|---|
Direction & Address City: LancasterCommunity: None |
School Information Elementary School: ClintonJr High / Middle School: UnspecifiedHigh School: Lancaster |

|
|---|
Listing Agent Listing ID: 4416744 |

|
|---|
Building Area Building Area: 1020 Square Feet |

|
|---|
Not Senior Community |

|
|---|
Lot Area: 0.25 acres |

|
|---|
Special Conditions: Standard |

|
|---|
Listing Terms: Cash, Conventional, FHA, USDA Loan, VA Loan |

|
|---|
Mls Number: 4416744Attribution Contact: melissavess@albrick.comAbove Grade Unfinished Area: 1020 |
Around this home
What Locals Say about Lancaster
At least 96 Trulia users voted on each feature.

88 % Say parking is easy

83 % Say yards are well-kept

77 % Say car is needed

67 % Say there's holiday spirit

59 % Say it's quiet

54 % Say kids play outside

54 % Say it's dog friendly

53 % Say they plan to stay for at least 5 years

51 % Say there's wildlife

43 % Say neighbors are friendly

43 % Say people would walk alone at night

38 % Say streets are well-lit

31 % Say there are sidewalks

30 % Say there are community events

24 % Say it's walkable to grocery stores

17 % Say it's walkable to restaurants
Sourced by Trulia users. Learn more about our methodology.
Market trends in Lancaster
Last updated August 2026
Avg. sale price
$326K
$5.08KMoM
Sale-to-List Price
—
Price per sq ft
$183
$2MoM
Available listings
346
9MoM
Home Value
Learn more about this home's value by checking out the value of nearby homes and how much similar homes have sold for.
Comparable sales
These are recently sold homes that have a similar location or other similar features to this home, like bedrooms, bathrooms, and square footage. Get a sense of the expected prices in the area by viewing these homes.Address | Distance | Property Type | Sold Price | Sold Date | Bed | Bath | Sqft |
|---|---|---|---|---|---|---|---|
0.14 | Single-Family Home | $51,500 | 01/09/26 | 2 | 1 | 862 | |
0.37 | Single-Family Home | $182,500 | 09/17/26 | 2 | 1 | 936 | |
0.37 | Single-Family Home | $195,000 | 04/14/26 | 3 | 1 | 910 | |
0.35 | Single-Family Home | $90,000 | 12/11/25 | 2 | 1 | 1,008 | |
0.52 | Single-Family Home | $120,000 | 07/27/26 | 2 | 1 | 1,104 | |
0.25 | Single-Family Home | $229,000 | 07/27/26 | 3 | 2 | 1,229 | |
0.25 | Single-Family Home | $235,870 | 07/15/26 | 3 | 2 | 1,229 | |
0.58 | Single-Family Home | $185,000 | 11/26/25 | 3 | 1 | 1,176 | |
0.28 | Single-Family Home | $130,000 | 12/30/25 | 2 | 2 | 1,384 |
Nearby home prices
Get a sense of expected prices in the area by checking the value of nearby homes.Address | Distance | Price | Bed | Bath | Sqft | Status |
|---|---|---|---|---|---|---|
0.01 | $160,600 | Studio | 1 | 870 | Off Market | |
0.03 | - | Studio | 1 | 1,020 | Off Market | |
0.03 | - | Studio | 1 | 1,100 | Off Market | |
0.03 | - | - | 1 | 954 | Off Market | |
0.03 | $183,400 | Studio | 1 | 1,025 | Off Market | |
0.04 | - | Studio | 1 | 690 | Off Market | |
0.04 | $144,000 | Studio | 1 | 1,148 | Off Market | |
0.04 | $139,800 | Studio | 1 | 1,100 | Off Market | |
0.05 | - | Studio | 1 | 1,152 | Off Market | |
0.05 | $150,000 | Studio | 1 | 1,148 | Off Market | |
0.06 | - | Studio | 1 | 1,840 | Off Market | |
0.06 | - | - | - | 1,032 | Off Market | |
0.07 | - | - | - | - | Off Market | |
0.07 | - | - | 1 | 780 | Off Market | |
0.08 | - | Studio | 1 | 888 | Off Market | |
0.08 | - | - | 1 | 608 | Off Market | |
0.08 | - | Studio | - | - | Off Market | |
0.08 | - | Studio | 1 | 700 | Off Market | |
0.09 | - | - | - | 832 | Off Market | |
0.09 | - | 2 | 1 | 1,112 | Off Market |
Price and Tax history
| Date | Event | Price |
|---|---|---|
Sep 21, 2026 Source: Canopy MLS as distributed by MLS GRID #4416744 | PriceChange | $167,300 Price decreased by 6% |
Aug 20, 2026 Source: Canopy MLS as distributed by MLS GRID #4416744 | Listed For Sale | $177,300 |
Jul 28, 2023 Source: Canopy MLS as distributed by MLS GRID #4010871 | Sold | $152,500 |
Jul 9, 2023 Source: Canopy MLS as distributed by MLS GRID #CAR4010871 | Pending | $160,000 |
Jun 29, 2023 Source: Canopy MLS as distributed by MLS GRID #CAR4010871 | PendingToActive | $160,000 |
Jun 22, 2023 Source: Canopy MLS as distributed by MLS GRID #CAR4010871 | Pending | $160,000 |
Jun 14, 2023 Source: Canopy MLS as distributed by MLS GRID #CAR4010871 | PendingToActive | $160,000 |
May 18, 2023 Source: Canopy MLS as distributed by MLS GRID #CAR4010871 | Pending | $160,000 |
Mar 17, 2023 Source: Canopy MLS as distributed by MLS GRID #CAR4010871 | Listed For Sale | $160,000 |
Feb 27, 2023 Source: RE/MAX International | ListingRemoved | |
Jan 30, 2023 Source: RE/MAX International #3930184 | PriceChange | $170,000 Price decreased by 6% |
Dec 26, 2022 Source: Canopy MLS as distributed by MLS GRID #3930184 | Listed For Sale | $180,000 |
Oct 7, 2022 Source: N/A | Sold | $45,000 |
Feb 14, 2013 Source: N/A | Sold | $6,000 |
| Year | Property tax | Tax assessment |
|---|---|---|
| 2025 | $1,325 | $180,400 |
Home facts updated by county records
LGBTQ Local Legal Protections
LGBTQ Local Legal Protections



Melissa Vess, ALBRICK
Based on information submitted to the MLS GRID as of 2026-10-06 14:28:25 PDT. All data is obtained from various sources and may not have been verified by broker or MLS GRID. Supplied Open House Information is subject to change without notice. All information should be independently reviewed and verified for accuracy. Properties may or may not be listed by the office/agent presenting the information. Some IDX listings have been excluded from this website. Click here for more information
Similar Homes You May Like
 0.47 ACRESBetter Homes and Garden Real Estate Paracle
 1 ACRELifestyle International Realty
 1.47 ACRESAdam Hudson, Carolina Investor Auctions, My State MLS
 0.3 ACRES
 0.47 ACRESRinehart Realty Corporation
 1.43 ACRESKeller Williams Connected
 0.5 ACRESJeff Cook Real Estate LPT Realty
 1.25 ACRESEXP Realty LLC Rock Hill
 0.71 ACRESPremier Sotheby's International Realty
 AUCTION0.53 ACRES
 0.68 ACRESMark Spain Real Estate
 NEW - 9 HRS AGO0.49 ACRESOpendoor Brokerage LLC
 NEW CONSTRUCTION0.5 ACRESKeller Williams Ballantyne Area
 0.61 ACRESCarolina Living Associates LLC
 1.71 ACRESBeycome Brokerage Realty LLC
 See more homes for sale inLancaster


New Listings near 817 E Dunlap St
- 0.71 ACRESPremier Sotheby's International Realty
- 1.43 ACRESKeller Williams Connected
- 0.5 ACRESJeff Cook Real Estate LPT Realty
- 0.47 ACRESRinehart Realty Corporation
 NEW CONSTRUCTION0.27 ACRESRinehart Realty Corporation
- 0.47 ACRESBetter Homes and Garden Real Estate Paracle
- See more homes for sale inLancaster

Frequently asked questions about 817 E Dunlap St
- What is the estimated monthly payment for 817 E Dunlap St?Based on a $167,300 list price with 20% down at today's rates, the estimated monthly payment for 817 E Dunlap St in Lancaster, SC is approximately $1,100 (about $951 principal & interest, $74 property taxes, and $75 homeowner's insurance). This is an estimate. Actual payment depends on your loan terms.
- How does the list price for 817 E Dunlap St compare to homes in Lancaster?817 E Dunlap St in Lancaster, SC is listed at $167,300, about 49% below the $326K median sale price in Lancaster.
- What do residents say about Lancaster?Residents describe Lancaster, SC as easy to park in, well-kept, and quiet. Most residents say you need a car. See homes for sale in Lancaster, SC.
- What are the closest schools to 817 E Dunlap St?The closest schools to 817 E Dunlap St in Lancaster, SC are A. R. Rucker Middle School (rated 3/10), Clinton Elementary School (Pre-K, rated 2/10), Lancaster High School (rated 2/10).
- Does 817 E Dunlap St have air conditioning?Yes, 817 E Dunlap St in Lancaster, SC has air conditioning.
- Does 817 E Dunlap St have laundry facilities?Yes, 817 E Dunlap St in Lancaster, SC has laundry facilities.
817 E Dunlap St, Lancaster, SC 29720 is a 2 bedroom, 1 bathroom, 1,020 sqft single-family home built in 1950. This property is currently available for sale and was listed by Canopy MLS as distributed by MLS GRID on Aug 20, 2026. The MLS # for this home is MLS# 4416744.