


817 E Botetourt Ct
Norfolk, VA 23507
Ghent Square 5 Beds
 3.5 Baths
 3,609 sqft
5 Beds
3.5 Baths
3,609 sqft
Local Information
- Map ViewExplore the area around 817 E Botetourt Ct.

- Schools1 Preschool School1 Elementary School1 Middle School1 High School

- Shop & Eat

-- mins to
Home Highlights

Property Type
Single-Family Home

Year Built
1986
Living Area
3,609 sqft

Price/Sqft
$233

Parking
2 Car Garage

HOA
$91/Monthly
About this House
Beautifully appointed Ghent Square brick home sits on private green close to Fred Heutte Center, pool, tennis and pickleball courts, as well as restaurants, shopping, CHKD, Sentara, and cultural venues. First floor offers lovely oak floors, fabulous natural light, and spacious layout of formal living and dining rooms, chefs kitchen, and great room, which opens to spacious deck and beautifully landscaped private backyard perfect for everyday living and easy entertaining. Dedicated utility room, private stairs to room w/en-suite bathroom and closet above garage, and entrance to a large, attached two-car garage w/custom cabinets completes the picture. Second floor boasts primary with en-suite bathroom and closet, second bedroom w/built-in bookshelves, and third bedroom and hall bathroom. Third floor room has wonderful closet space, skylights, and is a perfect fifth bedroom, office, or media room! New roof (2024). HVAC serviced yearly w/Simmons. Under pest contract w/John Edwards.
817 E Botetourt Ct, Norfolk, VA 23507 is a 5 bedroom, 4 bathroom, 3,609 sqft single-family home in Ghent Square, built in 1986. It is currently off market. The Trulia Estimate is $840,500, with a rent estimate of $3,872/month.
Home Details for 817 E Botetourt Ct

|
|---|
Interior Details Basement: Crawl SpaceNumber of Rooms: 10 |
Beds & Baths Number of Bedrooms: 5Number of Bathrooms: 4Number of Bathrooms (full): 3Number of Bathrooms (half): 1 |
Dimensions and Layout Living Area: 3609 Square Feet |
Appliances & Utilities Utilities: Cable HookupAppliances: Dishwasher, Disposal, Dryer, Microwave, Gas Range, Refrigerator, Washer, Gas Water HeaterDishwasherDisposalDryerMicrowaveRefrigeratorWasher |
Heating & Cooling Heating: Natural Gas,ZonedHas CoolingAir Conditioning: Central Air,Heat Pump,ZonedHas HeatingHeating Fuel: Natural Gas |
Fireplace & Spa Number of Fireplaces: 1Fireplace: Fireplace Gas-naturalHas a Fireplace |
Windows, Doors, Floors & Walls Window: Skylight(s), Window TreatmentsFlooring: Carpet, Ceramic Tile, Wood |
Levels, Entrance, & Accessibility Stories: 3Accessibility: Main Floor LaundryFloors: Carpet, Ceramic Tile, Wood |
View Has a ViewView: City |
Security Security: Security System |

|
|---|
Exterior Home Features Roof: Asphalt ShingleFencing: Back Yard, FencedOther Structures: GazeboExterior: Inground Sprinkler |
Parking & Garage Number of Garage Spaces: 2Number of Covered Spaces: 2No CarportHas a GarageHas an Attached GarageHas Open ParkingParking Spaces: 2Parking: Garage Att 2 Car,1 Space,Off Street,Driveway,Garage Door Opener |
Pool Pool: None, Association |
Frontage Waterfront: Not WaterfrontNot on Waterfront |
Water & Sewer Sewer: City/County |
Farm & Range Frontage Length: 55'Not Allowed to Raise Horses |

|
|---|
Year Built Year Built: 1986 |
Property Type / Style Property Type: ResidentialProperty Subtype: Single Family ResidenceArchitecture: Traditional |
Building Construction Materials: Brick, Vinyl SidingNot a New ConstructionNot Attached Property |

|
|---|
Price List Price: $825,000 |
Status Change & Dates Off Market Date: Thu Oct 23 2025Possession Timing: Closing |

|
|---|
MLS Status: Sold |

|
|---|
Direction & Address City: NorfolkCommunity: Ghent Square |
School Information Elementary School: Walter Herron Taylor ElementaryJr High / Middle School: Blair MiddleHigh School: Maury |

|
|---|
Has an HOAHOA Fee: $91/Monthly |

|
|---|
Contingencies: Non Contingent |

|
|---|
Mls Number: 10607104Attic: Scuttle, Walk-In |

|
|---|
HOA Amenities: Clubhouse,Playground,Pool,Tennis Court(s) |
Last check for updates: about 13 hours ago
Listed by Claudia Mackintosh
BHHS RW Towne Realty, (757) 217-4200
Charlotte Chandler
BHHS RW Towne Realty, (757) 217-4200
Bought with: Bobby Lawrence, BHHS RW Towne Realty, (757) 217-4200
Source: REIN Inc., MLS#10607104
Market trends in Norfolk
Last updated June 2026
Avg. sale price
$319K
$6.5KMoM
Sale-to-List Price
100.0%
Price per sq ft
$210
$1MoM
Available listings
949
15MoM

- Results are loading
Property Tax and Assessment
| Year | 2025 |
|---|---|
| Tax | $9,475 |
| Assessment | $770,300 |
Home facts updated by county records
Comparable Sales for 817 E Botetourt Ct
Address | Distance | Property Type | Sold Price | Sold Date | Bed | Bath | Sqft |
|---|---|---|---|---|---|---|---|
0.14 | Single-Family Home | $733,500 | 06/04/26 | 5 | 3.5 | 3,833 | |
0.15 | Single-Family Home | $769,000 | 08/20/25 | 4 | 3.5 | 3,472 | |
0.24 | Single-Family Home | $630,000 | 09/16/25 | 5 | 3.5 | 3,000 | |
0.14 | Single-Family Home | $735,000 | 06/26/26 | 6 | 4 | 4,177 | |
0.26 | Single-Family Home | $837,900 | 06/11/26 | 4 | 3.5 | 3,831 | |
0.24 | Single-Family Home | $512,500 | 09/03/25 | 6 | 4 | 4,500 | |
0.20 | Single-Family Home | $600,000 | 09/30/25 | 4 | 3.5 | 2,462 | |
0.23 | Single-Family Home | $560,000 | 10/03/25 | 4 | 4.5 | 3,076 | |
0.10 | Single-Family Home | $593,500 | 04/14/26 | 3 | 2.5 | 2,313 |
Nearby homes
Get a sense of prices in the area by checking nearby homes. SOLDAPR 14, 2026
 SOLDMAR 31, 2026
 FOR SALEOPEN FRI, 5:30-7PM
 3D VIEW
 FOR SALEOPEN THU, 4-6PM3D VIEW
 SOLDFEB 26, 2026
 OFF MARKETLiz Moore & Associates, CVRMLS
 SOLDJUN 25, 2026
 SOLDAPR 24, 2026
 OFF MARKET
 SOLDMAY 4, 2026
 FOR SALE
Assigned Schools
These are the assigned schools for 817 E Botetourt Ct.
- Blair Middle School
- 6-8
- Public
- 1141 Students
3/10GreatSchools RatingParent Rating AverageThis school was terrible! There was fights almost everyday and bullies everywhere!! A friend of mine was searched and they took away an eyelash curler saying it was a "weapon". Everyone was so rude and the teachers did nothing but tell them to be quiet. And there was kids vaping and smoking everyday in the bathroom and the teachers never checked on them. I do not recommend sending your child here.Other Review1mo ago - Maury High School
- 9-12
- Public
- 1716 Students
3/10GreatSchools RatingParent Rating AverageAMAZING AMAZING AMAZING PLEASE GO I DEFINITELY RECOMMEND.Other Review3y ago - W.H. Taylor Elementary School
- PK-5
- Public
- 403 Students
8/10GreatSchools RatingParent Rating AverageMy child has LOVED every minute of her time at WH Taylor. I would recommend each parent looking at schools in Norfolk to take the time to visit the school in person. One family's experience at Taylor will not be the same as yours and internet reviews should be taken with a grain of salt... I appreciate the diversity of the student body due to the Ghent, military and university community. This diversity also means that we don't have students all achieving perfect scores on every state mandated test. State scores do not paint a true picture of any school. The PTA raises a lot of money and tells involved parents where the funds are going...back into the school to support field trips, equipment, teacher training. The PTA organizes FREE afterschool clubs to further enhance each child's learning experiences. This school is truly lucky to have parents, teachers, and community members invested in the success of EVERY student.Parent Review6y ago  Check out schools near 817 E Botetourt Ct.
Neighborhood Overview

Neighborhood stats provided by third party data sources.
What Locals Say about Ghent Square
At least 1 Trulia users voted on each feature.

100 % Say car is needed

100 % Say streets are well-lit

100 % Say kids play outside

100 % Say it's dog friendly

100 % Say it's quiet

100 % Say yards are well-kept

100 % Say parking is easy
Sourced by Trulia users. Learn more about our methodology.
LGBTQ Local Legal Protections
LGBTQ Local Legal Protections



Apartments for Rent
 PET FRIENDLY
 NEW - 1 DAY AGOFURNISHED
 PET FRIENDLYFURNISHED
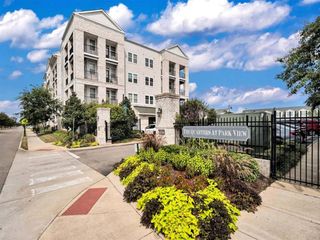
 PET FRIENDLYTotal price$1,899 - $2,650/mo1-3 bd1-2 baHeritage at Freemason Harbour | 200 College Pl,
Norfolk, VA 23510 NEW - 2 DAYS AGOPET FRIENDLY
 PET FRIENDLY
 PET FRIENDLY
 PET FRIENDLY
 PET FRIENDLY
 NEW - 2 DAYS AGOPET FRIENDLY
 PET FRIENDLY
 NEW - 1 DAY AGOPET FRIENDLY
 PET FRIENDLY
 PET FRIENDLY
 PET FRIENDLY
 See more homes for rent inNorfolk
Explore by feature - Pet Friendly
 PET FRIENDLY
- PET FRIENDLYTotal price$1,899 - $2,650/mo1-3 bd1-2 baHeritage at Freemason Harbour | 200 College Pl,
Norfolk, VA 23510 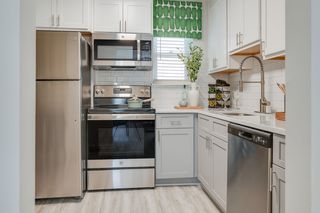 NEW - 1 DAY AGOPET FRIENDLY
- PET FRIENDLY
 APPLY INSTANTLYPET FRIENDLY
 PET FRIENDLY
 PET FRIENDLY
 SPECIAL OFFERPET FRIENDLY
 NEW - 1 DAY AGOPET FRIENDLY
- PET FRIENDLY
Explore by feature - Garage
- PET FRIENDLY
- NEW - 2 DAYS AGOPET FRIENDLY
- SPECIAL OFFERPET FRIENDLY
 NEW - 1 DAY AGOPET FRIENDLY
- NEW - 1 DAY AGOFURNISHED
- PET FRIENDLY
- PET FRIENDLYFURNISHED
 NEW - 1 DAY AGOSPECIAL OFFERFURNISHED
 NEW - 2 DAYS AGOPET FRIENDLY
 PET FRIENDLYFURNISHED
Explore by feature - Air Conditioning
- PET FRIENDLYTotal price$1,899 - $2,650/mo1-3 bd1-2 baHeritage at Freemason Harbour | 200 College Pl,
Norfolk, VA 23510 - PET FRIENDLY
- APPLY INSTANTLYPET FRIENDLY
- PET FRIENDLY
- PET FRIENDLY
 NEW - 2 DAYS AGO
- NEW - 2 DAYS AGOPET FRIENDLY
- SPECIAL OFFERPET FRIENDLY
 SPECIAL OFFERPET FRIENDLY
 PET FRIENDLY
Explore by feature - Pool
- PET FRIENDLY
- NEW - 1 DAY AGOPET FRIENDLY
- PET FRIENDLY
- PET FRIENDLY
- SPECIAL OFFERPET FRIENDLY
- NEW - 1 DAY AGOPET FRIENDLY
- PET FRIENDLY
- NEW - 2 DAYS AGOPET FRIENDLY
- NEW - 1 DAY AGOPET FRIENDLY
- NEW - 1 DAY AGOFURNISHED
Explore by feature - Washer/dryer
- PET FRIENDLY
- APPLY INSTANTLYPET FRIENDLY
- PET FRIENDLY
- NEW - 2 DAYS AGOPET FRIENDLY
- SPECIAL OFFERPET FRIENDLY
 PET FRIENDLY
- NEW - 1 DAY AGOFURNISHED
 NEW - 1 DAY AGOPET FRIENDLY
 SPECIAL OFFERPET FRIENDLY
 NEW - 1 HR AGOSPECIAL OFFERPET FRIENDLY
Explore by feature - Outdoor Space
- PET FRIENDLY
 PET FRIENDLY
 PET FRIENDLY
 APPLY INSTANTLY
 APPLY INSTANTLYPET FRIENDLY
 APPLY INSTANTLYPET FRIENDLY
 APPLY INSTANTLYPET FRIENDLY
 APPLY INSTANTLY
 APPLY INSTANTLY
 NEW - 18 HRS AGOPET FRIENDLY
Homes for sale near 817 E Botetourt Ct


 NEW - 8 HRS AGO


 OPEN SAT, 11-1PM
 0.28 ACRES
 See more homes for sale inNorfolk
Off Market Homes Near 817 E Botetourt Ct
 SOLDJUL 27, 2026
 SOLDJUL 27, 2026
 SOLDJUL 27, 2026
 SOLDJUL 24, 2026
 SOLDJUL 24, 2026
 SOLDJUL 24, 2026
 SOLDJUL 23, 2026
 SOLDJUL 21, 2026
- SOLDJUL 20, 2026
 SOLDJUL 17, 2026
- See more homes for sale inNorfolk
The listings data displayed on this medium comes in part from the Real Estate Information Network Inc. (REIN) and has been authorized by participating listing Broker Members of REIN for display. REIN's
listings are based upon Data submitted by its Broker Members, and REIN therefore makes no representation or warranty regarding the accuracy of the Data. All users of REIN's listings database should confirm the accuracy of the listing information directly with the listing agent.
© 2026 REIN. REIN's listings Data and information is protected under federal copyright laws.
Federal law prohibits, among other acts, the unauthorized copying or alteration of, or preparation of
derivative works from, all or any part of copyrighted materials, including certain compilations of Data and information. COPYRIGHT VIOLATORS MAY BE SUBJECT TO SEVERE FINES AND PENALTIES UNDER FEDERAL LAW. REIN updates its listings on a daily basis. Data last updated: 2026-07-30 00:14:25 PDT
Some listings may be duplicated in the search results due to the co-mingling of listings from more than one multiple listing service. Should there be different listing information between the duplicated listings; user is advised to verify the accuracy of the listing information before making any financial decisions.
This application does not include information on all of the properties available for sale at this time.
Some listings may be duplicated in the search results due to the co-mingling of listings from more than one multiple listing service. Should there be different listing information between the duplicated listings; user is advised to verify the accuracy of the listing information before making any financial decisions.
This application does not include information on all of the properties available for sale at this time.