

8169 Halbert Dr
Charleston, SC 29406
 3 Beds
 2.5 Baths
 2,380 sqft (on 0.30 acres)
3 Beds
2.5 Baths
2,380 sqft
(on 0.30 acres)
Local Information
- Map ViewExplore the area around 8169 Halbert Dr.

- Schools1 Preschool School1 Elementary School1 Middle School1 High School

- Shop & Eat

-- mins to
Home Highlights

Property Type
Single-Family Home

Year Built
2015

Lot Size
0.3 acres
Living Area
2,380 sqft

Price/Sqft
$165

Parking
Garage
About this House
Welcome to your new home! This freshly professionally painted, 2 story, 3 bed, 2 & a half bath nearly-new home with 9'+ ceilings, office/bonus room, & EXTRA LARGE owners suite has so much room to grow & ample storage space. The first floor hosts the kitchen & living room which are open concept, as well as the dining area, office, & half bath. Upstairs is the owners suite (2 bedrooms were combined to make one approx 26'x14') with walk in closet, garden tub, & stand up shower as well as the 2 other bedrooms, full bathroom with double vanity, & roomy laundry room. Corner lot, 2 car garage, privacy fenced back yard, screened back porch, concrete pad with electricity for a hot tub, 10x12 storage shed, wood burning fireplace, wood shed & fire pit... not to mention a neighborhood POOL!!
8169 Halbert Dr, Charleston, SC 29406 is a 3 bedroom, 3 bathroom, 2,380 sqft single-family home built in 2015. It last sold for $371,500 on Apr 23, 2024 (4% below the $385,000 asking price). It is currently off market. The Trulia Estimate is $392,600, with a rent estimate of $2,921/month.
Home Details for 8169 Halbert Dr

|
|---|
MLS Status: Closed |

|
|---|
Beds & Baths Number of Bedrooms: 3Number of Bathrooms: 3Number of Bathrooms (full): 2Number of Bathrooms (half): 1 |
Dimensions and Layout Living Area: 2380 Square Feet |
Appliances & Utilities Laundry: Electric Dryer Hookup,Washer Hookup |
Heating & Cooling Heating: Heat PumpHas CoolingAir Conditioning: Central AirHas HeatingHeating Fuel: Heat Pump |
Fireplace & Spa Fireplace: Living Room, Wood BurningHas a Fireplace |
Windows, Doors, Floors & Walls Flooring: Carpet, Ceramic Tile |
Levels, Entrance, & Accessibility Stories: 2Levels: TwoEntry Location: Ground LevelFloors: Carpet, Ceramic Tile |

|
|---|
Exterior Home Features Roof: ArchitecturalPatio / Porch: Covered, Front PorchFoundation: Slab |
Parking & Garage Number of Garage Spaces: 2Number of Covered Spaces: 2No CarportHas a GarageParking Spaces: 2Parking: Garage |
Frontage Not on Waterfront |
Water & Sewer Sewer: Public Sewer |

|
|---|
Year Built Year Built: 2015 |
Property Type / Style Property Type: ResidentialProperty Subtype: Single Family ResidenceArchitecture: Colonial |
Building Construction Materials: Vinyl SidingNot a New ConstructionNot Attached Property |

|
|---|
Price List Price: $385,000 |

|
|---|
Direction & Address City: North CharlestonCommunity: Baker Plantation |
School Information Elementary School: A. C. CorcoranJr High / Middle School: NorthwoodsHigh School: Stall |

|
|---|
Building Area Building Area: 2380 Square Feet |

|
|---|
Community Features: Pool |

|
|---|
Lot Area: 0.30 acres |

|
|---|
Listing Terms: Any |

|
|---|
Mls Number: 23021604 |

|
|---|
Pool |
Last check for updates: about 13 hours ago
Listed by Dream Realty SC LLC
Bought with: Dream Realty SC LLC
Source: CTMLS, MLS#23021604
Price History for 8169 Halbert Dr
| Date | Price | Event | Source |
|---|---|---|---|
| 04/23/2024 | $371,500 | Sold | CTMLS #23021604 |
| 03/25/2024 | $385,000 | Contingent | CTMLS #23021604 |
| 03/16/2024 | $385,000 | PriceChange | CTMLS #23021604 |
| 03/05/2024 | $398,000 | PriceChange | CTMLS #23021604 |
| 02/08/2024 | $405,000 | PriceChange | CTMLS #23021604 |
| 02/03/2024 | $414,000 | PriceChange | CTMLS #23021604 |
| 10/11/2023 | $415,000 | PendingToActive | CTMLS #23021604 |
| 10/02/2023 | $415,000 | Contingent | CTMLS #23021604 |
| 09/21/2023 | $415,000 | Listed For Sale | CTMLS #23021604 |
| 07/30/2015 | $232,395 | Sold | CTMLS #15008854 |
Market trends in North Charleston
Last updated June 2026
Avg. sale price
$329K
$6.67KMoM
Sale-to-List Price
—
Price per sq ft
$207
$1MoM
Available listings
584
9MoM

- Results are loading
Property Tax and Assessment
| Year | 2025 |
|---|---|
| Tax | $6,477 |
| Assessment | $370,000 |
Home facts updated by county records
Comparable Sales for 8169 Halbert Dr
Address | Distance | Property Type | Sold Price | Sold Date | Bed | Bath | Sqft |
|---|---|---|---|---|---|---|---|
0.05 | Single-Family Home | $400,000 | 05/13/26 | 4 | 3 | 2,140 | |
0.17 | Single-Family Home | $355,000 | 11/24/25 | 3 | 2.5 | 1,899 | |
0.14 | Single-Family Home | $360,000 | 06/29/26 | 3 | 2.5 | 1,902 | |
0.29 | Single-Family Home | $335,000 | 10/26/25 | 3 | 2 | 1,604 | |
0.10 | Single-Family Home | $344,000 | 06/05/26 | 3 | 2 | 1,467 | |
0.33 | Single-Family Home | $310,000 | 07/16/26 | 3 | 2 | 1,820 | |
0.42 | Single-Family Home | $377,500 | 10/27/25 | 4 | 2.5 | 2,301 | |
0.14 | Single-Family Home | $350,000 | 10/08/25 | 4 | 2.5 | 1,839 | |
0.46 | Single-Family Home | $325,000 | 10/30/25 | 3 | 2.5 | 1,774 | |
0.54 | Single-Family Home | $335,000 | 10/24/25 | 3 | 2 | 2,050 |
Nearby homes
Get a sense of prices in the area by checking nearby homes. SOLDMAY 13, 2026
 OFF MARKET
 FOR SALE
 3D VIEW
 OFF MARKET
 OFF MARKET
 OFF MARKET
 OFF MARKET
 OFF MARKET
 SOLDJUN 5, 2026
 OFF MARKET
 OFF MARKET
Assigned Schools
These are the assigned schools for 8169 Halbert Dr.
- A. C. Corcoran Elementary School
- PK-5
- Public
- 743 Students
3/10GreatSchools RatingParent Rating Averagei used to go the but no im in north woods but the teachers used to make it hard for they always wanna give write upsParent Review3y ago - R. B. Stall High School
- 9-12
- Public
- 2135 Students
1/10GreatSchools RatingParent Rating AverageFriendly people, a good leaning, a great schoolPrincipal Review7mo ago - Northwoods Middle
- 6-8
- Public
- 708 Students
5/10GreatSchools RatingParent Rating AverageVery disappointed in this school. The office staff cares more about numbers than human beings, kindness or understanding. There was violence almost daily on the bus and they hotline parents without substantiated information. A gun was found just recently on a middle school student. I am more than disappointed in this school and do not recommend it to anyone …Parent Review4mo ago  Check out schools near 8169 Halbert Dr.
What Locals Say about North Charleston
At least 524 Trulia users voted on each feature.

86 % Say car is needed

77 % Say it's dog friendly

77 % Say parking is easy

71 % Say yards are well-kept

68 % Say there's holiday spirit

62 % Say kids play outside

58 % Say it's quiet

55 % Say there are sidewalks

47 % Say neighbors are friendly

44 % Say streets are well-lit

41 % Say they plan to stay for at least 5 years

41 % Say people would walk alone at night

40 % Say there's wildlife

38 % Say it's walkable to grocery stores

37 % Say it's walkable to restaurants

26 % Say there are community events
Sourced by Trulia users. Learn more about our methodology.
LGBTQ Local Legal Protections
LGBTQ Local Legal Protections



Apartments for Rent
 PET FRIENDLY
 PET FRIENDLY
 PET FRIENDLY
 PET FRIENDLY
 NEW - 1 DAY AGOPET FRIENDLY
 PET FRIENDLY$1,230 - $1,725/mo1-2 bd1-2 baPlantation Flats Apartment Homes | 2181 Dunlap St,
Charleston, SC 29406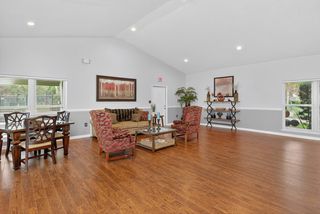 NEW - 1 DAY AGOPET FRIENDLY
 $1,418 - $1,872/mo2-3 bd2 baPalmetto Creek Townhomes | 3311 Mountainbrook Ave,
North Charleston, SC 29420 PET FRIENDLY
 PET FRIENDLY
 PET FRIENDLY
 PET FRIENDLY
 PET FRIENDLY
 PET FRIENDLYFURNISHED
 See more homes for rent inCharleston
Explore by feature - Pet Friendly
 SPECIAL OFFERSENIOR HOUSINGPET FRIENDLYTotal price$2,000 - $3,423/mo1-2 bd1-2 baAlbum Dorchester | 5402 Netherby Ln,
North Charleston, SC 29420 NEW - 1 DAY AGOSPECIAL OFFERPET FRIENDLY
 SPECIAL OFFERPET FRIENDLYTotal price$2,020 - $3,575/mo1-3 bd1-3 baDaniel Island Village | 455 Seven Farms Dr,
Charleston, SC 29492 SPECIAL OFFERPET FRIENDLYTotal price$1,913 - $4,302/moStudio-3 bd1-2 baAtlantic Nowell Creek | 405 Intertidal Dr,
Charleston, SC 29492 SPECIAL OFFERPET FRIENDLY
- SPECIAL OFFERPET FRIENDLY$1,630 - $2,556/mo1-2 bd1-2 baThe Emmett on Montague | 3229 W Montague Ave,
North Charleston, SC 29418  SPECIAL OFFERPET FRIENDLY
 NEW - 10 HRS AGOSPECIAL OFFERPET FRIENDLY
- SPECIAL OFFERPET FRIENDLY
 SPECIAL OFFERPET FRIENDLYTotal price$1,671 - $2,479/mo1-3 bd1-2 baElement Carolina Bay | 1500 Parklawn Dr,
Charleston, SC 29414
Explore by feature - Garage
- SPECIAL OFFERPET FRIENDLY
 PET FRIENDLY$1,665 - $2,455/mo1-3 bd1-2 baBluewater at Bolton's Landing | 1680 Bluewater Way,
Charleston, SC 29414 SPECIAL OFFERPET FRIENDLYTotal price$2,073 - $4,203/moStudio-2 bd0-2 baAtlantic on Romney | 55 Romney St,
Charleston, SC 29403 SPECIAL OFFERPET FRIENDLY
 PET FRIENDLY$2,305 - $5,395/mo1-3 bd1-2 baThe Henslow Daniel Island Apartments & Townhomes | 350 Henslow Dr,
Charleston, SC 29492 SPECIAL OFFERPET FRIENDLY
 SPECIAL OFFERPET FRIENDLY
 SPECIAL OFFERPET FRIENDLY
 SPECIAL OFFERPET FRIENDLY
 PET FRIENDLY
Explore by feature - Air Conditioning
- SPECIAL OFFERPET FRIENDLY
- SPECIAL OFFERPET FRIENDLYTotal price$2,073 - $4,203/moStudio-2 bd0-2 baAtlantic on Romney | 55 Romney St,
Charleston, SC 29403 - SPECIAL OFFERPET FRIENDLY
- PET FRIENDLY$2,305 - $5,395/mo1-3 bd1-2 baThe Henslow Daniel Island Apartments & Townhomes | 350 Henslow Dr,
Charleston, SC 29492  SPECIAL OFFERPET FRIENDLY
 PET FRIENDLY
 SPECIAL OFFERPET FRIENDLY
 NEW - 1 DAY AGOSPECIAL OFFERPET FRIENDLY
- SPECIAL OFFERPET FRIENDLY
- SPECIAL OFFERPET FRIENDLY
Explore by feature - Pool
- SPECIAL OFFERSENIOR HOUSINGPET FRIENDLYTotal price$2,000 - $3,423/mo1-2 bd1-2 baAlbum Dorchester | 5402 Netherby Ln,
North Charleston, SC 29420 - NEW - 1 DAY AGOSPECIAL OFFERPET FRIENDLY
- SPECIAL OFFERPET FRIENDLYTotal price$1,913 - $4,302/moStudio-3 bd1-2 baAtlantic Nowell Creek | 405 Intertidal Dr,
Charleston, SC 29492 - SPECIAL OFFERPET FRIENDLY
- SPECIAL OFFERPET FRIENDLY$1,630 - $2,556/mo1-2 bd1-2 baThe Emmett on Montague | 3229 W Montague Ave,
North Charleston, SC 29418 - SPECIAL OFFERPET FRIENDLY
- NEW - 10 HRS AGOSPECIAL OFFERPET FRIENDLY
- SPECIAL OFFERPET FRIENDLY
- SPECIAL OFFERPET FRIENDLYTotal price$1,671 - $2,479/mo1-3 bd1-2 baElement Carolina Bay | 1500 Parklawn Dr,
Charleston, SC 29414  SPECIAL OFFERPET FRIENDLY
Explore by feature - Washer/dryer
 SPECIAL OFFERPET FRIENDLY
- SPECIAL OFFERPET FRIENDLY
- PET FRIENDLY$2,305 - $5,395/mo1-3 bd1-2 baThe Henslow Daniel Island Apartments & Townhomes | 350 Henslow Dr,
Charleston, SC 29492 - SPECIAL OFFERPET FRIENDLY
- PET FRIENDLY
 NEW - 1 DAY AGOSPECIAL OFFERPET FRIENDLY
 PET FRIENDLY
 SPECIAL OFFERPET FRIENDLYTotal price$1,673 - $6,144/moStudio-2 bd1-3 baLaurel, A Collective | 635 King St,
Charleston, SC 29403- SPECIAL OFFERPET FRIENDLY
 SPECIAL OFFERPET FRIENDLY
Explore by feature - Outdoor Space
 PET FRIENDLY
 APPLY INSTANTLY
 APPLY INSTANTLYPET FRIENDLY
 APPLY INSTANTLYPET FRIENDLYFURNISHED
 APPLY INSTANTLYPET FRIENDLY
 APPLY INSTANTLY
 APPLY INSTANTLYPET FRIENDLY
 APPLY INSTANTLYPET FRIENDLY
 APPLY INSTANTLYPET FRIENDLYFURNISHED
 APPLY INSTANTLYPET FRIENDLY
Homes for sale near 8169 Halbert Dr
 0.33 ACRES
 0.26 ACRES
 0.31 ACRES
 0.49 ACRES


 See more homes for sale inCharleston
Off Market Homes Near 8169 Halbert Dr
 SOLDJUL 28, 2026
 SOLDJUL 27, 2026
 SOLDJUL 27, 2026
 SOLDJUL 24, 2026
 SOLDJUL 24, 2026
 SOLDJUL 24, 2026
 SOLDJUL 24, 2026
 SOLDJUL 24, 2026
 SOLDJUL 24, 2026
 SOLDJUL 24, 2026
- See more homes for sale inCharleston
IDX information is provided exclusively for personal, non-commercial use, and may not be used for any purpose other than to identify prospective properties consumers may be interested in purchasing. Copyright Charleston Trident Multiple Listing Service, Inc. All rights reserved. Information is deemed reliable but not guaranteed.