


$542,231
 3 Beds
 3 Baths
 2,768 sqft
816 HARMONY DR, Marion, TX 78124
Est. Mortgage $4,912/mo*
Get Pre-QualifiedHome Highlights

Single-Family Home

Built in 2026

$196/sqft

Garage

HOA $1,200/mo
Local Information
- Map ViewExplore the area around 816 HARMONY DR.
- Schools1 Preschool School2 Elementary Schools1 Middle School1 High School

- Shop & Eat

-- mins to
About this House
This single-family home is located at 816 HARMONY DR, Marion, TX. 816 HARMONY DR is in Marion, TX and in ZIP code 78124. It is currently for sale and has been listed on Trulia today. This property is listed for $542,231. This property has 3 bedrooms, 3 bathrooms and approximately 2,768 sqft of floor space. This property has a lot size of 9583 sqft and was built in 2026.
Last check for updates: 36 minutes ago
Listing courtesy of Clay Woodard TREC #436945, (512) 844-7600
Move Up America
Source: LERA MLS, MLS#2029596
Home Details for 816 HARMONY DR

|
|---|
Interior Details Number of Rooms: 8Types of Rooms: Master Bedroom, Bedroom 2, Bedroom 3, Master Bathroom, Dining Room, Family Room, Kitchen, Office |
Beds & Baths Number of Bedrooms: 3Number of Bathrooms: 3Number of Bathrooms (full): 3 |
Dimensions and Layout Living Area: 2768 Square Feet |
Appliances & Utilities Utilities: Cable AvailableAppliances: Cooktop, Built-In Oven, Microwave, Disposal, Dishwasher, Plumbed For Ice Maker, Vented Exhaust Fan, Gas Water Heater, Plumb for Water Softener, ENERGY STAR Qualified AppliancesDishwasherDisposalLaundry: Laundry Room,Washer Hookup,Dryer ConnectionMicrowave |
Heating & Cooling Heating: Central,Natural GasHas CoolingAir Conditioning: 16+ SEER AC,Ceiling Fan(s),Central AirHas HeatingHeating Fuel: Central |
Fireplace & Spa Fireplace: Not ApplicableNo Fireplace |
Windows, Doors, Floors & Walls Window: Double Pane WindowsFlooring: Carpet, Ceramic Tile |
Levels, Entrance, & Accessibility Stories: 1Floors: Carpet, Ceramic Tile |
Security Security: Smoke Detector(s), Prewired |

|
|---|
Exterior Home Features Roof: CompositionPatio / Porch: Patio, CoveredFoundation: SlabNo Private Pool |
Parking & Garage Number of Garage Spaces: 3Number of Covered Spaces: 3Has a GarageParking Spaces: 3Parking: Three Car Garage,Tandem,Garage Door Opener |
Pool Pool: None, Community |

|
|---|
Cumulative Days on Market: 1Days on Market: <1 day on Trulia |

|
|---|
Year Built Year Built: 2026 |
Property Type / Style Property Type: ResidentialProperty Subtype: Single Family ResidenceArchitecture: Contemporary,Traditional |
Building Construction Materials: 4 Sides Masonry, Stone, Fiber CementIs a New Construction |
Property Information Condition: New Construction |

|
|---|
Price List Price: $542,231Price Per Sqft: $196 |
Status Change & Dates Possession Timing: Close Of Escrow |

|
|---|
MLS Status: New |

|
|---|
Direction & Address City: MarionCommunity: Confluence |
School Information Elementary School: KruegerElementary School District: MarionJr High / Middle School: MarionJr High / Middle School District: MarionHigh School: MarionHigh School District: Marion |

|
|---|
Listing Agent Listing ID: 2029596 |

|
|---|
Building Details Builder Name: BELLAIRE HOMES |

|
|---|
Community Features: Clubhouse, Playground, Jogging Trails, Sports Court |
Other Playground |

|
|---|
HOA Name: CONFLUENCE RESIDENTIAL COMMUNITY, INC.Has an HOAHOA Fee: $1,200/Monthly |

|
|---|
Lot Area: 9583.2 sqft |

|
|---|
Listing Terms: Conventional, FHA, VA Loan, USDA Loan |

|
|---|
Mls Number: 2029596Attribution Contact: 512-844-7600 |

|
|---|
ClubhousePlaygroundJogging TrailsSports Court |
Price and Tax history
| Date | Event | Price |
|---|---|---|
Nov 10, 2026 Source: LERA MLS #2029596 | Listed For Sale | $542,231 |
Around this home
The GreatSchools Rating compares schools on a variety of school quality indicators including test scores, college readiness, equity and more. Learn more.

What Locals Say about Marion
At least 4 Trulia users voted on each feature.

100 % Say people would walk alone at night

100 % Say car is needed

86 % Say parking is easy

86 % Say it's dog friendly

75 % Say yards are well-kept

65 % Say neighbors are friendly

60 % Say kids play outside

60 % Say streets are well-lit

57 % Say it's walkable to restaurants

56 % Say there are community events

50 % Say it's quiet

50 % Say there's holiday spirit

29 % Say it's walkable to grocery stores

25 % Say they plan to stay for at least 5 years

20 % Say there's wildlife

17 % Say there are sidewalks
Sourced by Trulia users. Learn more about our methodology.
Market trends in Marion
Last updated September 2026
Avg. sale price
—
Sale-to-List Price
—
Price per sq ft
—
Available listings
30
3MoM
Sourced by Trulia Market Trends
Home Value
Learn more about this home's value by checking out the value of nearby homes and how much similar homes have sold for.
Comparable sales
These are recently sold homes that have a similar location or other similar features to this home, like bedrooms, bathrooms, and square footage. Get a sense of the expected prices in the area by viewing these homes.Address | Distance | Property Type | Sold Price | Sold Date | Bed | Bath | Sqft |
|---|---|---|---|---|---|---|---|
0.00 | Single-Family Home | - | 02/27/26 | 4 | 2.5 | 2,767 | |
0.00 | Single-Family Home | - | 09/28/26 | 4 | 3 | 2,358 | |
0.00 | Single-Family Home | - | 05/08/26 | 4 | 3 | 2,378 | |
0.00 | Single-Family Home | - | 04/29/26 | 4 | 3 | 2,601 | |
0.00 | Single-Family Home | - | 02/26/26 | 4 | 3 | 2,601 | |
0.00 | Single-Family Home | - | 04/29/26 | 4 | 2.5 | 2,404 | |
0.00 | Single-Family Home | - | 06/15/26 | 3 | 3 | 1,886 | |
0.00 | Single-Family Home | - | 04/20/26 | 4 | 3 | 2,378 | |
0.00 | Single-Family Home | - | 08/26/26 | 4 | 3 | 2,378 | |
0.00 | Single-Family Home | - | 09/23/26 | 4 | 3 | 2,378 |
Nearby home prices
Get a sense of expected prices in the area by checking the value of nearby homes.Address | Distance | Price | Bed | Bath | Sqft | Status |
|---|---|---|---|---|---|---|
0.00 | $361,600 | Studio | - | 3,025 | Off Market | |
0.00 | $146,100 | 2 | 2 | 1,404 | Off Market | |
0.00 | - | - | - | - | Off Market | |
0.00 | $265,900 | 3 | 2 | 1,520 | Off Market | |
0.00 | $368,400 | 4 | 3.5 | 2,558 | Off Market | |
0.00 | $364,700 | 3 | 3 | - | Off Market | |
0.00 | $315,000 | 4 | 3 | 1,801 | Off Market | |
0.00 | $196,900 | 3 | 2 | 1,266 | Off Market | |
0.00 | $196,400 | 3 | 2 | 1,266 | Off Market | |
0.00 | $218,000 | 4 | 2 | 1,627 | Off Market | |
0.00 | $205,700 | 3 | 2 | 1,440 | Off Market | |
0.00 | $204,600 | 3 | 2 | 1,440 | Off Market | |
0.00 | - | 3 | 2 | 1,440 | Off Market | |
0.00 | - | 4 | 2 | 1,627 | Off Market | |
0.00 | $195,200 | 3 | 2 | 1,266 | Off Market | |
0.00 | $236,600 | 4 | 2.5 | 1,950 | Off Market | |
0.00 | $209,500 | 3 | 2 | 1,440 | Off Market | |
0.00 | - | Studio | - | - | Off Market | |
0.00 | - | Studio | - | - | Off Market | |
0.00 | - | - | - | - | Off Market |
LGBTQ Local Legal Protections
LGBTQ Local Legal Protections


Clay Woodard, Move Up America
Agent Phone: (512) 844-7600
IDX information is provided exclusively for personal, non-commercial use, and may not be used for any purpose other than to identify prospective properties consumers may be interested in purchasing.
Information is deemed reliable but not guaranteed.
Similar Homes You May Like
 NEW CONSTRUCTIONChristopher Marti TREC #628996, Keller Williams City-View
 OPEN TUE, 9-8PMNEW CONSTRUCTIONChristopher Marti TREC #628996, Keller Williams City-View
 OPEN TUE, 9-8PMNEW CONSTRUCTIONChristopher Marti TREC #628996, Keller Williams City-View
 NEW CONSTRUCTIONChristopher Marti TREC #628996, Keller Williams City-View
 OPEN TUE, 9-8PMNEW CONSTRUCTIONChristopher Marti TREC #628996, Keller Williams City-View
 NEW CONSTRUCTIONChristopher Marti TREC #628996, Keller Williams City-View
 NEW CONSTRUCTIONPatrick McGrath TREC #434432, Meritage Homes Realty
 NEW CONSTRUCTIONChristopher Marti TREC #628996, Keller Williams City-View
 NEW CONSTRUCTIONChristopher Marti TREC #628996, Keller Williams City-View
 NEW CONSTRUCTIONDayton Schrader TREC #312921, eXp Realty
 NEW CONSTRUCTIONDayton Schrader TREC #312921, eXp Realty
 NEW CONSTRUCTIONDayton Schrader TREC #312921, eXp Realty
 NEW CONSTRUCTIONDayton Schrader TREC #312921, eXp Realty
 NEW CONSTRUCTIONChristopher Marti TREC #628996, Keller Williams City-View
 NEW CONSTRUCTION1.18 ACRESMichael Koehler TREC #852640, Southern Capital Realty
 NEW CONSTRUCTIONClay Woodard TREC #436945, Move Up America
 NEW CONSTRUCTIONClay Woodard TREC #436945, Move Up America
 NEW CONSTRUCTION
- NEW CONSTRUCTIONChristopher Marti TREC #628996, Keller Williams City-View
 NEW CONSTRUCTIONJimmy Rado TREC #221720, David Weekley Homes, Inc.
 NEW CONSTRUCTIONJimmy Rado TREC #221720, David Weekley Homes, Inc.
 NEW CONSTRUCTIONJimmy Rado TREC #221720, David Weekley Homes, Inc.
 NEW CONSTRUCTIONJimmy Rado TREC #221720, David Weekley Homes, Inc.
 NEW CONSTRUCTIONJimmy Rado TREC #221720, David Weekley Homes, Inc.
 NEW CONSTRUCTIONJimmy Rado TREC #221720, David Weekley Homes, Inc.
 NEW CONSTRUCTIONJimmy Rado TREC #221720, David Weekley Homes, Inc.
 NEW CONSTRUCTIONJimmy Rado TREC #221720, David Weekley Homes, Inc.
 NEW CONSTRUCTIONChristopher Marti TREC #628996, Keller Williams City-View
 NEW CONSTRUCTIONPatrick McGrath TREC #434432, Meritage Homes Realty
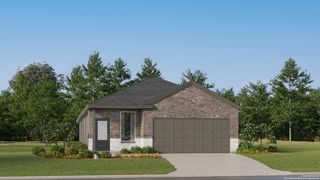 NEW CONSTRUCTIONChristopher Marti TREC #628996, Keller Williams City-View
 NEW CONSTRUCTIONChristopher Marti TREC #628996, Keller Williams City-View
 NEW CONSTRUCTIONChristopher Marti TREC #628996, Keller Williams City-View
 NEW CONSTRUCTIONChristopher Marti TREC #628996, Keller Williams City-View
- NEW CONSTRUCTIONChristopher Marti TREC #628996, Keller Williams City-View
 NEW CONSTRUCTIONChristopher Marti TREC #628996, Keller Williams City-View
 NEW CONSTRUCTIONChristopher Marti TREC #628996, Keller Williams City-View
- NEW CONSTRUCTIONChristopher Marti TREC #628996, Keller Williams City-View
 NEW CONSTRUCTION
 NEW CONSTRUCTION1.21 ACRESChad Hahn TREC #523877, Southern Capital Realty
 NEW CONSTRUCTIONChristopher Marti TREC #628996, Keller Williams City-View
 See more homes for sale inMarion
New Listings near 816 HARMONY DR
 1.08 ACRESColum Malcolmson TREC #631367, D Lee Edwards Realty, Inc
 NEW - 2 HRS AGOAUCTION
 1.49 ACRESRiley Griffin TREC #814607, Real Broker, LLC
 Caroline Ramsay TREC #650234, Keller Williams Legacy
 NEW CONSTRUCTION
 Trisha Kosub TREC #687901, Option One Real Estate
 Christopher Marti TREC #628996, Keller Williams City-View
 1.1 ACRESChad Hahn TREC #523877, Southern Capital Realty
 4.01 ACRESMarcela Crouch TREC #637225, Exit 4 Texas
 Stormy Sparkman TREC #584615, Hill Country Listings
 NEW CONSTRUCTION
- See more homes for sale inMarion


Frequently asked questions about 816 HARMONY DR
- What is the estimated monthly payment for 816 HARMONY DR?Based on a $542,231 list price with 20% down at today's rates, the estimated monthly payment for 816 HARMONY DR in Marion, TX is approximately $3,798 (about $2,923 principal & interest, $800 property taxes, and $75 homeowner's insurance). This is an estimate. Actual payment depends on your loan terms.
- What are the closest schools to 816 HARMONY DR?The closest schools to 816 HARMONY DR in Marion, TX are Marion High School (rated 5/10), Marion Middle School (rated 6/10), Norma Krueger Elementary Bert Karrer Campus (rated 6/10).
- Does 816 HARMONY DR have air conditioning?Yes, 816 HARMONY DR in Marion, TX has air conditioning.
- Does 816 HARMONY DR have a pool?Yes, 816 HARMONY DR in Marion, TX has a pool.
- Does 816 HARMONY DR have laundry facilities?Yes, 816 HARMONY DR in Marion, TX has laundry facilities.
- How big is the lot at 816 HARMONY DR?The lot at 816 HARMONY DR in Marion, TX is about 0.22 acres (9,583 sq ft).
816 HARMONY DR, Marion, TX 78124 is a 3 bedroom, 3 bathroom, 2,768 sqft single-family home built in 2026. This property is currently available for sale and was listed by LERA MLS on Nov 10, 2026. The MLS # for this home is MLS# 2029596.