


816 Chew St
Harrington, DE 19952
 3 Beds
 2 Baths
 1,581 sqft (on 0.36 acres)
3 Beds
2 Baths
1,581 sqft
(on 0.36 acres)
Local Information
- Map ViewExplore the area around 816 Chew St.

- Schools2 Elementary Schools1 Middle School1 High School

- Shop & Eat

-- mins to
Home Highlights

Property Type
Single-Family Home

Year Built
2020

Lot Size
0.36 acres
Living Area
1,581 sqft

Price/Sqft
$227

Parking
2 Car Garage

HOA
$13/Monthly
About this House
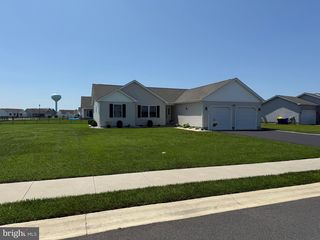
If you are looking for a wonderful community right outside of downtown Harrington then look no further. This beautiful ranch home in Friendship Village is only 3 years young. The beautiful .36 acre corner lot is one of the bigger lots in the development. As you walk into the home you will immediately notice the open concept. You have the living room and kitchen area that flow together. The kitchen has an island, plenty of cabinet space, and a brand new dishwasher. In addition you have a separate dining room that could be used as an office space. On the other side of the house is 3 spacious bedrooms. The master bedroom has a huge walk-in closet as well as a separate full bath. The seller is including the blackout blinds so you have the option of blocking out the sun or letting it all in! This home is very close to rt 13. Harrington provides many shopping options as well as the Harrington Raceway and Casino. The seller is offering a one year home warranty from APHW for peace of mind. (a $499 value) Schedule your showing today before this wonderful home passes you by.
816 Chew St, Harrington, DE 19952 is a 3 bedroom, 2 bathroom, 1,581 sqft single-family home built in 2020. It last sold for the $330,000 asking price on Aug 8, 2023. It is currently off market. The Trulia Estimate is $359,000, with a rent estimate of $2,238/month.
Home Details for 816 Chew St

|
|---|
Interior Details Number of Rooms: 1Types of Rooms: Basement |
Beds & Baths Number of Bedrooms: 3Main Level Bedrooms: 3Number of Bathrooms: 2Number of Bathrooms (full): 2Number of Bathrooms (main level): 2 |
Dimensions and Layout Living Area: 1581 Square Feet |
Appliances & Utilities Appliances: Electric Water HeaterLaundry: Main Level |
Heating & Cooling Heating: Forced Air,Natural GasHas CoolingAir Conditioning: Central Air,Natural GasHas HeatingHeating Fuel: Forced Air |
Fireplace & Spa No FireplaceNo Spa |
Windows, Doors, Floors & Walls Flooring: Carpet, Luxury Vinyl |
Levels, Entrance, & Accessibility Stories: 1Levels: OneAccessibility: NoneFloors: Carpet, Luxury Vinyl |
View No View |

|
|---|
Exterior Home Features Other Structures: Above Grade, Below GradeFoundation: Crawl SpaceNo Private Pool |
Parking & Garage Number of Garage Spaces: 2Number of Covered Spaces: 2Open Parking Spaces: 2No CarportHas a GarageHas an Attached GarageHas Open ParkingParking Spaces: 4Parking: Garage Door Opener,Garage Faces Front,Attached,Driveway |
Pool Pool: None |
Frontage Not on Waterfront |
Water & Sewer Sewer: Public Sewer |
Farm & Range Not Allowed to Raise Horses |
Finished Area Finished Area (above surface): 1581 Square Feet |

|
|---|
Year Built Year Built: 2020 |
Property Type / Style Property Type: ResidentialProperty Subtype: Single Family ResidenceStructure Type: DetachedArchitecture: Ranch/Rambler |
Building Building Name: NoneConstruction Materials: Vinyl Siding, Aluminum SidingNot a New Construction |
Property Information Condition: ExcellentNot Included in Sale: Treadmill, Riding Lawn MowerIncluded in Sale: Black Out Blinds, Kitchen AppliancesParcel Number: MN0917015026200000 |

|
|---|
Price List Price: $330,000 |
Status Change & Dates Off Market Date: Thu Aug 10 2023Possession Timing: Immediate, Negotiable, 0-30 Days CD, 31-60 Days CD |

|
|---|
MLS Status: CLOSED |

|
|---|
Direction & Address City: HARRINGTONCommunity: Friendship Village |
School Information Elementary School District: Lake ForestJr High / Middle School District: Lake ForestHigh School District: Lake Forest |

|
|---|
Building Area Building Area: 1581 Square Feet |

|
|---|
Not Senior Community |

|
|---|
Has an HOAHOA Fee: $150/Annually |

|
|---|
Lot Area: 0.36 acres |

|
|---|
Special Conditions: Standard |

|
|---|
Listing Agreement Type: Exclusive Right To SellListing Terms: Cash, Conventional, FHA, VA Loan, USDA Loan |

|
|---|
Business Information Ownership: Fee Simple |

|
|---|
Mls Number: DEKT2020526Above Grade Unfinished Area: 1581 |
Last check for updates: about 18 hours ago
Listed by Samantha Eden Laureta, (302) 387-5242
Keller Williams Realty Central-Delaware
Co-Listing Agent: John D Maxwell, (302) 270-6967
Keller Williams Realty Central-Delaware
Bought with: Jimmy Gilbert, (302) 359-4774, Welcome Home Realty
Source: Bright MLS, MLS#DEKT2020526
Price History for 816 Chew St
| Date | Price | Event | Source |
|---|---|---|---|
| 08/08/2023 | $330,000 | Sold | Bright MLS #DEKT2020526 |
| 06/25/2023 | $330,000 | Pending | Bright MLS #DEKT2020526 |
| 06/22/2023 | $330,000 | Listed For Sale | Bright MLS #DEKT2020526 |
| 08/14/2020 | $237,900 | Sold | N/A |
Market trends in Harrington
Last updated June 2026
Avg. sale price
—
Sale-to-List Price
—
Price per sq ft
—
Available listings
14
1MoM

- Results are loading
Property Tax and Assessment
| Year | 2025 |
|---|---|
| Tax | $1,113 |
| Assessment | $304,200 |
Home facts updated by county records
Comparable Sales for 816 Chew St
Address | Distance | Property Type | Sold Price | Sold Date | Bed | Bath | Sqft |
|---|---|---|---|---|---|---|---|
0.09 | Single-Family Home | $340,000 | 09/05/25 | 3 | 2 | 1,548 | |
0.10 | Single-Family Home | $316,000 | 05/29/26 | 3 | 2 | 1,428 | |
0.11 | Single-Family Home | $325,000 | 04/24/26 | 3 | 2 | 1,172 | |
0.11 | Single-Family Home | $299,900 | 11/14/25 | 3 | 2 | 1,169 | |
0.24 | Single-Family Home | $375,000 | 07/23/26 | 3 | 2 | 1,544 | |
0.20 | Single-Family Home | $315,000 | 05/15/26 | 3 | 2 | 1,400 | |
0.26 | Single-Family Home | $350,025 | 04/20/26 | 3 | 2 | 1,376 |
Nearby homes
Get a sense of prices in the area by checking nearby homes. OFF MARKETRE/MAX Associates - Newark
 SOLDNOV 14, 2025Empower Real Estate, LLC
 SOLDAPR 24, 2026Monument Sotheby's International Realty
 OFF MARKETKeller Williams Realty Central-Delaware
 OFF MARKETKeller Williams Realty Central-Delaware
 OFF MARKETKeller Williams Realty Central-Delaware


Assigned Schools
These are the assigned schools for 816 Chew St.
- Lake Forest Central Elementary School
- 4-5
- Public
- 604 Students
6/10GreatSchools RatingParent Rating AverageAt first I had a very bad impression, but I love the principal and the assistant principal they are awesome.this was the 1st school to take on an Autism child with my daughter's history and Even though she only gets 3 hours a day. Not many schools would risk this! I like it here now...Go Spartans.Other Review8y ago - Lake Forest High School
- 9-12
- Public
- 951 Students
5/10GreatSchools RatingParent Rating AverageExcellent school with better-than-average students. The sports program is among the best in the state of DE.Other Review8mo ago - Lake Forest South Elementary School
- K-3
- Public
- 407 Students
8/10GreatSchools RatingParent Rating AverageGreat from where we came from in MarylandParent Review8y ago - Chipman (W.T.) Middle School
- 6-8
- Public
- 905 Students
4/10GreatSchools RatingParent Rating AverageI went to Chipman as a student for all 3 years,and it has been the worst 3 years in my entire life.Starting with staff, 97% are mainly disrespectful.I have encountered many staff with such horrible attitudes,and appropriate behavior.Not too long ago a substitute teacher said the “n word”. Another substitute teacher also put hands on a student,The administration aren’t any better.I have been accused for things that I haven’t done just because, of things that happened in 6th grade.There were times that I felt a certain way,and I wasn’t able to talk to anyone, due to the lack of support and proficiency.The bullying in this school is a huge problem as well,The teachers don’t take to to help students,or even try to explain the assignments either.The only staff members that actually took the time to do thier job were the deans of students. although I had many obstacles that, I went through anytime when I would sit in a Dean’s office, I always left with a smile,and that’s what helped me so much.Its like they understand what your saying, even though they are always busy,the deans made time to listen,and help the students,rather than calling home,and leaving a bad report.They are the only helpful staff Chipman has. To conclude everything don’t send your kids here.Student Review1mo ago  Check out schools near 816 Chew St.
What Locals Say about Harrington
At least 16 Trulia users voted on each feature.

89 % Say it's dog friendly

86 % Say parking is easy

82 % Say car is needed

81 % Say there's holiday spirit

77 % Say there are sidewalks

75 % Say yards are well-kept

75 % Say it's walkable to grocery stores

72 % Say it's walkable to restaurants

65 % Say kids play outside

56 % Say they plan to stay for at least 5 years

52 % Say streets are well-lit

50 % Say it's quiet

40 % Say neighbors are friendly

36 % Say people would walk alone at night

30 % Say there are community events

16 % Say there's wildlife
Sourced by Trulia users. Learn more about our methodology.
LGBTQ Local Legal Protections
LGBTQ Local Legal Protections



Apartments for Rent
 PET FRIENDLYTotal price$1,460/mo2 bd2 baFriendship Village Apartments | 100 Friendship Village Dr,
Harrington, DE 19952
 PET FRIENDLY
 APPLY INSTANTLY
 APPLY INSTANTLY
 PET FRIENDLY
 APPLY INSTANTLY
 See more homes for rent inHarrington
Explore by feature - Air Conditioning
- PET FRIENDLYTotal price$1,460/mo2 bd2 baFriendship Village Apartments | 100 Friendship Village Dr,
Harrington, DE 19952 - APPLY INSTANTLY
- APPLY INSTANTLY
- APPLY INSTANTLY
 APPLY INSTANTLY
Homes for sale near 816 Chew St
 NEW CONSTRUCTIONKeller Williams Realty Central-Delaware
 See more homes for sale inHarrington


Off Market Homes Near 816 Chew St
 SOLDJUL 27, 2026RE/MAX Advantage Realty
 SOLDJUL 23, 2026Century 21 Harrington Realty, Inc
 SOLDJUL 23, 2026Keller Williams Realty Central-Delaware
 SOLDJUL 16, 2026The Watson Realty Group, LLC
- SOLDJUL 13, 2026
 SOLDJUN 29, 2026EXP Realty, LLC
- SOLDJUN 15, 2026
- See more homes for sale inHarrington


The data relating to real estate for sale on this website appears in part through the BRIGHT Internet Data Exchange program, a voluntary cooperative exchange of property listing data between licensed real estate brokerage firms, and is provided by BRIGHT through a licensing agreement.
Listing information is from various brokers who participate in the Bright MLS IDX program and not all listings may be visible on the site. The property information being provided on or through the website is for the personal, non-commercial use of consumers and such information may not be used for any purpose other than to identify prospective properties consumers may be interested in purchasing.
Some properties which appear for sale on the website may no longer be available because they are for instance, under contract, sold or are no longer being offered for sale.
Property information displayed is deemed reliable but is not guaranteed.
Copyright 2026 Bright MLS, Inc. Click here for more information