


$123,000
 3 Beds
 1.5 Baths
 1,720 sqft
815 Pine St, Danville, VA 24541
Est. Refi. Payment $754/mo*
Refinance Your HomeCurrently Off Market - Sold Apr 12, 2024 for $25,000
Home Value
Trulia Estimate
$123KSince last month
Decreased$13K (-9.7%)Since last year
Decreased$17K (-12.1%)Since last sale
Increased$95K (+380.8%)Learn more about this home's value by checking out its Trulia Estimate, the value of nearby homes, and how much similar homes have sold for.
Trulia Estimate
The of this home's value increased by +443% in the last 10 years
| Month | Estimated value |
|---|---|
2026 | |
| August 2026 | $120K |
| July 2026 | $133K |
| June 2026 | $126K |
| May 2026 | $121K |
| April 2026 | $97K |
| March 2026 | $93K |
2025 | |
2024 | |
2023 | |
2022 | |
2021 | |
2020 | |
2019 | |
2018 | |
2017 | |
2016 | |
Comparable sales
These are recently sold homes that have a similar location or other similar features to this home, like bedrooms, bathrooms, and square footage. Get a sense of the expected prices in the area by viewing these homes.Address | Distance | Property Type | Sold Price | Sold Date | Bed | Bath | Sqft |
|---|---|---|---|---|---|---|---|
0.09 | Single-Family Home | $25,000 | 02/26/26 | 3 | 1 | 1,786 | |
0.31 | Single-Family Home | $23,500 | 01/22/26 | 3 | 1 | 1,645 | |
0.30 | Single-Family Home | $27,000 | 11/24/25 | 3 | 1 | 1,286 | |
0.32 | Single-Family Home | $42,500 | 07/27/26 | 3 | 1.5 | 1,764 | |
0.20 | Single-Family Home | $45,000 | 02/18/26 | 3 | 3 | 2,310 | |
0.16 | Single-Family Home | $33,000 | 10/31/25 | 2 | 1 | 1,022 | |
0.20 | Single-Family Home | $71,000 | 12/19/25 | 3 | 1 | 1,666 | |
0.17 | Single-Family Home | $65,000 | 01/15/26 | 2 | 1.5 | 1,337 | |
0.53 | Single-Family Home | $12,500 | 09/26/25 | 3 | 2 | 1,000 | |
0.16 | Single-Family Home | $166,000 | 06/30/26 | 2 | 1.5 | 1,631 |
Nearby home prices
Get a sense of expected prices in the area by checking the value of nearby homes.Address | Distance | Price | Bed | Bath | Sqft | Status |
|---|---|---|---|---|---|---|
0.04 | $290,900 | 2 | 2.5 | 2,584 | Off Market | |
0.01 | - | 2 | 1 | 1,496 | Off Market | |
0.07 | $35,000 | - | - | - | For Sale | |
0.12 | $304,800 | 3 | 2.5 | 2,208 | Off Market | |
0.05 | $249,900 | 3 | 2 | 2,282 | For Sale | |
0.09 | $25,000 | 3 | 1 | 1,786 | Recently Sold | |
0.09 | $85,500 | 20 | 3 | 3,714 | Off Market | |
0.13 | $123,000 | 3 | 1.5 | 1,425 | Off Market | |
0.20 | $462,100 | 8 | - | 6,756 | Off Market | |
0.16 | $120,000 | 2 | 1 | - | For Sale | |
0.16 | $166,000 | 2 | 1.5 | 1,631 | Recently Sold | |
0.16 | $33,000 | 2 | 1 | 1,022 | Recently Sold |
Local Information
- Map ViewExplore the area around 815 Pine St.

- Schools1 Elementary School1 Middle School1 High School

- Shop & Eat

-- mins to
Home Highlights

Property Type
Single-Family Home

Year Built
1903
Living Area
1,720 sqft

Price/Sqft
$72
About this House
This is a wonderful two story folk Victorian with German siding in the Five Forks neighborhood of the Old West End Historic District. The exterior is totally restored and structurally reconditioned top to bottom. A new main electrical panel and some wiring is complete. This is an ideal starter home for the handy history buff. Select your own interior fittings to make it your own (to be sold incomplete).
Adjacent to the now-burgeoning River District, the Five Forks neighborhood is targeted for revitalization by the city. Across from an attractive courtyard-style development with convenient local shops planned by the city that promises to add value to this property.
In addition to a sunny sitting area on the landing, this home’s second floor has two large (14 x 14) bedrooms, both with fireplaces, and a full bath. For extra storage, a folding stairway to the stand-up attic could easily be added.
The main floor includes a spacious foyer, half bath, and three large rooms that can be configured as living room / dining room / kitchen or as third bedroom / family room / eat-in kitchen. The living room (14 x 14) has a fireplace with beautiful original tiles and overmantel and original chandelier. The dining room with fireplace (also 14 x 14) has a large opening to the kitchen (12 x 22) providing a modern “open concept” floor plan inside this historic dwelling.
Immediately behind the house is a large (20 x 30) semi-enclosed courtyard with concrete deck. Adjacent is a generous off-street parking area and driveway. In addition, there is a large green area above the courtyard that could be used for ornamental plantings or as a vegetable garden with space for a small chicken coop (allowed by local zoning). The rear lot line is adjacent to a wooden fence, providing additional privacy.
In addition, the house has a 15 year historic tax abatement, which will keep property taxes extremely low for that period.
Pine Street was laid out in the 1850s or before, and was the route trod by Jefferson Davis during Danville’s time as the last capitol of the Confederate States of America. While the lot was occupied in the 1880s and perhaps before, this is the second house to sit on the site. This dwelling began life about 1900, sheltering its first occupants not on Pine Street, but nearby on Loyal Street near Wilson. Twenty years on, it proved the sole survivor of four houses removed in 1923 for a new filling station built at that corner when it was relocated to 815 Pine Street on a then-vacant lot.
The house was saved a second time by OWE Restorations during 2015 when it was slated for demolition due to structural deficiencies. Now sturdy and stable, this historic home awaits its next owner-occupant (no flippers please).
Adjacent to the now-burgeoning River District, the Five Forks neighborhood is targeted for revitalization by the city. Across from an attractive courtyard-style development with convenient local shops planned by the city that promises to add value to this property.
In addition to a sunny sitting area on the landing, this home’s second floor has two large (14 x 14) bedrooms, both with fireplaces, and a full bath. For extra storage, a folding stairway to the stand-up attic could easily be added.
The main floor includes a spacious foyer, half bath, and three large rooms that can be configured as living room / dining room / kitchen or as third bedroom / family room / eat-in kitchen. The living room (14 x 14) has a fireplace with beautiful original tiles and overmantel and original chandelier. The dining room with fireplace (also 14 x 14) has a large opening to the kitchen (12 x 22) providing a modern “open concept” floor plan inside this historic dwelling.
Immediately behind the house is a large (20 x 30) semi-enclosed courtyard with concrete deck. Adjacent is a generous off-street parking area and driveway. In addition, there is a large green area above the courtyard that could be used for ornamental plantings or as a vegetable garden with space for a small chicken coop (allowed by local zoning). The rear lot line is adjacent to a wooden fence, providing additional privacy.
In addition, the house has a 15 year historic tax abatement, which will keep property taxes extremely low for that period.
Pine Street was laid out in the 1850s or before, and was the route trod by Jefferson Davis during Danville’s time as the last capitol of the Confederate States of America. While the lot was occupied in the 1880s and perhaps before, this is the second house to sit on the site. This dwelling began life about 1900, sheltering its first occupants not on Pine Street, but nearby on Loyal Street near Wilson. Twenty years on, it proved the sole survivor of four houses removed in 1923 for a new filling station built at that corner when it was relocated to 815 Pine Street on a then-vacant lot.
The house was saved a second time by OWE Restorations during 2015 when it was slated for demolition due to structural deficiencies. Now sturdy and stable, this historic home awaits its next owner-occupant (no flippers please).
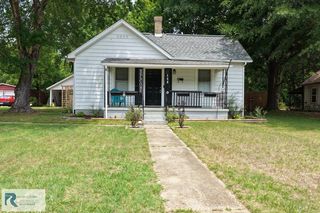
815 Pine St, Danville, VA 24541 is a 3 bedroom, 2 bathroom, 1,720 sqft single-family home built in 1903. It last sold for $25,000 on Apr 12, 2024. This property is not currently displayed as for sale or rent on Trulia. The Trulia Estimate is $123,000, with a rent estimate of $1,616/month.
Home Details for 815 Pine St

|
|---|
Levels, Entrance, & Accessibility Stories: 2Floors: Hardwood |
Interior Details AtticNumber of Rooms: 5Types of Rooms: Breakfast Nook, Dining Room, Family Room, Laundry Room, Master Bath |
Fireplace & Spa Fireplace |
Security Security System |

|
|---|
Exterior Home Features Roof: MetalExterior: WoodLawn |
Parking & Garage Parking Spaces: 2Parking: Off Street |

|
|---|
Year Built Year Built: 1903 |
Property Type / Style Property Type: Single Family HomeArchitecture: Queen Anne / Victorian |

|
|---|
Lot Area: 7405 sqft |
Price and Tax history
| Date | Event | Price |
|---|---|---|
Apr 12, 2024 Source: N/A | Sold | $25,000 |
Nov 1, 2023 Source: N/A | Sold | $25,000 |
Jul 28, 2022 Source: N/A | Sold | $819,000 |
Mar 24, 2021 Source: N/A | ListingRemoved | |
Oct 15, 2020 Source: N/A | Sold | $111,000 |
Sep 12, 2019 Source: N/A | ListingRemoved | $35,000 |
Jun 14, 2019 Source: N/A | Listed For Sale | $35,000 |
Jun 19, 2018 Source: N/A | ListingRemoved | $35,000 |
Mar 21, 2018 Source: N/A | Listed For Sale | $35,000 |
Oct 27, 2016 Source: N/A | ListingRemoved | $35,000 |
Jul 29, 2016 Source: N/A | Listed For Sale | $35,000 |
Jun 8, 2016 Source: N/A | ListingRemoved | $36,000 |
Dec 8, 2015 Source: N/A | Listed For Sale | $36,000 |
Sep 16, 2015 Source: N/A | Sold | $5,700 |
Jul 28, 2014 Source: N/A | Sold | $5,700 |
May 31, 2014 Source: Agent Provided | PriceChange | $9,909 Price decreased by 24% |
May 16, 2014 Source: Agent Provided | PriceChange | $13,000 Price decreased by 13% |
May 2, 2014 Source: Agent Provided | Listed For Sale | $15,000 |
Oct 11, 2006 Source: N/A | Sold | $5,000 |
| Year | Property tax | Tax assessment |
|---|---|---|
| 2025 | $154 | $18,600 |
Home facts updated by county records
Market trends in Danville
Last updated July 2026
Avg. sale price
$153K
$8.33KMoM
Sale-to-List Price
98.1%
Price per sq ft
$112
$7MoM
Available listings
293
6MoM
Around this home
What Locals Say about Danville
At least 217 Trulia users voted on each feature.

91 % Say car is needed

82 % Say yards are well-kept

80 % Say parking is easy

68 % Say it's dog friendly

64 % Say there's holiday spirit

61 % Say there's wildlife

56 % Say kids play outside

54 % Say neighbors are friendly

47 % Say it's quiet

45 % Say streets are well-lit

43 % Say people would walk alone at night

41 % Say it's walkable to grocery stores

39 % Say they plan to stay for at least 5 years

38 % Say there are sidewalks

36 % Say it's walkable to restaurants

23 % Say there are community events
Sourced by Trulia users. Learn more about our methodology.
LGBTQ Local Legal Protections
LGBTQ Local Legal Protections



Frequently asked questions about 815 Pine St
- What is 815 Pine St estimated to be worth?Trulia's estimated value for 815 Pine St in Danville, VA is $123,000.
- What is the price history for 815 Pine St?815 Pine St in Danville, VA last sold for $25,000 in April 2024.
- Is Danville a buyer's or seller's market?Danville is currently a buyer's market, based on recent for-sale activity.
- What's the median sale price in Danville?The median sale price in Danville is $153K. That is up $8.33K from the prior month.
- Does 815 Pine St have laundry facilities?Yes, 815 Pine St in Danville, VA has laundry facilities.
- How big is the lot at 815 Pine St?The lot at 815 Pine St in Danville, VA is about 0.17 acres (7,405 sq ft).
Explore by feature - Pet Friendly
 SPECIAL OFFERPET FRIENDLY
 APPLY INSTANTLYPET FRIENDLY
 APPLY INSTANTLYPET FRIENDLY
 APPLY INSTANTLYPET FRIENDLY
 NEW - 2 DAYS AGOAPPLY INSTANTLYPET FRIENDLY
Explore by feature - Garage
 APPLY INSTANTLY
 APPLY INSTANTLYPET FRIENDLY
 APPLY INSTANTLY
 APPLY INSTANTLY
 APPLY INSTANTLYPET FRIENDLY


Explore by feature - Air Conditioning

- SPECIAL OFFERPET FRIENDLY
 APPLY INSTANTLYSPECIAL OFFER
- APPLY INSTANTLYPET FRIENDLY
 APPLY INSTANTLY
 NEW - 16 HRS AGOAPPLY INSTANTLY
 APPLY INSTANTLY
 NEW - 1 DAY AGOAPPLY INSTANTLY
 APPLY INSTANTLY
 APPLY INSTANTLY
Explore by feature - Washer/dryer
- SPECIAL OFFERPET FRIENDLY

- APPLY INSTANTLYPET FRIENDLY
 NEW - 1 DAY AGOAPPLY INSTANTLY
- NEW - 1 DAY AGOAPPLY INSTANTLY
- APPLY INSTANTLY
 APPLY INSTANTLYPET FRIENDLY
 APPLY INSTANTLY
 APPLY INSTANTLYPET FRIENDLYFURNISHED
- APPLY INSTANTLYPET FRIENDLY
Explore by feature - Outdoor Space
- APPLY INSTANTLYPET FRIENDLYFURNISHED
 APPLY INSTANTLY
 APPLY INSTANTLYPET FRIENDLY
- NEW - 2 DAYS AGOAPPLY INSTANTLYPET FRIENDLY
 APPLY INSTANTLY
 FURNISHED
Apartments for Rent
- APPLY INSTANTLY
- PET FRIENDLY
- NEW - 1 DAY AGOAPPLY INSTANTLY
- APPLY INSTANTLY
- APPLY INSTANTLY
- APPLY INSTANTLY
- APPLY INSTANTLYPET FRIENDLY
- APPLY INSTANTLYPET FRIENDLY
- APPLY INSTANTLYPET FRIENDLY
 See more homes for rent inDanville
Off Market Homes Near 815 Pine St




Homes for sale near 815 Pine St
 FOR SALE BY OWNER
 See more homes for sale inDanville


- Results are loading