


$1,064,200
 4 Beds
 3 Baths
 2,008 sqft
815 E 4th Ave, Denver, CO 80218
Est. Refi. Payment $6,434/mo*
Refinance Your HomeCurrently Off Market - Sold Mar 11, 2022 for $1,125,100
Home Value
Trulia Estimate
$1.06MSince last month
Decreased$7K (-0.7%)Since last year
Decreased$28K (-2.6%)Since last sale
Decreased$63K (-5.6%)Learn more about this home's value by checking out its Trulia Estimate, the value of nearby homes, and how much similar homes have sold for.
Trulia Estimate
The of this home's value increased by +81% in the last 10 years
| Month | Estimated value |
|---|---|
2026 | |
| October 2026 | $1.06M |
| September 2026 | $1.07M |
| August 2026 | $1.07M |
| July 2026 | $1.08M |
| June 2026 | $1.1M |
| May 2026 | $1.12M |
| April 2026 | $1.11M |
| March 2026 | $1.1M |
| February 2026 | $1.09M |
| January 2026 | $1.07M |
2025 | |
2024 | |
2023 | |
2022 | |
2021 | |
2020 | |
2019 | |
2018 | |
2017 | |
2016 | |
Comparable sales
These are recently sold homes that have a similar location or other similar features to this home, like bedrooms, bathrooms, and square footage. Get a sense of the expected prices in the area by viewing these homes.Address | Distance | Property Type | Sold Price | Sold Date | Bed | Bath | Sqft |
|---|---|---|---|---|---|---|---|
0.02 | Single-Family Home | $875,000 | 12/30/25 | 4 | 3 | 2,426 | |
0.06 | Single-Family Home | $750,000 | 03/24/26 | 4 | 3 | 2,278 | |
0.17 | Single-Family Home | $1,118,000 | 06/22/26 | 4 | 3.5 | 2,642 | |
0.04 | Single-Family Home | $1,360,000 | 03/13/26 | 3 | 2.5 | 2,764 | |
0.13 | Single-Family Home | $940,000 | 06/05/26 | 4 | 3 | 3,027 | |
0.34 | Single-Family Home | $1,199,000 | 08/18/26 | 4 | 2.5 | 2,398 | |
0.12 | Single-Family Home | $850,000 | 11/20/25 | 4 | 2 | 2,304 | |
0.11 | Single-Family Home | $748,926 | 02/06/26 | 3 | 2 | 1,765 | |
0.38 | Single-Family Home | $975,000 | 01/30/26 | 4 | 2.5 | 2,463 | |
0.24 | Single-Family Home | $815,000 | 10/24/25 | 2 | 2.5 | 2,253 |
Nearby home prices
Get a sense of expected prices in the area by checking the value of nearby homes.Address | Distance | Price | Bed | Bath | Sqft | Status |
|---|---|---|---|---|---|---|
0.01 | $484,500 | 2 | 1 | 768 | Off Market | |
0.02 | $701,400 | 3 | 2 | 1,850 | Off Market | |
0.02 | $742,300 | 3 | 2 | 1,821 | Off Market | |
0.02 | $778,200 | 3 | 2 | 1,560 | Off Market | |
0.02 | $1,194,100 | 3 | 2 | 2,300 | Off Market | |
0.02 | $785,500 | 3 | 3 | 1,740 | Off Market | |
0.02 | $794,200 | 4 | 3 | 2,337 | Off Market | |
0.02 | $875,000 | 4 | 3 | 2,426 | Recently Sold | |
0.02 | $397,600 | 1 | 1 | 910 | Off Market | |
0.03 | $637,900 | Studio | - | 1,433 | Off Market | |
0.03 | $338,800 | 1 | 1 | 751 | Off Market | |
0.03 | $987,400 | 3 | 3 | 3,078 | Off Market | |
0.03 | $382,400 | 2 | 1 | 721 | Off Market | |
0.03 | $515,800 | 2 | 1 | 752 | Off Market | |
0.03 | $382,600 | 2 | 1 | 721 | Off Market | |
0.03 | $1,097,700 | 3 | 3 | 2,383 | Off Market | |
0.04 | $1,642,100 | 4 | 5 | 3,814 | Off Market | |
0.04 | $589,400 | Studio | - | 1,375 | Off Market | |
0.04 | $1,041,400 | 3 | 2 | 1,800 | Off Market | |
0.04 | $567,200 | 2 | 1 | 2,062 | Off Market |
Local Information
- Map ViewExplore the area around 815 E 4th Ave.

- Schools1 Preschool School1 Elementary School2 Middle Schools1 High School

- Shop & Eat

-- mins to
Home Highlights

Single-Family Home

Built in 1906

2,008 sqft

$530/sqft

Garage
About this House
What's unique:Cherry creekModern amenitiesPergola-covered concrete patioDowntown denverSouth broadwayTasteful upgrades
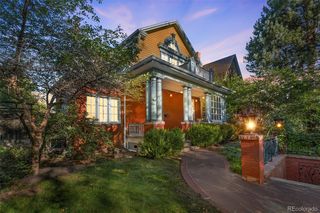
Charming bungalow home in the beautiful Alamo Placita Historic District! Great location close to neighborhood restaurants, parks, downtown Cherry Creek, and Wash Park. As you step into this updated 1906 home, you are welcomed by both modern updates and original character. The abundance of natural light throughout the home highlights the original hardwood floors and creates a warm space to relax or host others. The open layout concept on the main level starts in the spacious family room, which features a new gas fireplace. The family room leads into the dining room and the bar counter seating looking into the kitchen helps to create flow throughout the entire living space of the first floor. You will also notice new light fixtures as well as updated electrical throughout the kitchen and family room. The recently remodeled kitchen has ample storage space in its brand new cabinets. The kitchen also features stainless steel appliances, gas stove with hood, quartz countertops, wine cooler, and ceramic tile flooring. Beyond the kitchen you will find yourself in the updated butler's pantry featuring new cabinets, ceramic tile flooring, and custom iron railing. As you continue to the bedrooms on the main level you will find a master bedroom with a full updated bathroom as well as an additional bedroom and full bath. The basement features two bedrooms. One large guest room with a walk in closet and the second is an additional master bedroom with full bathroom. The inviting back patio is a perfect space for outdoor entertainment all times of the year. The shade sails and pergola provide protection from the sun and the dedicated gas-line to the grill and to the fire pit helps warm things up on a chilly evening. The patio is set up with bluetooth stereo, outdoor speakers, overhead lighting, waterproof fans and all sits on top of a recently finished stamped concrete pad.
815 E 4th Ave, Denver, CO 80218 is a 4 bedroom, 3 bathroom, 2,008 sqft single-family home in Speer, built in 1906. It last sold for $1,125,100 on Mar 11, 2022. This property is not currently displayed as for sale or rent on Trulia. The Trulia Estimate is $1,064,200, with a rent estimate of $4,668/month.
Home Details for 815 E 4th Ave

|
|---|
Interior Details BasementNumber of Rooms: 4Types of Rooms: Walk In ClosetCeiling Fan |
Heating & Cooling Heating: Forced Air, Radiant, GasAir ConditioningCooling System: CentralHeating Fuel: Forced Air |
Levels, Entrance, & Accessibility Stories: 1Floors: Carpet, Hardwood |
Appliances & Utilities DishwasherDisposalDryerMicrowaveRefrigeratorWasher |
Fireplace & Spa Fireplace |
Windows, Doors, Floors & Walls Double Paned Windows |
Security Security System |

|
|---|
Exterior Home Features Roof: CompositionExterior: BrickGardenPatioPorch |
Parking & Garage GarageParking Spaces: 2Parking: Garage Attached |

|
|---|
Year Built Year Built: 1906Year Updated: 2017 |
Property Type / Style Property Type: Single Family HomeArchitecture: Other |

|
|---|
Units in Building: 1 |

|
|---|
Lot Area: 3001 sqft |
Price and Tax history
| Date | Event | Price |
|---|---|---|
Mar 11, 2022 Source: N/A | Sold | $1,125,100 |
Oct 20, 2020 Source: N/A | Sold | $765,000 |
Sep 14, 2020 Source: Agent Provided | Pending | $759,900 |
Sep 10, 2020 Source: Agent Provided | Listed For Sale | $759,900 |
Aug 30, 2011 Source: N/A | Sold | $435,000 |
Aug 13, 2011 Source: Agent Provided | PriceChange | $445,000 Price decreased by 1% |
Jul 29, 2011 Source: Agent Provided | Pending | $449,000 |
Jun 18, 2011 Source: Agent Provided | Listed For Sale | $449,000 |
Jan 15, 2004 Source: N/A | Sold | $316,500 |
Oct 2, 2003 Source: N/A | Sold | $225,000 |
| Year | Property tax | Tax assessment |
|---|---|---|
| 2025 | $5,445 | $1,002,100 |
Home facts updated by county records
Market trends in Denver
Last updated September 2026
Avg. sale price
$587K
$21.56KMoM
Sale-to-List Price
99.2%
0.4%MoM
Price per sq ft
$354
$0MoM
Available listings
4271
22MoM
Around this home
Neighborhood Overview

Neighborhood stats provided by third party data sources.
What Locals Say about Speer
This October
Trick-or-Treat Score
Built from what locals say about Speer.- 97% say there are sidewalks
- 57% say neighbors are friendly
- 54% say there's holiday spirit
Trulia Trick or TreatStart Ghost Hunt
At least 58 Trulia users voted on each feature.

100 % Say it's dog friendly

100 % Say it's walkable to restaurants

97 % Say there are sidewalks

91 % Say people would walk alone at night

78 % Say it's walkable to grocery stores

59 % Say car is needed

57 % Say streets are well-lit

57 % Say neighbors are friendly

56 % Say parking is easy

54 % Say there's holiday spirit

44 % Say it's quiet

36 % Say kids play outside

36 % Say yards are well-kept

34 % Say they plan to stay for at least 5 years

28 % Say there's wildlife

21 % Say there are community events
Sourced by Trulia users. Learn more about our methodology.
LGBTQ Local Legal Protections
LGBTQ Local Legal Protections



Frequently asked questions about 815 E 4th Ave
- What is 815 E 4th Ave estimated to be worth?Trulia's estimated value for 815 E 4th Ave in Denver, CO is $1,064,200.
- What is the price history for 815 E 4th Ave?815 E 4th Ave in Denver, CO last sold for $1,125,100 in March 2022.
- Is Denver a buyer's or seller's market?Denver is currently a buyer's market, based on recent for-sale activity.
- What's the median sale price in Denver?The median sale price in Denver is $587K. That is down $21.56K from the prior month.
- Does 815 E 4th Ave have air conditioning?Yes, 815 E 4th Ave in Denver, CO has air conditioning.
- Does 815 E 4th Ave have laundry facilities?Yes, 815 E 4th Ave in Denver, CO has in-unit laundry.
Explore by feature - Pet Friendly
 PET FRIENDLY
 SPECIAL OFFERSENIOR HOUSINGPET FRIENDLYTotal price$1,804 - $3,120/moStudio-1 bd1-2 baOverture 9th + CO 55+ Active Adult Apartment Homes | 4205 E 10th Ave,
Denver, CO 80220 SPECIAL OFFERPET FRIENDLYTotal price$1,754 - $4,813/moStudio-2 bd1-2 baNOVEL RiNo by Crescent Communities | 1350 40th St,
Denver, CO 80205 SPECIAL OFFERPET FRIENDLY
 NEW - 1 DAY AGOSPECIAL OFFERPET FRIENDLY
 SPECIAL OFFERPET FRIENDLY
 NEW - 2 DAYS AGOSPECIAL OFFERPET FRIENDLY
 SPECIAL OFFERPET FRIENDLY
 SPECIAL OFFERPET FRIENDLYTotal price$1,655 - $4,225/moStudio-2 bd1-2 baNOVEL Uptown by Crescent Communities | 1557 N Logan St,
Denver, CO 80203 PET FRIENDLY
Explore by feature - Garage
- SPECIAL OFFERPET FRIENDLYTotal price$1,754 - $4,813/moStudio-2 bd1-2 baNOVEL RiNo by Crescent Communities | 1350 40th St,
Denver, CO 80205  SPECIAL OFFER
 SPECIAL OFFER
- SPECIAL OFFERPET FRIENDLY
- SPECIAL OFFERPET FRIENDLYTotal price$1,655 - $4,225/moStudio-2 bd1-2 baNOVEL Uptown by Crescent Communities | 1557 N Logan St,
Denver, CO 80203 - PET FRIENDLY
 SPECIAL OFFERPET FRIENDLYTotal price$1,594 - $2,254/mo1-2 bd1-2 baElevate at Pena Station | 17507 E 61st Ave,
Denver, CO 80249
 PET FRIENDLYTotal price$2,558 - $3,188/mo2-3 bd3 baWillow Point Townhomes | 8500 E Mississippi Ave,
Denver, CO 80247 PET FRIENDLY
Explore by feature - Air Conditioning
- PET FRIENDLY
- SPECIAL OFFERSENIOR HOUSINGPET FRIENDLYTotal price$1,804 - $3,120/moStudio-1 bd1-2 baOverture 9th + CO 55+ Active Adult Apartment Homes | 4205 E 10th Ave,
Denver, CO 80220 - NEW - 1 DAY AGOSPECIAL OFFERPET FRIENDLY
- SPECIAL OFFERPET FRIENDLY
- PET FRIENDLY
- SPECIAL OFFERPET FRIENDLYTotal price$1,594 - $2,254/mo1-2 bd1-2 baElevate at Pena Station | 17507 E 61st Ave,
Denver, CO 80249  NEW - 1 DAY AGOSPECIAL OFFERPET FRIENDLY
- PET FRIENDLYTotal price$2,558 - $3,188/mo2-3 bd3 baWillow Point Townhomes | 8500 E Mississippi Ave,
Denver, CO 80247 - PET FRIENDLY
Explore by feature - Pool
- PET FRIENDLY
- SPECIAL OFFERSENIOR HOUSINGPET FRIENDLYTotal price$1,804 - $3,120/moStudio-1 bd1-2 baOverture 9th + CO 55+ Active Adult Apartment Homes | 4205 E 10th Ave,
Denver, CO 80220 - SPECIAL OFFERPET FRIENDLYTotal price$1,754 - $4,813/moStudio-2 bd1-2 baNOVEL RiNo by Crescent Communities | 1350 40th St,
Denver, CO 80205  NEW - 2 DAYS AGOSPECIAL OFFERPET FRIENDLYTotal price$1,528 - $2,029/moStudio-2 bd1-2 baAscend at Pena Station | 18591 E 61st Ave,
Denver, CO 80249- SPECIAL OFFERPET FRIENDLY
- NEW - 1 DAY AGOSPECIAL OFFERPET FRIENDLY
- SPECIAL OFFER
- SPECIAL OFFER
- SPECIAL OFFERPET FRIENDLY
- NEW - 2 DAYS AGOSPECIAL OFFERPET FRIENDLY
Explore by feature - Washer/dryer
- PET FRIENDLY
- SPECIAL OFFERSENIOR HOUSINGPET FRIENDLYTotal price$1,804 - $3,120/moStudio-1 bd1-2 baOverture 9th + CO 55+ Active Adult Apartment Homes | 4205 E 10th Ave,
Denver, CO 80220 - SPECIAL OFFERPET FRIENDLYTotal price$1,754 - $4,813/moStudio-2 bd1-2 baNOVEL RiNo by Crescent Communities | 1350 40th St,
Denver, CO 80205 - SPECIAL OFFERPET FRIENDLY
- NEW - 1 DAY AGOSPECIAL OFFERPET FRIENDLY
- SPECIAL OFFER
- SPECIAL OFFER
- SPECIAL OFFERPET FRIENDLY
- SPECIAL OFFERPET FRIENDLY
- PET FRIENDLY
Explore by feature - Outdoor Space
 SPECIAL OFFERPET FRIENDLY
 SPECIAL OFFERPET FRIENDLY
 SPECIAL OFFERPET FRIENDLY
 SPECIAL OFFER
 APPLY INSTANTLYPET FRIENDLYTotal price$975 - $1,550/moStudio-2 bd1 baDevonshire Apartments at 1107 Pennsylvania St | 1107 N Pennsylvania St,
Denver, CO 80203 PET FRIENDLY
 PET FRIENDLY
 PET FRIENDLY
 SPECIAL OFFERPET FRIENDLY
 PET FRIENDLY
Apartments for Rent
 NEW - 1 DAY AGOPET FRIENDLYTotal price$1,776 - $4,852/moStudio-2 bd1-3 baAMLI Golden Triangle | 855 N Broadway,
Denver, CO 80203- PET FRIENDLYTotal price$1,655 - $4,225/moStudio-2 bd1-2 baNOVEL Uptown by Crescent Communities | 1557 N Logan St,
Denver, CO 80203  NEW - 1 DAY AGOPET FRIENDLY
 PET FRIENDLYTotal price$1,910 - $3,110/mo1-3 bd1-2 baGardens at Cherry Creek | 225 S Harrison St,
Denver, CO 80209- SENIOR HOUSINGPET FRIENDLYTotal price$1,804 - $3,120/moStudio-1 bd1-2 baOverture 9th + CO 55+ Active Adult Apartment Homes | 4205 E 10th Ave,
Denver, CO 80220  NEW - 1 DAY AGOPET FRIENDLY
 PET FRIENDLY
 PET FRIENDLY
- PET FRIENDLY
- PET FRIENDLY

 PET FRIENDLY
 See more homes for rent inDenver
Off Market Homes Near 815 E 4th Ave
 SOLDOCT 9, 2026Century 21 Altitude Real Estate, LLC, MLS#9521067
 SOLDOCT 9, 2026eXp Realty, LLC, MLS#1613588
 SOLDOCT 9, 2026Thrive Real Estate Group, MLS#3108652
 SOLDOCT 9, 2026Keller Williams Realty Downtown LLC, MLS#2464621
 SOLDOCT 9, 2026The Agency - Denver, MLS#2036137
 SOLDOCT 9, 2026The Agency - Denver, MLS#5378914
 SOLDOCT 9, 2026MODUS Real Estate, MLS#5345475
 SOLDOCT 9, 2026Compass - Denver, MLS#3126973
 SOLDOCT 9, 2026Kentwood Real Estate DTC, LLC, MLS#8708334
 SOLDOCT 9, 2026Wisdom Real Estate, MLS#2886113
 See more homes for sale inDenver
Homes for sale near 815 E 4th Ave
 Your Castle Real Estate Inc, MLS#8424231
 Keller Williams Integrity Real Estate LLC, MLS#7202032
 LIV Sotheby's International Realty, MLS#2501493
 Sierra Vista Realty LLC, MLS#8153277
- See more homes for sale inDenver


- Results are loading