


Listed by John Miller, Bennion Deville Homes, (760) 285-3642
$649,000
 2 Beds
 2 Baths
 1,775 sqft
81485 Jacaranda Ct, La Quinta, CA 92253
Est. Mortgage $4,763/mo*
Get Pre-QualifiedHome Highlights

Single-Family Home

Built in 2008

$366/sqft

2 Car Garage

HOA $622/mo
Local Information
- Map ViewExplore the area around 81485 Jacaranda Ct.

- Schools1 Elementary School1 Middle School1 High School

- Shop & Eat

-- mins to
About this House
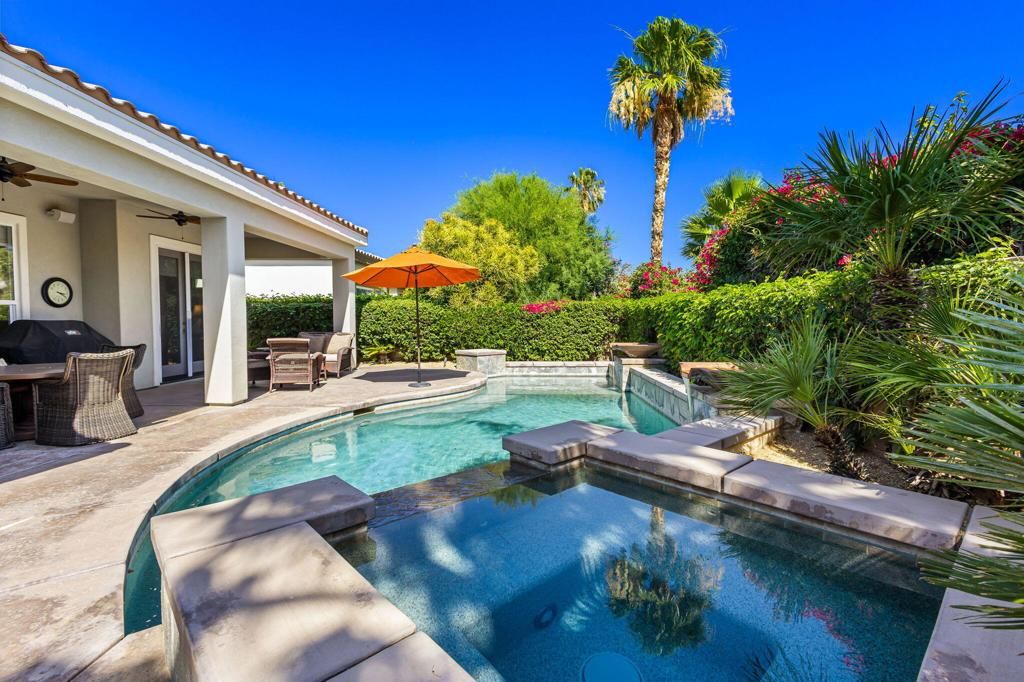
A beautifully reimagined Caspian residence awaits behind the private gates of Trilogy La Quinta, tucked on a tranquil cul-de-sac and crafted for those who crave resort-style living, privacy, and effortless sophistication. This polished 2-bed, 2-bath home with a versatile den/3rd bedroom spans approx. 1,775 sq. ft. and welcomes you with warm natural light, elegant tile flooring, crown molding, plantation shutters, and an inviting open-concept great room anchored by a cozy fireplace and custom built-ins. The chef's kitchen blends style and function with slab granite counters, rich espresso cabinetry, stainless appliances, pendant lighting, and an oversized island that flows seamlessly to the dining area and covered patio. The serene primary suite offers direct backyard access, generous closets, dual vanities, and a walk-in shower, while the guest quarters provide comfort and privacy for visitors. Step outside to a south-facing backyard oasis framed by mountain views, mature palms, vibrant bougainvillea, and a sparkling pool with raised spa, water descents, and tanning shelf--an entertainer's dream with multiple lounging zones perfect for golden-hour gatherings under the desert sky. Set within the celebrated Trilogy Golf Club at La Quinta, residents enjoy an active 55+ lifestyle with golf, clubhouse dining, fitness, tennis, pickleball, resort pools, social clubs, walking paths, and a thriving community atmosphere--making this home a standout opportunity for those seeking connection, recreation, and the very best of desert living.
Open House
Sunday, September 20
1:00 PM to 4:00 PM
Home Details for 81485 Jacaranda Ct

|
|---|
Interior Details Number of Rooms: 2Types of Rooms: Den, Great Room |
Beds & Baths Number of Bedrooms: 2Number of Bathrooms: 2Number of Bathrooms (full): 2 |
Dimensions and Layout Living Area: 1775 Square Feet |
Heating & Cooling Heating: CentralHas CoolingAir Conditioning: Central AirHas HeatingHeating Fuel: Central |
Fireplace & Spa Fireplace: Gas, Great RoomSpa: Community, Heated, In Ground, PrivateHas a FireplaceNo Spa |
Windows, Doors, Floors & Walls Flooring: Carpet, Tile |
Levels, Entrance, & Accessibility Stories: 1Number of Stories: 1Levels: OneFloors: Carpet, Tile |
View Has a ViewView: Mountain(s), Pool |
Security Security: Gated Community |

|
|---|
Exterior Home Features Has a Private Pool |
Parking & Garage Number of Garage Spaces: 2Number of Covered Spaces: 2Has a GarageHas an Attached GarageParking Spaces: 2Parking: Direct Access,Garage,Garage Door Opener |
Pool Pool: Electric Heat, In Ground, WaterfallPool |
Frontage Not on Waterfront |

|
|---|
Days on Market: 3 |

|
|---|
Year Built Year Built: 2008 |
Property Type / Style Property Type: ResidentialProperty Subtype: Single Family Residence |
Building Not a New ConstructionNot Attached Property |
Property Information Parcel Number: 764780068 |

|
|---|
Price List Price: $649,000Price Per Sqft: $366 |

|
|---|
MLS Status: Active |

|
|---|
Direction & Address City: La QuintaCommunity: Trilogy |

|
|---|
Listing Agent Listing ID: 219152688DA |

|
|---|
Community Features: GatedIs a Senior Community |

|
|---|
Association for this Listing: California Desert AOR & Palm Springs AORHas an HOAHOA Fee: $622/Monthly |

|
|---|
Lot Area: 6098 sqft |

|
|---|
Special Conditions: Standard |

|
|---|
Listing Terms: Cash, Cash to New Loan, Fannie Mae, VA Loan |

|
|---|
Mls Number: 219152688DALiving Area Range Units: Square FeetUniversal Property Id: US-06065-N-764780068-R-N |

|
|---|
HOA Amenities: Bocce Court,Billiard Room,Clubhouse,Sport Court,Fitness Center,Golf Course,Maintenance Grounds,Game Room,Lake or Pond,Meeting Room,Management,Tennis Court(s)Source Internet Entire Listing Display |
Around this home
What Locals Say about La Quinta
At least 297 Trulia users voted on each feature.

90 % Say parking is easy

87 % Say it's dog friendly

86 % Say car is needed

78 % Say it's quiet

73 % Say there's holiday spirit

71 % Say yards are well-kept

67 % Say people would walk alone at night

65 % Say they plan to stay for at least 5 years

50 % Say neighbors are friendly

50 % Say there are sidewalks

46 % Say it's walkable to restaurants

45 % Say kids play outside

37 % Say there's wildlife

35 % Say it's walkable to grocery stores

33 % Say streets are well-lit

31 % Say there are community events
Sourced by Trulia users. Learn more about our methodology.
Market trends in La Quinta
Last updated August 2026
Avg. sale price
$771K
$77.5KMoM
Sale-to-List Price
96.8%
0.1%MoM
Price per sq ft
$378
$14MoM
Available listings
390
57MoM
Home Value
Trulia Estimate
$640KSince last month
Increased$16K (+2.5%)Since last year
Decreased$22K (-3.4%)Since last sale
Increased$261K (+68.9%)Learn more about this home's value by checking out its Trulia Estimate, the value of nearby homes, and how much similar homes have sold for.
Trulia Estimate
The of this home's value increased by +39% in the last 10 years
| Month | Estimated value |
|---|---|
2026 | |
| September 2026 | $640K |
| August 2026 | $624K |
| July 2026 | $629K |
| June 2026 | $632K |
| May 2026 | $642K |
| April 2026 | $660K |
| March 2026 | $666K |
| February 2026 | $666K |
| January 2026 | $653K |
2025 | |
2024 | |
2023 | |
2022 | |
2021 | |
2020 | |
2019 | |
2018 | |
2017 | |
2016 | |
Comparable sales
These are recently sold homes that have a similar location or other similar features to this home, like bedrooms, bathrooms, and square footage. Get a sense of the expected prices in the area by viewing these homes.Address | Distance | Property Type | Sold Price | Sold Date | Bed | Bath | Sqft |
|---|---|---|---|---|---|---|---|
0.04 | Single-Family Home | $515,000 | 09/08/26 | 2 | 2 | 1,693 | |
0.05 | Single-Family Home | $575,000 | 01/16/26 | 2 | 2 | 1,775 | |
0.21 | Single-Family Home | $710,000 | 03/24/26 | 2 | 2 | 1,775 | |
0.30 | Single-Family Home | $425,000 | 03/24/26 | 2 | 2 | 1,386 | |
0.31 | Single-Family Home | $575,000 | 06/25/26 | 2 | 2 | 1,775 | |
0.29 | Single-Family Home | $580,000 | 02/25/26 | 2 | 2 | 1,775 | |
0.10 | Single-Family Home | $510,000 | 11/13/25 | 3 | 3 | 1,641 | |
0.10 | Single-Family Home | $632,000 | 12/18/25 | 3 | 3 | 1,835 | |
0.28 | Single-Family Home | $649,000 | 01/20/26 | 2 | 2 | 1,751 |
Nearby home prices
Get a sense of expected prices in the area by checking the value of nearby homes.Address | Distance | Price | Bed | Bath | Sqft | Status |
|---|---|---|---|---|---|---|
0.03 | $509,000 | 2 | 2 | 1,386 | For Sale | |
0.02 | $560,100 | 2 | 2 | 1,775 | Off Market | |
0.08 | $713,600 | 3 | 3 | 1,965 | Off Market | |
0.03 | $533,400 | 2 | 2 | 1,693 | Off Market | |
0.04 | $515,000 | 2 | 2 | 1,693 | Recently Sold | |
0.09 | $1,311,300 | 4 | 4 | 2,789 | Off Market | |
0.05 | $575,000 | 2 | 2 | 1,775 | Recently Sold | |
0.13 | $885,500 | 3 | 3 | 1,965 | Off Market | |
0.08 | $650,000 | 3 | 2.5 | 2,170 | Recently Sold | |
0.09 | $690,000 | 3 | 3 | 1,965 | Recently Sold | |
0.10 | $512,600 | 3 | 3 | 1,641 | Off Market |
Price and Tax history
| Date | Event | Price |
|---|---|---|
Sep 14, 2026 Source: Greater Palm Springs Realtors #219152688 | Listed For Sale | $649,000 |
Sep 14, 2026 Source: Greater Palm Springs Realtors #219148040 | ListingRemoved | $649,000 |
Sep 1, 2026 Source: CDAR/ Desert Area MLS #219148040 | PendingToActive | $649,000 |
Aug 22, 2026 Source: Greater Palm Springs Realtors #219148040 | Contingent | $649,000 |
May 18, 2026 Source: Greater Palm Springs Realtors #219148040 | Listed For Sale | $649,000 |
Apr 20, 2012 Source: CDAR/ Desert Area MLS #21426863 | Sold | $379,000 |
Dec 14, 2011 Source: Agent Provided | PriceChange | $398,900 Price decreased by 4% |
Oct 18, 2011 Source: Agent Provided | PriceChange | $414,000 Price decreased by 4% |
May 14, 2011 Source: Agent Provided | Listed For Sale | $429,500 |
Dec 19, 2008 Source: N/A | Sold | $385,000 |
| Year | Property tax | Tax assessment |
|---|---|---|
| 2026 | Unavailable | $485,547 |
Home facts updated by county records
LGBTQ Local Legal Protections
LGBTQ Local Legal Protections



John Miller, Bennion Deville Homes
Agent Phone: (760) 285-3642

The multiple listing data appearing on this website, or contained in reports produced therefrom, is owned and copyrighted by California Regional Multiple Listing Service, Inc. ("CRMLS") and is protected by all applicable copyright laws. Information provided is for viewer's personal, non-commercial use and may not be used for any purpose other than to identify prospective properties the viewer may be interested in purchasing. All listing data, including but not limited to square footage and lot size is believed to be accurate, but the listing Agent, listing Broker and CRMLS and its affiliates do not warrant or guarantee such accuracy. The viewer should independently verify the listed data prior to making any decisions based on such information by personal inspection and/or contacting a real estate professional.
Based on information from California Regional Multiple Listing Service, Inc. as of 2026-09-17 13:11:17 PDT and /or other sources. All data, including all measurements and calculations of area, is obtained from various sources and has not been, and will not be, verified by broker or MLS. All information should be independently reviewed and verified for accuracy. Properties may or may not be listed by the office/agent presenting the information
Based on information from California Regional Multiple Listing Service, Inc. as of 2026-09-17 13:11:17 PDT and /or other sources. All data, including all measurements and calculations of area, is obtained from various sources and has not been, and will not be, verified by broker or MLS. All information should be independently reviewed and verified for accuracy. Properties may or may not be listed by the office/agent presenting the information
Similar Homes You May Like
 OPEN SUN, 1:15-3:30PMEquity Union
 OPEN SAT, 11-1PMGreater Desert Homes
 OPEN SAT, 10:30-12:30PMCalifornia Lifestyle Realty
 See more homes for sale inLa Quinta






New Listings near 81485 Jacaranda Ct
 NEWOPEN SAT, 10:30-12:30PMCompass
 OPEN SAT, 11-3PMBennion Deville Homes
 NEW CONSTRUCTION0.27 ACRESColdwell Banker Realty
- See more homes for sale inLa Quinta


Frequently asked questions about 81485 Jacaranda Ct
- What is the estimated monthly payment for 81485 Jacaranda Ct?Based on a $649,000 list price with 20% down at today's rates, the estimated monthly payment for 81485 Jacaranda Ct in La Quinta, CA is approximately $4,199 (about $3,491 principal & interest, $633 property taxes, and $75 homeowner's insurance). This is an estimate. Actual payment depends on your loan terms.
- How does the list price for 81485 Jacaranda Ct compare to homes in La Quinta?81485 Jacaranda Ct in La Quinta, CA is listed at $649,000, about 16% below the $771K median sale price in La Quinta.
- What do residents say about La Quinta?Residents describe La Quinta, CA as easy to park in, dog-friendly, and quiet. Most residents say you need a car. See homes for sale in La Quinta, CA.
- What are the closest schools to 81485 Jacaranda Ct?The closest schools to 81485 Jacaranda Ct in La Quinta, CA are Cahuilla Desert Academy Junior High (rated 3/10), Coachella Valley High School (rated 3/10), Westside Elementary School (rated 7/10).
- Does 81485 Jacaranda Ct have air conditioning?Yes, 81485 Jacaranda Ct in La Quinta, CA has air conditioning.
- Does 81485 Jacaranda Ct have a pool?Yes, 81485 Jacaranda Ct in La Quinta, CA has a pool.
81485 Jacaranda Ct, La Quinta, CA 92253 is a 2 bedroom, 2 bathroom, 1,775 sqft single-family home built in 2008. This property is currently available for sale and was listed by CRMLS on Sep 14, 2026. The MLS # for this home is MLS# 219152688DA.