


8145 Bailey St
Taylor, MI 48180
 3 Beds
 3 Baths
 2,045 sqft
3 Beds
3 Baths
2,045 sqft
Home Highlights

Parking
Garage

Climate Control
Heating & Cooling

Price/Sqft
$137

Listed
38 days ago
Local Information
- Map ViewExplore the area around 8145 Bailey St.

- Schools1 Elementary School1 Middle School1 High School

- Shop & Eat

-- mins to
About this House
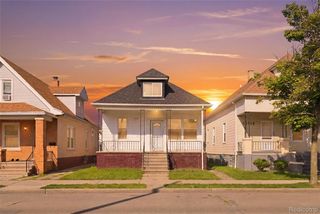
Completely updated single-family home situated in a convenient and established Taylor neighborhood. The main level welcomes you with an open-concept layout, fresh paint, modern finishes, and new appliances. The updated kitchen serves as the heart of the home, featuring unique gradient countertops and abundant cabinetry. Natural light pours through the large windows, highlighting the thoughtful renovations throughout.
The fully finished and remodeled lower level significantly expands the home's footprint, offering a spacious recreation room, a secondary kitchen, and new flooring—perfect for entertaining. The property boasts 2 comfortable bedrooms, 3 fully updated bathrooms, and a versatile bonus room that can easily serve as a home office, guest space, or hobby room. Additional highlights include an attached garage, a spacious backyard, and close proximity to local schools, parks, shopping, and major freeway access. Turnkey and refreshed from top to bottom, this home is ready for its next owner.
The fully finished and remodeled lower level significantly expands the home's footprint, offering a spacious recreation room, a secondary kitchen, and new flooring—perfect for entertaining. The property boasts 2 comfortable bedrooms, 3 fully updated bathrooms, and a versatile bonus room that can easily serve as a home office, guest space, or hobby room. Additional highlights include an attached garage, a spacious backyard, and close proximity to local schools, parks, shopping, and major freeway access. Turnkey and refreshed from top to bottom, this home is ready for its next owner.
Home Details for 8145 Bailey St

|
|---|
Interior Details Basement: FinishedNumber of Rooms: 7Types of Rooms: Bedroom, Bath Full, Bath Other, Kitchen, Kitchen 2 Nd, Living Room |
Beds & Baths Number of Bedrooms: 3Number of Bathrooms: 3Number of Bathrooms (full): 3 |
Dimensions and Layout Living Area: 2045 Square Feet |
Appliances & Utilities Appliances: Dishwasher, Disposal, Dryer, Exhaust Fan, Range Hood, Stainless Steel Appliances, WasherDishwasherDisposalDryerWasher |
Heating & Cooling Heating: Forced Air,Natural GasHas CoolingAir Conditioning: Central AirHas HeatingHeating Fuel: Forced Air |
Fireplace & Spa No Fireplace |
Levels, Entrance, & Accessibility Stories: 1Levels: OneEntry Location: GroundLevel |
Security Security: Smoke Detectors |

|
|---|
Exterior Home Features Roof: AsphaltFoundation: Basement, Brick Mortar |
Parking & Garage Number of Garage Spaces: 2No CarportHas a GarageNo Attached GarageParking Spaces: 2Parking: Two Car Garage,Detached,Garage Faces Side |
Pool Pool: None |
Frontage Road Frontage: PavedNot on Waterfront |
Water & Sewer Sewer: Public Sewer |
Finished Area Finished Area (above surface): 1092 Square FeetFinished Area (below surface): 953 Square Feet |

|
|---|
Cumulative Days on Market: 11Days on Market: 38 |

|
|---|
Year Built Year Built: 1956 |
Property Type / Style Property Type: ResidentialProperty Subtype: Single Family ResidenceArchitecture: Ranch |
Building Construction Materials: BrickIs a New ConstructionDoes Not Include Home Warranty |
Property Information Condition: Modelfor SaleNot Included in Sale: Exclusion(s) Do Not ExistParcel Number: 60021020108000 |

|
|---|
Price List Price: $280,000Price Per Sqft: $137 |
Status Change & Dates Off Market Date: Sun Jun 14 2026Possession Timing: At Close |

|
|---|
MLS Status: Pending |

|
|---|

|
|---|
Direction & Address City: TaylorCommunity: VOLK-ROVSEK SUB |
School Information High School District: Taylor |

|
|---|
Listing Agent Listing ID: 20261039724 |

|
|---|
Community Features: SidewalksNot Senior Community |

|
|---|
No HOA |

|
|---|
Lot Area: 6098.4 sqft |

|
|---|
Special Conditions: Short Sale No, Standard |

|
|---|
Listing Agreement Type: Exclusive Right To SellListing Terms: Cash, Conventional, FHA, Va Loan |

|
|---|
BasementMls Number: 20261039724Above Grade Unfinished Area: 1092Activation Date: Thu Jun 04 2026Showing Requirements: AppointmentLockBox |

|
|---|
SidewalksSource Internet Entire Listing Display |
Last check for updates: about 3 hours ago
Listing courtesy of Ali Al-Abdul, (888) 304-1447
3DX Real Estate LLC
Source: Realcomp II, MLS#20261039724
Also Listed on Realcomp II.
Market trends in Taylor
Last updated June 2026
Avg. sale price
$182K
$14KMoM
Sale-to-List Price
100.0%
Price per sq ft
$142
$2MoM
Available listings
143
8MoM
Price History for 8145 Bailey St
| Date | Price | Event | Source |
|---|---|---|---|
| 06/15/2026 | $280,000 | Pending | Realcomp II #20261039724 |
| 06/04/2026 | $280,000 | Listed For Sale | Realcomp II #20261039724 |
Similar Homes You May Like
 DaneArthur-LakePlace.com/Hart Real Estate Team
 See more homes for sale inTaylor




New Listings near 8145 Bailey St
 1.22 ACRESProvidence Properties, Realty & Management
 NEW - 2 DAYS AGOKeller Williams Legacy
 @properties Christie's Int'l R.E. Detroit
 NEWOPEN SAT, 1:30-3:30PMCOMING SOON 8/7Redefine Real Estate
 NEWCOMING SOON 8/7Century 21 Professionals Troy
 NEW - 4 HRS AGOKeller Williams Advantage
 Coldwell Banker Professionals-Northville
- See more homes for sale inTaylor


Property Tax and Assessment
| Year | 2025 |
|---|---|
| Tax | |
| Assessment | $90,700 |
Home facts updated by county records
Comparable Sales for 8145 Bailey St
Address | Distance | Property Type | Sold Price | Sold Date | Bed | Bath | Sqft |
|---|---|---|---|---|---|---|---|
0.06 | Single-Family Home | $250,000 | 11/26/25 | 3 | 1.5 | 2,100 | |
0.04 | Single-Family Home | $195,000 | 11/21/25 | 3 | 1.5 | 2,264 | |
0.15 | Single-Family Home | $227,000 | 09/02/25 | 3 | 1.5 | 2,022 | |
0.17 | Single-Family Home | $253,000 | 05/14/26 | 3 | 2 | 1,872 | |
0.18 | Single-Family Home | $217,000 | 05/04/26 | 3 | 1.5 | 1,920 | |
0.14 | Single-Family Home | $175,000 | 03/06/26 | 3 | 2 | 1,852 | |
0.16 | Single-Family Home | $186,000 | 10/30/25 | 2 | 1.5 | 2,044 | |
0.08 | Single-Family Home | $190,000 | 08/18/25 | 3 | 1 | 1,922 | |
0.14 | Single-Family Home | $160,000 | 09/30/25 | 3 | 1.5 | 1,372 | |
0.27 | Single-Family Home | $250,000 | 11/10/25 | 3 | 1.5 | 1,722 |
Nearby homes
Get a sense of prices in the area by checking nearby homes. SOLDNOV 21, 2025Real Estate One Southgate
 OFF MARKETEXP Realty Grosse Ile
 SOLDNOV 26, 2025Real Estate One-Dbn Hts/Dbn
 OFF MARKETBerkshire Hathaway HomeServices Kee Realty Clinton
 OFF MARKETExclusive House of Real Estate
 OFF MARKETBerkshire Hathaway HomeServices Kee Realty Browns
 OFF MARKETReal Estate One-Southgate


Assigned Schools
These are the assigned schools for 8145 Bailey St.
- Hoover Middle School
- 6-8
- Public
- 492 Students
3/10GreatSchools RatingParent Rating AverageThe school is bad so my kids did A test For IXL Learning So This is the best school he gonna graduate in June He go to Taylor high school next yearParent Review3mo ago - Taylor Parks Elementary School
- K-5
- Public
- 336 Students
6/10GreatSchools RatingParent Rating AverageI love everything about this school! The teachers, staff, students. They have so much fun with their kids and do tons of fun activities that other schools don’t do (I have nieces and nephews in other taylor elementary schools). Both of my children LOVE going to school everyday! And I owe it all to this school!Parent Review4y ago - Truman High School
- 9-12
- Public
- 1385 Students
4/10GreatSchools RatingParent Rating AverageHonestly I would give it a solid one out of tenStudent Review7y ago  Check out schools near 8145 Bailey St.
What Locals Say about Taylor
At least 520 Trulia users voted on each feature.

87 % Say car is needed

83 % Say yards are well-kept

83 % Say there are sidewalks

81 % Say it's dog friendly

79 % Say parking is easy

76 % Say kids play outside

74 % Say there's holiday spirit

58 % Say streets are well-lit

57 % Say it's quiet

57 % Say people would walk alone at night

51 % Say it's walkable to restaurants

49 % Say it's walkable to grocery stores

49 % Say they plan to stay for at least 5 years

48 % Say neighbors are friendly

45 % Say there's wildlife

25 % Say there are community events
Sourced by Trulia users. Learn more about our methodology.
LGBTQ Local Legal Protections
LGBTQ Local Legal Protections



Ali Al-Abdul, 3DX Real Estate LLC
Agent Phone: (888) 304-1447
IDX provided courtesy of Realcomp II Ltd. via Zillow, Inc and MLS
Copyright 2026 Realcomp II Ltd. Shareholders
IDX information is provided exclusively for consumers' personal, noncommercial use and may not be used for any purpose other than to identify prospective properties consumers may be interested in purchasing. The accuracy of all information, regardless of source, is not guaranteed or warranted. All information should be independently verified. Any use of search facilities of data on the site, other than by a consumer looking to purchase real estate, is prohibited.
The data relating to real estate properties on this website was last updated as recently as 2026-08-04 15:28:14 PDT
Listing Information presented by local MLS brokerage: Zillow, Inc., REALTOR®- Lauren Buttazzoni - (313) 479-2702
8145 Bailey St, Taylor, MI 48180 is a 3 bedroom, 3 bathroom, 2,045 sqft single-family home built in 1956. This property is currently available for sale and was listed by Realcomp II on Jun 3, 2026. The MLS # for this home is MLS# 20261039724.