
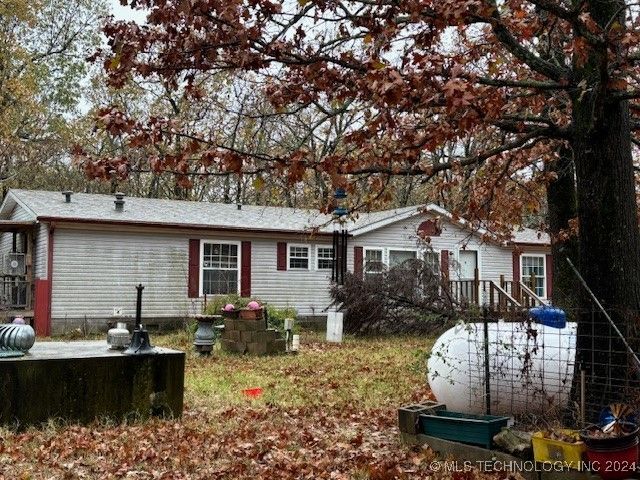


$193,300
 3 Beds
 2 Baths
 1,680 sqft (on 10 acres)
8136 E 585th Rd, Locust Grove, OK 74352
Est. Refi. Payment $1,237/mo*
Refinance Your HomeCurrently Off Market - Sold Jan 17, 2025 for $175,000
Home Value
Trulia Estimate
$193KSince last month
Increased$3K (+1.3%)Since last year
Increased$17K (+9.5%)Since last sale
Increased$18K (+10.5%)Learn more about this home's value by checking out its Trulia Estimate, the value of nearby homes, and how much similar homes have sold for.
Trulia Estimate
The of this home's value increased by +10% in the last 10 years
| Month | Estimated value |
|---|---|
2026 | |
| September 2026 | $193K |
| August 2026 | $191K |
| July 2026 | $183K |
| June 2026 | $180K |
| May 2026 | $181K |
| April 2026 | $179K |
| March 2026 | $177K |
| February 2026 | $179K |
| January 2026 | $179K |
2025 | |
Comparable sales
These are recently sold homes that have a similar location or other similar features to this home, like bedrooms, bathrooms, and square footage. Get a sense of the expected prices in the area by viewing these homes.Address | Distance | Property Type | Sold Price | Sold Date | Bed | Bath | Sqft |
|---|---|---|---|---|---|---|---|
1.97 | Mobile / Manufactured | $65,000 | 01/21/26 | 3 | 2 | 1,680 | |
3.66 | Mobile / Manufactured | $135,000 | 04/27/26 | 3 | 2 | 1,456 | |
4.23 | Mobile / Manufactured | $330,000 | 12/08/25 | 4 | 2 | 1,620 | |
5.01 | Mobile / Manufactured | $122,000 | 03/30/26 | 4 | 2 | 2,080 | |
6.10 | Mobile / Manufactured | $200,000 | 03/06/26 | 3 | 2 | 1,792 |
Nearby home prices
Get a sense of expected prices in the area by checking the value of nearby homes.Address | Distance | Price | Bed | Bath | Sqft | Status |
|---|---|---|---|---|---|---|
0.25 | $295,000 | 3 | 1 | 1,040 | For Sale | |
0.41 | $145,000 | - | - | - | For Sale | |
0.54 | $237,000 | 3 | 2 | 1,948 | Recently Sold | |
1.45 | $80,000 | - | - | - | For Sale |
Local Information
- Map ViewExplore the area around 8136 E 585th Rd.

- Schools1 Preschool School2 Elementary Schools1 Middle School1 High School

- Shop & Eat

-- mins to
Home Highlights

Mobile/Manufactured

Built in 1998

10 acre lot

1,680 sqft

$115/sqft

Garage
About this House
10 acres with mature trees! Home is 1680 sqft mol with 3 bedrooms, 2 baths. There is a large kitchen with breakfast nook, large living room with fireplace, Roof approx 1 year old. Detached 30X50 shop with electric, nice storage building, well house, 2 CA CP. This home has an aerobic system, storm cellar and well for water. Home has a nice ramp to the side of the home. Property has no known issues but is selling "AS IS".
8136 E 585th Rd, Locust Grove, OK 74352 is a 3 bedroom, 2 bathroom, 1,680 sqft mobile/manufactured built in 1998. It last sold for $175,000 on Jan 17, 2025 (3% below the $179,900 asking price). This property is not currently displayed as for sale or rent on Trulia. The Trulia Estimate is $193,300.
Last check for updates: about 14 hours ago
Listed by Danna L Price, (918) 740-8040
Coldwell Banker Select
Bought with: Allie Rupprecht, (918) 841-7741, Solid Rock REALTORS
Originating MLS: MLS Technology
Source: MLS Technology, Inc., MLS#2440414
Home Details for 8136 E 585th Rd

|
|---|
Interior Details Basement: NoneNumber of Rooms: 9Types of Rooms: Primary Bedroom, Bedroom, Primary Bathroom, Bathroom, Dining Room, Kitchen, Living Room, Utility Room |
Beds & Baths Number of Bedrooms: 3Number of Bathrooms: 2Number of Bathrooms (full): 2 |
Dimensions and Layout Living Area: 1680 Square Feet |
Appliances & Utilities Utilities: Electricity AvailableAppliances: Electric Water Heater, Oven, Range, Stove, Gas Oven, Gas RangeLaundry: Washer Hookup |
Heating & Cooling Heating: Central,GasHas CoolingAir Conditioning: Central AirHas HeatingHeating Fuel: Central |
Fireplace & Spa Number of Fireplaces: 1Fireplace: Glass Doors, Wood BurningHas a Fireplace |
Windows, Doors, Floors & Walls Window: VinylFlooring: Carpet, Vinyl |
Levels, Entrance, & Accessibility Stories: 1Levels: OneFloors: Carpet, Vinyl |
Security Security: Storm Shelter |

|
|---|
Exterior Home Features Roof: OtherPatio / Porch: Covered, PorchFencing: NoneOther Structures: Shed(s), Storage, WorkshopExterior: Rain GuttersFoundation: Tie Down |
Parking & Garage Number of Garage Spaces: 2Number of Covered Spaces: 2Has a CarportHas a GarageNo Attached GarageParking Spaces: 2Parking: Carport,Detached,Garage |
Pool Pool: None |
Water & Sewer Sewer: Aerobic Septic |

|
|---|
Cumulative Days on Market: 6 |

|
|---|
Year Built Year Built: 1998 |
Property Type / Style Property Type: ResidentialProperty Subtype: Manufactured Home, Single Family ResidenceArchitecture: Ranch |
Building Construction Materials: Manufactured, Vinyl SidingNo Additional Parcels |

|
|---|
Price List Price: $179,900 |
Status Change & Dates Off Market Date: Fri Jan 17 2025Possession Timing: Close Of Escrow |

|
|---|
MLS Status: Closed |

|
|---|
Direction & Address City: Locust GroveCommunity: Mayes Co Unplatted |
School Information Elementary School: Locust GroveElementary School District: Locust Grove - Sch Dist (M4)Jr High / Middle School: Locust GroveJr High / Middle School District: Locust Grove - Sch Dist (M4)High School: Locust GroveHigh School District: Locust Grove - Sch Dist (M4) |

|
|---|
Building Area Building Area: 1680 Square Feet |

|
|---|
Community Features: Gutter(s)Not Senior Community |

|
|---|
Association for this Listing: MLS TechnologyNo HOA |

|
|---|
Lot Area: 10 Acres |

|
|---|
Contingencies: 0Listing Terms: Conventional, FHA |

|
|---|
Mobile Home Park Mobile Home Type: Double Wide |

|
|---|
Mls Number: 2440414Living Area Range Units: Square Feet |

|
|---|
Gutter(s) |
Price and Tax history
| Date | Event | Price |
|---|---|---|
Jan 17, 2025 Source: MLS Technology, Inc. #2440414 | Sold | $175,000 |
Nov 25, 2024 Source: MLS Technology, Inc. #2440414 | Pending | $179,900 |
Nov 19, 2024 Source: MLS Technology, Inc. #2440414 | Listed For Sale | $179,900 |
Market trends in Peggs
Last updated August 2026
Avg. sale price
—
Sale-to-List Price
—
Price per sq ft
—
Available listings
7
Around this home
What Locals Say about Peggs
At least 1 Trulia users voted on each feature.

100 % Say kids play outside

100 % Say it's dog friendly

100 % Say there's wildlife

100 % Say neighbors are friendly

100 % Say they plan to stay for at least 5 years
Sourced by Trulia users. Learn more about our methodology.
LGBTQ Local Legal Protections
LGBTQ Local Legal Protections



IDX information is provided exclusively for personal, non-commercial use, and may not be used for any purpose other than to identify prospective properties consumers may be interested in purchasing.
Information is deemed reliable but not guaranteed.
Frequently asked questions about 8136 E 585th Rd
- What is 8136 E 585th Rd estimated to be worth?Trulia's estimated value for 8136 E 585th Rd in Locust Grove, OK is $193,300.
- What is the price history for 8136 E 585th Rd?8136 E 585th Rd in Locust Grove, OK last sold for $175,000 in January 2025.
- Is Locust Grove a buyer's or seller's market?Locust Grove is currently a buyer's market, based on recent for-sale activity.
- What are the closest schools to 8136 E 585th Rd?The closest schools to 8136 E 585th Rd in Locust Grove, OK are Locust Grove Early Learning Center (Pre-K/Elementary, rated 8/10), Locust Grove High School (rated 5/10), Locust Grove Middle School (rated 7/10).
- Does 8136 E 585th Rd have air conditioning?Yes, 8136 E 585th Rd in Locust Grove, OK has air conditioning.
- Does 8136 E 585th Rd have laundry facilities?Yes, 8136 E 585th Rd in Locust Grove, OK has laundry facilities.
Apartments for Rent

- Results are loading
Off Market Homes Near 8136 E 585th Rd
 SOLDSEP 8, 2026Danna L Price, Coldwell Banker Select
 SOLDAUG 13, 2026Stephanie A Cox, Lakeland Real Estate NEOK
 SOLDJUL 27, 2026Edna Kimble, C21/Wright Real Estate
 SOLDJUL 24, 2026Greg Keirsey, Keirsey Real Estate
 SOLDJUN 5, 2026Gina Alvis Watts, RE/MAX Results
 SOLDJUN 5, 2026Adrianna Wilson, Private Label Real Estate
 SOLDJUN 4, 2026Yer Thao, Keller Williams Premier
 SOLDMAY 15, 2026Angela Dannels, Solid Rock REALTORS
 SOLDAPR 27, 2026Danelle Moore, United Country - OK Lifestyle
 See more homes for sale inLocust Grove

Homes for sale near 8136 E 585th Rd
 60 ACRESMai L Yang, HomeSmart Stellar Realty
 NEW - 14 HRS AGO10 ACRESMai L Yang, HomeSmart Stellar Realty
- See more homes for sale inLocust Grove
- Results are loading