


$775,000
Original price: $819,900
 5 Beds
 3.5 Baths
 6,537 sqft (on 1.17 acres)
8135 Thackeray Ct, Broadview Heights, OH 44147
Est. Mortgage $5,407/mo*
Get Pre-QualifiedHome Highlights

Single-Family Home

Built in 1995

1.17 acre lot

$119/sqft

2 Car Garage

HOA $25/mo
Local Information
- Map ViewExplore the area around 8135 Thackeray Ct.

- Schools1 Preschool School1 Elementary School1 Middle School1 High School

- Shop & Eat

-- mins to
About this House
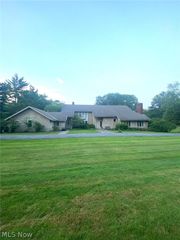
Spectacular contemporary home on premium cul-de-sac lot in the Broadview Heights Creekside Reserve. 5 bedroom, 3.5 baths, over 6000 sq.ft., includes In-law/teen suite. 2-story foyer has hardwood floor. To the left is formal dining room with trayed ceiling. To the right through French doors is formal living room with gas log fireplace and built-ins. Straight ahead is the great room with 2.5-story wall of windows overlooking huge pond, ceiling to floor stone gas log fireplace, wet bar w/granite top and fridge. Off the great room is the generous sized eat-in kitchen with walk-in pantry, granite countertops, center island, newer high-end appliances, and a bay window with picturesque views. Ceramic tile floor leads to Morning room with slider to massive deck. Further off the foyer is the hallway to the master suite with more views, glamour bath with Jacuzzi tub, shower, and large walk-in closet with built-ins. Completing main level is half bath, first floor laundry room, access to heated garage with utility sink, floor drain, and electric opener. Also off the foyer is stairway to second level which has three bedrooms and a full bath.
Enormous walkout lower level has In-law/teen suite which includes: kitchen with island breakfast bar, ceramic tile floor, combination living room/dining room with slider to patio, and double doors to bedroom with views. Off the kitchen is full bath with seated shower. The tour continues through double doors to the game room/rec room and large furnace room with plenty of storage. Completing lower level is the theater room and office/possible 6th bedroom.
Elegant stone front has covered porch with ceramic tile floor. Finally, a meticulously landscaped yard with accent lighting.
Immediate occupancy. America's Preferred one year home warranty included. A must see!
Enormous walkout lower level has In-law/teen suite which includes: kitchen with island breakfast bar, ceramic tile floor, combination living room/dining room with slider to patio, and double doors to bedroom with views. Off the kitchen is full bath with seated shower. The tour continues through double doors to the game room/rec room and large furnace room with plenty of storage. Completing lower level is the theater room and office/possible 6th bedroom.
Elegant stone front has covered porch with ceramic tile floor. Finally, a meticulously landscaped yard with accent lighting.
Immediate occupancy. America's Preferred one year home warranty included. A must see!
Last check for updates: about 20 hours ago
Listing Provided by: Tony Mazzone, (216) 402-0019
Century 21 Homestar
Originating MLS: Akron Cleveland Association of REALTORS
Source: MLS Now, MLS#5211440
Also Listed on MLS Now.
Home Details for 8135 Thackeray Ct

|
|---|
MLS Status: Active |

|
|---|
Interior Details Basement: Full,Finished,Walk-Out AccessNumber of Rooms: 20Types of Rooms: Primary Bedroom, Bedroom, Primary Bathroom, Bathroom, Dining Room, Eat In Kitchen, Entry Foyer, Family Room, Game Room, Great Room, Kitchen, Laundry, Living Room, Media Room, Other |
Beds & Baths Number of Bedrooms: 5Main Level Bedrooms: 1Number of Bathrooms: 4Number of Bathrooms (full): 3Number of Bathrooms (half): 1Number of Bathrooms (main level): 2 |
Dimensions and Layout Living Area: 6537 Square Feet |
Appliances & Utilities Appliances: Dishwasher, Disposal, Microwave, Range, RefrigeratorDishwasherDisposalMicrowaveRefrigerator |
Heating & Cooling Heating: Forced Air,GasHas CoolingAir Conditioning: Central AirHas HeatingHeating Fuel: Forced Air |
Fireplace & Spa Number of Fireplaces: 1Fireplace: Family Room, Gas LogHas a Fireplace |
Windows, Doors, Floors & Walls Window: Double Pane Windows |
Levels, Entrance, & Accessibility Stories: 2Levels: Three Or More, Two |
View Has a View |
Security Security: Security System |

|
|---|
Exterior Home Features Roof: Asphalt FiberglassNo Private Pool |
Parking & Garage Number of Garage Spaces: 2Number of Covered Spaces: 2No CarportHas a GarageHas an Attached GarageParking Spaces: 2Parking: Attached,Concrete,Driveway,Garage,Garage Door Opener,Heated Garage,Garage Faces Side |
Frontage WaterfrontOn Waterfront |
Water & Sewer Sewer: Public Sewer |
Finished Area Finished Area (above surface): 3970 Square FeetFinished Area (below surface): 2567 Square Feet |

|
|---|
Cumulative Days on Market: 32Days on Market: 112 |

|
|---|
Year Built Year Built: 1995 |
Property Type / Style Property Type: ResidentialProperty Subtype: Single Family ResidenceArchitecture: Contemporary |
Building Construction Materials: BrickNot Attached PropertyIncludes Home Warranty |
Property Information Parcel Number: 58208075 |

|
|---|
Price List Price: $775,000Price Per Sqft: $119 |
Status Change & Dates Possession Timing: Negotiable |

|
|---|

|
|---|
Direction & Address City: Broadview Heights |
School Information Elementary School District: Brecksville-Broadview - 1806Jr High / Middle School District: Brecksville-Broadview - 1806High School District: Brecksville-Broadview - 1806 |

|
|---|
Listing Agent Listing ID: 5211440 |

|
|---|
Building Area Building Area: 6537 Square Feet |

|
|---|
HOA Fee Includes: NoneHOA Name: Broadview Heights Creekside ReserveAssociation for this Listing: Akron Cleveland Association of REALTORSHas an HOAHOA Fee: $300/Annually |

|
|---|
Lot Area: 1.17 Acres |

|
|---|
Special Conditions: Estate |

|
|---|
Listing Terms: Conventional, FHA, VA Loan |

|
|---|
BasementMls Number: 5211440Living Area Range Units: Square FeetAttribution Contact: tony@tonymazzone.com, 216-402-0019Above Grade Unfinished Area: 3970 |
Around this home
The GreatSchools Rating compares schools on a variety of school quality indicators including test scores, college readiness, equity and more. Learn more.

What Locals Say about Broadview Heights
At least 103 Trulia users voted on each feature.

98 % Say car is needed

91 % Say parking is easy

87 % Say it's dog friendly

79 % Say people would walk alone at night

78 % Say there's wildlife

78 % Say there are sidewalks

73 % Say it's quiet

72 % Say kids play outside

71 % Say yards are well-kept

70 % Say there's holiday spirit

61 % Say they plan to stay for at least 5 years

61 % Say streets are well-lit

59 % Say neighbors are friendly

47 % Say it's walkable to restaurants

29 % Say there are community events

22 % Say it's walkable to grocery stores
Sourced by Trulia users. Learn more about our methodology.
Market trends in Broadview Heights
Last updated July 2026
Avg. sale price
$350K
$417MoM
Sale-to-List Price
99.8%
0.6%MoM
Price per sq ft
$167
$1MoM
Available listings
50
6MoM
Home Value
Trulia Estimate
$756KSince last month
Increased$12K (+1.6%)Since last year
Decreased$9K (-1.2%)Since last sale
Increased$356K (+88.9%)Learn more about this home's value by checking out its Trulia Estimate, the value of nearby homes, and how much similar homes have sold for.
Trulia Estimate
The of this home's value increased by +56% in the last 10 years
| Month | Estimated value |
|---|---|
2026 | |
| September 2026 | $756K |
| August 2026 | $742K |
| July 2026 | $743K |
| June 2026 | $748K |
| May 2026 | $812K |
| April 2026 | $719K |
| March 2026 | $707K |
| February 2026 | $703K |
| January 2026 | $712K |
2025 | |
2024 | |
2023 | |
2022 | |
2021 | |
2020 | |
2019 | |
2018 | |
2017 | |
2016 | |
Comparable sales
These are recently sold homes that have a similar location or other similar features to this home, like bedrooms, bathrooms, and square footage. Get a sense of the expected prices in the area by viewing these homes.Address | Distance | Property Type | Sold Price | Sold Date | Bed | Bath | Sqft |
|---|---|---|---|---|---|---|---|
0.12 | Single-Family Home | $384,000 | 04/13/26 | 3 | 3 | 2,499 | |
0.58 | Single-Family Home | $515,000 | 06/12/26 | 4 | 4 | 2,840 | |
0.49 | Single-Family Home | $378,000 | 02/06/26 | 4 | 2.5 | 2,402 | |
0.47 | Single-Family Home | $530,000 | 06/09/26 | 4 | 3 | 3,372 | |
0.54 | Single-Family Home | $545,000 | 12/10/25 | 5 | 2.5 | 3,528 | |
0.48 | Single-Family Home | $602,000 | 03/25/26 | 4 | 3 | 4,542 | |
0.59 | Single-Family Home | $305,000 | 11/25/25 | 3 | 2.5 | 2,574 |
Nearby home prices
Get a sense of expected prices in the area by checking the value of nearby homes.Address | Distance | Price | Bed | Bath | Sqft | Status |
|---|---|---|---|---|---|---|
0.06 | $529,900 | 4 | 4.5 | - | Off Market | |
0.12 | $384,000 | 3 | 3 | 2,499 | Recently Sold | |
0.17 | $403,600 | 4 | 2.5 | 2,177 | Off Market | |
0.17 | $563,100 | 4 | 2.5 | - | Off Market | |
0.20 | $699,000 | 5 | 2.5 | 3,084 | For Sale | |
0.20 | $690,100 | 4 | 3.5 | 4,260 | Off Market | |
0.22 | $313,900 | 3 | 1.5 | 1,300 | Off Market | |
0.23 | $383,400 | 3 | 2 | 2,048 | Off Market | |
0.24 | $701,000 | 4 | 4 | 3,614 | Off Market | |
0.25 | $423,400 | 3 | 2 | 2,332 | Off Market | |
0.25 | $506,200 | 2 | 2.5 | 2,340 | Off Market |
Price and Tax history
| Date | Event | Price |
|---|---|---|
Jun 11, 2026 Source: MLS Now #5211440 | PriceChange | $775,000 Price decreased by 5% |
May 19, 2026 Source: MLS Now #5211440 | Listed For Sale | $819,900 |
Aug 18, 2020 Source: Agent Provided | ListingRemoved | $599,900 |
May 14, 2020 Source: Agent Provided | PriceChange | $599,900 Price increased by 50% |
Apr 29, 2020 Source: Agent Provided | PriceChange | $399,900 Price decreased by 20% |
Feb 18, 2020 Source: Agent Provided | PriceChange | $499,999 Price decreased by 17% |
Feb 17, 2020 Source: Agent Provided | PriceChange | $599,900 Price increased by 1% |
Jul 15, 2019 Source: Agent Provided | PriceChange | $594,000 Price increased by 1% |
Feb 28, 2019 Source: Agent Provided | PriceChange | $589,900 Price decreased by 6% |
Aug 3, 2018 Source: Agent Provided | Listed For Sale | $629,900 |
Jun 25, 2018 Source: Agent Provided | ListingRemoved | $689,000 |
May 18, 2018 Source: Agent Provided | PriceChange | $689,000 Price decreased by 2% |
Oct 18, 2017 Source: Agent Provided | PriceChange | $699,900 Price decreased by 11% |
Oct 1, 2017 Source: Agent Provided | Listed For Sale | $789,000 |
Dec 13, 1995 Source: N/A | Sold | $400,000 |
| Year | Property tax | Tax assessment |
|---|---|---|
| 2025 | $11,340 | $623,400 |
Home facts updated by county records
LGBTQ Local Legal Protections
LGBTQ Local Legal Protections



Tony Mazzone, Century 21 Homestar
Agent Phone: (216) 402-0019
The data relating to real estate for sale on this website comes in part from the Internet Data Exchange program of MLS NOW. Real estate listings held by brokerage firms other than Zillow, Inc. are marked with the Internet Data Exchange logo and detailed information about them includes the name of the listing broker(s). Zillow, Inc. does not display the entire MLS NOW IDX database on this website. The listings of some real estate brokerage firms have been excluded. Information is deemed reliable but not guaranteed. Copyright 2026 - Multiple Listing Service, Inc. – All Rights Reserved.
Similar Homes You May Like
 0.86 ACRESOhio Broker Direct, MLS Now
 0.5 ACRESRed Diamond Realty, MLS Now
 0.32 ACRESRE/MAX Above & Beyond, MLS Now
 0.87 ACRESBerkshire Hathaway HomeServices Simon & Salhany Realty, MLS Now
 Keller Williams Elevate, MLS Now
 1.01 ACRESRE/MAX Crossroads Properties, MLS Now
 1.07 ACRESMcDowell Homes Real Estate Services, MLS Now
 0.29 ACRESCENTURY 21 DePiero & Associates, Inc., MLS Now
 Berkshire Hathaway HomeServices Stouffer Realty, MLS Now
 0.7 ACRESSolid Gold Properties, MLS Now
 0.41 ACRESNew Hope Realty, MLS Now
 0.5 ACRESKeller Williams Greater Metropolitan, MLS Now
 1.42 ACRESBerkshire Hathaway HomeServices Stouffer Realty, MLS Now
 0.34 ACRESBerkshire Hathaway HomeServices Stouffer Realty, MLS Now
 2.18 ACRESKeller Williams Chervenic Rlty, MLS Now
 1.1 ACRESBerkshire Hathaway HomeServices Professional Realty, MLS Now
 0.37 ACRESKeller Williams Greater Metropolitan, MLS Now
 1.49 ACRESBerkshire Hathaway HomeServices Stouffer Realty, MLS Now
 1.1 ACRESKeller Williams Chervenic Rlty, MLS Now
 5 ACRESBerkshire Hathaway HomeServices Professional Realty, MLS Now
 Berkshire Hathaway HomeServices Professional Realty, MLS Now
 9.74 ACRESBerkshire Hathaway HomeServices Stouffer Realty, MLS Now
 RE/MAX Crossroads Properties, MLS Now
 0.31 ACRESEXP Realty, LLC., MLS Now
 0.32 ACRESRE/MAX Above & Beyond, MLS Now
 4.15 ACRESKeller Williams Elevate, MLS Now
 0.33 ACRESBerkshire Hathaway HomeServices Professional Realty, MLS Now
 Progressive Urban Real Estate Co, MLS Now
 0.51 ACRESEXP Realty, LLC., MLS Now
 Berkshire Hathaway HomeServices Stouffer Realty, MLS Now
 0.91 ACRESEXP Realty, LLC., MLS Now
 See more homes for sale inBroadview Heights




New Listings near 8135 Thackeray Ct
 NEW - 1 DAY AGO5.22 ACRESKeller Williams Citywide, MLS Now
 NEW - 1 DAY AGOFOR SALE BY OWNER0.67 ACRES
- 0.51 ACRESEXP Realty, LLC., MLS Now
 1.19 ACRESKeller Williams Elevate, MLS Now
 NEWOPEN THU, 5:30-7:30PMCENTURY 21 DePiero & Associates, Inc., MLS Now
 0.5 ACRESColdwell Banker Schmidt Realty, MLS Now
 NEW CONSTRUCTION0.29 ACRESKeller Williams Living, MLS Now
 2.26 ACRESRussell Real Estate Services, MLS Now
 0.64 ACRESBerkshire Hathaway HomeServices Professional Realty, MLS Now
 0.55 ACRESKeller Williams Chervenic Rlty, MLS Now
 6.2 ACRESRE/MAX Above & Beyond, MLS Now
 0.4 ACRESCarleton Realty, LLC., MLS Now
 OPEN SAT, 1-2:30PM0.86 ACRESRE/MAX Above & Beyond, MLS Now
 0.85 ACRESEXP Realty, LLC., MLS Now
- See more homes for sale inBroadview Heights

Frequently asked questions about 8135 Thackeray Ct
- What is the estimated monthly payment for 8135 Thackeray Ct?Based on a $775,000 list price with 20% down at today's rates, the estimated monthly payment for 8135 Thackeray Ct in Broadview Heights, OH is approximately $5,427 (about $4,112 principal & interest, $1,240 property taxes, and $75 homeowner's insurance). This is an estimate. Actual payment depends on your loan terms.
- How does the list price for 8135 Thackeray Ct compare to homes in Broadview Heights?8135 Thackeray Ct in Broadview Heights, OH is listed at $775,000, about 121% above the $350K median sale price in Broadview Heights.
- What do residents say about Broadview Heights?Residents describe Broadview Heights, OH as easy to park in, dog-friendly, and pedestrian-friendly. See homes for sale in Broadview Heights, OH.
- What are the closest schools to 8135 Thackeray Ct?The closest schools to 8135 Thackeray Ct in Broadview Heights, OH are Brecksville-Broadview Heights Elementary School (Pre-K, rated 8/10), Brecksville-Broadview Heights High School (rated 9/10), Brecksville-Broadview Heights Middle School (rated 9/10).
- Does 8135 Thackeray Ct have air conditioning?Yes, 8135 Thackeray Ct in Broadview Heights, OH has air conditioning.
- Does 8135 Thackeray Ct have laundry facilities?Yes, 8135 Thackeray Ct in Broadview Heights, OH has laundry facilities.
8135 Thackeray Ct, Broadview Heights, OH 44147 is a 5 bedroom, 4 bathroom, 6,537 sqft single-family home built in 1995. This property is currently available for sale and was listed by MLS Now on May 19, 2026. The MLS # for this home is MLS# 5211440.