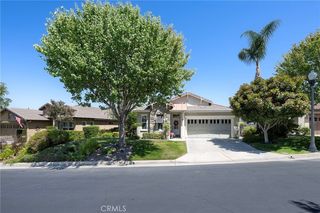
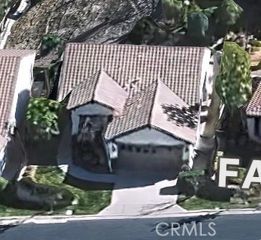
8120 Sunset Rose Dr
Corona, CA 92883
Wildrose 5 Beds
 6 Baths
 5,307 sqft (on 0.30 acres)
5 Beds
6 Baths
5,307 sqft
(on 0.30 acres)
Local Information
- Map ViewExplore the area around 8120 Sunset Rose Dr.

- Schools1 Elementary School1 Middle School1 High School

- Shop & Eat

-- mins to
Home Highlights

Property Type
Single-Family Home

Year Built
2007

Lot Size
0.3 acres
Living Area
5,307 sqft

Parking
Garage
About this House
HIGHLY UPGRADED HOME IN THE GUARD GATED RETREAT COMMUNITY.
Home Details for 8120 Sunset Rose Dr

|
|---|
Heating & Cooling Heating: OtherAir ConditioningCooling System: CentralHeating Fuel: Other |
Levels, Entrance, & Accessibility Stories: 2 |
Fireplace & Spa Fireplace |

|
|---|
Exterior Home Features Roof: Tile |
Parking & Garage GarageParking: Garage Attached |

|
|---|
Year Built Year Built: 2007 |
Property Type / Style Property Type: Single Family Home |

|
|---|
Units in Building: 1 |

|
|---|
Lot Area: 0.30 acres |
Price History for 8120 Sunset Rose Dr
| Date | Price | Event | Source |
|---|---|---|---|
| 01/12/2009 | $650,000 | Sold | N/A |
| 11/01/2008 | $650,000 | PriceChange | Agent Provided |
| 10/16/2008 | $780,000 | PriceChange | Agent Provided |
| 09/28/2008 | $990,000 | Listed For Sale | Agent Provided |
| 07/31/2007 | $1,038,000 | Sold | N/A |
Market trends in Corona
Last updated June 2026
Avg. sale price
$754K
$18.33KMoM
Sale-to-List Price
100.0%
0.2%MoM
Price per sq ft
$395
$2MoM
Available listings
525
21MoM

- Results are loading
Property Tax and Assessment
| Year | 2025 |
|---|---|
| Tax | $14,108 |
| Assessment | $774,550 |
Home facts updated by county records
Comparable Sales for 8120 Sunset Rose Dr
Address | Distance | Property Type | Sold Price | Sold Date | Bed | Bath | Sqft |
|---|---|---|---|---|---|---|---|
0.06 | Single-Family Home | $1,998,000 | 07/28/26 | 5 | 5 | 5,307 | |
0.28 | Single-Family Home | $1,650,000 | 08/22/25 | 5 | 5.5 | 4,767 | |
0.27 | Single-Family Home | $1,632,624 | 07/17/26 | 5 | 5 | 5,342 | |
0.27 | Single-Family Home | $1,500,000 | 11/19/25 | 5 | 4.5 | 4,787 | |
0.27 | Single-Family Home | $1,180,000 | 04/02/26 | 5 | 4.5 | 4,278 | |
0.13 | Single-Family Home | $1,481,736 | 02/24/26 | 4 | 3.5 | 4,767 | |
0.25 | Single-Family Home | $1,140,000 | 05/06/26 | 5 | 4.5 | 4,152 | |
0.31 | Single-Family Home | $1,580,000 | 05/11/26 | 5 | 5 | 4,743 | |
0.31 | Single-Family Home | $1,450,000 | 02/19/26 | 4 | 4.5 | 4,555 | |
0.40 | Single-Family Home | $1,555,000 | 05/27/26 | 6 | 5.5 | 4,248 |
Nearby homes
Get a sense of prices in the area by checking nearby homes. SOLDJUL 28, 2026Oscar Tortola Group Real Estate Services
 FOR SALE
 3D VIEW0.34 ACRESCentury 21 Masters
 OFF MARKETHomeSmart, Evergreen Realty
 OFF MARKETKeller Williams Realty
 AUCTION0.25 ACRESREALHOME SERVICES & SOLUTIONS
 OFF MARKETTeam Gage R E Center
 SOLDMAY 6, 2026Elevate Real Estate Agency
 OFF MARKETJL Realty & Management
 FOR SALE0.25 ACRESTeam Gage R E Center


Assigned Schools
These are the assigned schools for 8120 Sunset Rose Dr.
- Santiago High School
- 9-12
- Public
- 3577 Students
8/10GreatSchools RatingParent Rating AverageOne of the best high school. Highly recommended.Other Review2y ago - Temescal Valley Elementary School
- K-6
- Public
- 832 Students
10/10GreatSchools RatingParent Rating AverageThe principal goes above and beyond for the kids.Parent Review5y ago - El Cerrito Middle School
- 6-8
- Public
- 1218 Students
6/10GreatSchools RatingParent Rating Averagehi! i am a current student at this school. As a student, i feel that this school has great academics. but, i am a gate student and there is NOTHING for us, which i believe is a huge issue. Students get bullied every single day, even i do myself. this is not okay and this school must do something about this situation. sometimes, the teachers are too strict and they assign way too much homework. i am a competitive swimmer who practices 6x a week, a piano player, and a 4.0 GPA student. the homework amount is insane. we are just humans. also, i feel that they could be doing many more events and extracurriculars to involve students and to make them feel seen. overall, a good school, just lacks some necessary things.Student Review6mo ago  Check out schools near 8120 Sunset Rose Dr.
Neighborhood Overview

Neighborhood stats provided by third party data sources.
What Locals Say about Wildrose
At least 29 Trulia users voted on each feature.

97 % Say it's dog friendly

87 % Say car is needed

84 % Say there's holiday spirit

82 % Say people would walk alone at night

79 % Say there are sidewalks

76 % Say streets are well-lit

76 % Say they plan to stay for at least 5 years

73 % Say yards are well-kept

67 % Say it's quiet

67 % Say parking is easy

60 % Say kids play outside

53 % Say it's walkable to grocery stores

51 % Say neighbors are friendly

43 % Say there's wildlife

42 % Say there are community events

40 % Say it's walkable to restaurants
Sourced by Trulia users. Learn more about our methodology.
LGBTQ Local Legal Protections
LGBTQ Local Legal Protections



Apartments for Rent
 NEW - 1 DAY AGOPET FRIENDLYFURNISHED
 PET FRIENDLY
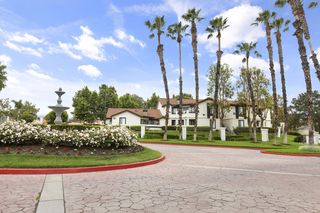
 PET FRIENDLYFURNISHEDTotal price$2,397 - $3,187/mo1-2 bd1-2 baMontecito at Dos Lagos | 2708 Blue Springs Dr,
Corona, CA 92883 NEW - 14 HRS AGOAPPLY INSTANTLYPET FRIENDLY
 See more homes for rent inCorona
Explore by feature - Pet Friendly
 SPECIAL OFFERPET FRIENDLY
 NEW - 1 DAY AGOSPECIAL OFFERPET FRIENDLY
 PET FRIENDLY
 SPECIAL OFFERPET FRIENDLY
 PET FRIENDLY
 NEW - 1 DAY AGOPET FRIENDLY
 NEW - 2 DAYS AGOPET FRIENDLY
 PET FRIENDLY
 SPECIAL OFFERPET FRIENDLYFURNISHED
 SPECIAL OFFERPET FRIENDLY
Explore by feature - Garage
 Total price$2,111 - $2,581/mo1-2 bd1-2 baHensley at Corona Pointe | 1171 Baywood Dr,
Corona, CA 92881- NEW - 1 DAY AGOSPECIAL OFFERPET FRIENDLY
- PET FRIENDLY
- SPECIAL OFFERPET FRIENDLYFURNISHED
- SPECIAL OFFERPET FRIENDLY
- SPECIAL OFFERPET FRIENDLY
- NEW - 1 DAY AGOSPECIAL OFFERPET FRIENDLYFURNISHED
- SPECIAL OFFERPET FRIENDLYFURNISHEDTotal price$2,397 - $3,187/mo1-2 bd1-2 baMontecito at Dos Lagos | 2708 Blue Springs Dr,
Corona, CA 92883  APPLY INSTANTLYPET FRIENDLY
 APPLY INSTANTLYPET FRIENDLY
Explore by feature - Air Conditioning
- Total price$2,111 - $2,581/mo1-2 bd1-2 baHensley at Corona Pointe | 1171 Baywood Dr,
Corona, CA 92881 - NEW - 1 DAY AGOSPECIAL OFFERPET FRIENDLY
- PET FRIENDLY
- NEW - 1 DAY AGOPET FRIENDLY
- PET FRIENDLY
- SPECIAL OFFERPET FRIENDLYFURNISHED

- SPECIAL OFFERPET FRIENDLY
 PET FRIENDLY
 SPECIAL OFFERPET FRIENDLY
Explore by feature - Pool
- Total price$2,111 - $2,581/mo1-2 bd1-2 baHensley at Corona Pointe | 1171 Baywood Dr,
Corona, CA 92881 - SPECIAL OFFERPET FRIENDLY
- NEW - 1 DAY AGOSPECIAL OFFERPET FRIENDLY
- PET FRIENDLY
- SPECIAL OFFERPET FRIENDLY
- PET FRIENDLY
- NEW - 1 DAY AGOPET FRIENDLY
- NEW - 2 DAYS AGOPET FRIENDLY
- PET FRIENDLY
- SPECIAL OFFERPET FRIENDLYFURNISHED
Explore by feature - Washer/dryer
- Total price$2,111 - $2,581/mo1-2 bd1-2 baHensley at Corona Pointe | 1171 Baywood Dr,
Corona, CA 92881 - NEW - 1 DAY AGOSPECIAL OFFERPET FRIENDLY
- SPECIAL OFFERPET FRIENDLY
- PET FRIENDLY
- NEW - 1 DAY AGOPET FRIENDLY
- SPECIAL OFFERPET FRIENDLYFURNISHED
- SPECIAL OFFERPET FRIENDLY
- PET FRIENDLY
 PET FRIENDLY
 NEW - 9 HRS AGOPET FRIENDLY
Explore by feature - Outdoor Space
 APPLY INSTANTLYFURNISHED
 APPLY INSTANTLY
 NEW - 5 HRS AGOPET FRIENDLY
 NEW - 2 DAYS AGO
 NEW - 1 DAY AGOPET FRIENDLY
 PET FRIENDLY

 PET FRIENDLY
Homes for sale near 8120 Sunset Rose Dr
- 0.34 ACRESCentury 21 Masters
- AUCTION0.25 ACRESREALHOME SERVICES & SOLUTIONS
 OPEN SUN, 12-3PMThe Oppenheim Group
 0.26 ACRESSignature Sales & Management
 OPEN SAT, 11-1:30PMFairmont Agency
 See more homes for sale inCorona


Off Market Homes Near 8120 Sunset Rose Dr
 SOLDAUG 6, 2026Coldwell Banker Realty
 SOLDAUG 4, 2026COLDWELL BANKER REALTY
 SOLDAUG 3, 2026Realty One Group West
 SOLDJUL 31, 2026HomeSmart, Evergreen Realty
 SOLDJUL 31, 2026REALTY MASTERS & ASSOCIATES
 SOLDJUL 29, 2026Team Gage R E Center
- See more homes for sale inCorona