


$782,900
 5 Beds
 3 Baths
 2,400 sqft
812 Wethersfield Drive, Vacaville, CA 95688
Est. Refi. Payment $4,974/mo*
Refinance Your HomeCurrently Off Market - Sold May 2, 2025 for $780,000
Home Value
Trulia Estimate
$783KSince last month
Increased$16K (+2%)Since last year
Increased$8K (+1.1%)Since last sale
Increased$800 (+0.1%)Learn more about this home's value by checking out its Trulia Estimate, the value of nearby homes, and how much similar homes have sold for.
Trulia Estimate
The of this home's value increased by +53% in the last 10 years
| Month | Estimated value |
|---|---|
2026 | |
| September 2026 | $781K |
| August 2026 | $765K |
| July 2026 | $786K |
| June 2026 | $778K |
| May 2026 | $776K |
| April 2026 | $771K |
| March 2026 | $761K |
| February 2026 | $760K |
| January 2026 | $773K |
2025 | |
2024 | |
2023 | |
2022 | |
2021 | |
2020 | |
2019 | |
2018 | |
2017 | |
2016 | |
Comparable sales
These are recently sold homes that have a similar location or other similar features to this home, like bedrooms, bathrooms, and square footage. Get a sense of the expected prices in the area by viewing these homes.Address | Distance | Property Type | Sold Price | Sold Date | Bed | Bath | Sqft |
|---|---|---|---|---|---|---|---|
0.15 | Single-Family Home | $835,000 | 06/02/26 | 5 | 3 | 2,286 | |
0.19 | Single-Family Home | $780,000 | 02/17/26 | 4 | 3 | 2,102 | |
0.16 | Single-Family Home | $739,000 | 11/24/25 | 4 | 3 | 1,898 | |
0.21 | Single-Family Home | $770,000 | 10/31/25 | 4 | 3 | 2,102 | |
0.05 | Single-Family Home | $900,000 | 11/19/25 | 5 | 3 | 2,286 | |
0.22 | Single-Family Home | $775,000 | 05/15/26 | 4 | 3 | 2,102 | |
0.33 | Single-Family Home | $735,000 | 06/26/26 | 4 | 2.5 | 2,362 | |
0.35 | Single-Family Home | $792,000 | 08/05/26 | 4 | 2.5 | 2,401 | |
0.38 | Single-Family Home | $750,000 | 03/23/26 | 4 | 3 | 2,288 | |
0.31 | Single-Family Home | $732,500 | 06/04/26 | 4 | 3 | 1,898 |
Nearby home prices
Get a sense of expected prices in the area by checking the value of nearby homes.Address | Distance | Price | Bed | Bath | Sqft | Status |
|---|---|---|---|---|---|---|
0.04 | $612,700 | 4 | 2 | 1,722 | Off Market | |
0.05 | $909,600 | 5 | 3 | 2,286 | Off Market | |
0.06 | $824,800 | 5 | 3 | 2,345 | Off Market | |
0.09 | $610,800 | 4 | 2 | 1,722 | Off Market | |
0.08 | $717,500 | 4 | 2 | 1,722 | Off Market | |
0.14 | $656,900 | 4 | 2 | 1,722 | Off Market | |
0.16 | $645,000 | 4 | 2 | 1,722 | Recently Sold | |
0.15 | $870,100 | 5 | 3 | 2,286 | Off Market | |
0.15 | $862,000 | 5 | 3 | 2,286 | Recently Sold | |
0.15 | $835,000 | 5 | 3 | 2,286 | Recently Sold | |
0.15 | $639,800 | 3 | 2 | 1,573 | Off Market |
Local Information
- Map ViewExplore the area around 812 Wethersfield Drive.

- Schools1 Elementary School1 Middle School1 High School

- Shop & Eat

-- mins to
Home Highlights

Single-Family Home

Built in 1989

2,400 sqft

$326/sqft

3 Car Garage
About this House
What's unique:Updated ensuite bathroomCrown moldingFormal dining areaBreakfast nookStainless steel appliancesWhole house fan
Gorgeous Updated Two-Story Browns Valley Home With 3 Car Garage And A Beautiful View Of The Hills! This Meticulously Maintained 5 Bedroom, 3 Full Bathroom Home Showcases True Pride Of Ownership With A Full Bedroom And Bathroom Downstairs, Bright And Open Kitchen With Granite Countertops, Stainless Steel Appliances, Pull Out Cabinet Shelving, Large Pantry, Island With Storage And Seating, Plus Breakfast Nook And Formal Dining Area. The Primary Suite Features Vaulted Ceilings, Walk-In Closet And A Beautifully Updated Ensuite Bathroom With Dual Sink Vanity, Freestanding Soaking Tub And Spacious Shower. Other Property Highlights Include Newer Front Doors, Gas Fireplace In Family Room, Laminate Flooring In Main Living Areas, Recessed Lighting, Archways, Crown Molding, Ceiling Fans, Window Treatments, Neutral Paint, Whole House Fan And Interior Laundry With Storage. The Spacious Front And Back Yards Are Nicely Manicured And Include A Covered Patio With Ceiling Fan, Plentiful Seating Areas, Lawn Areas, Lush Greenery, Storage Shed, Plumbed For Hot Tub, Extended Concrete In The Driveway And Side Yard. Close To Popular Parks, Browns Valley Elementary, Hiking Tails, TAFB, Freeway Access, Shopping And Restaurants. You Won't Want To Miss This Breathtaking Browns Valley Home!
812 Wethersfield Drive, Vacaville, CA 95688 is a 5 bedroom, 3 bathroom, 2,400 sqft single-family home built in 1989. It last sold for $780,000 on May 2, 2025 (1% above the $775,000 asking price). This property is not currently displayed as for sale or rent on Trulia. The Trulia Estimate is $782,900, with a rent estimate of $3,798/month.
Contact this Building
Last check for updates: about 4 hours ago
Listed by Stacy Stream DRE #01328079, (707) 333-9924
Streamhaven Estates, (707) 333-9924
Bought with: Christina Meek DRE #01753937, (707) 689-7154, Arlowe Homes, (510) 375-2344
Originating MLS: Northern Solano
Source: BAREIS, MLS#325028355
Home Details for 812 Wethersfield Drive

|
|---|
Interior Details Number of Rooms: 7Types of Rooms: Bedroom, Master Bathroom, Bathroom, Dining Room, Family Room, Kitchen, Living Room |
Beds & Baths Number of Bedrooms: 5Number of Bathrooms: 3Number of Bathrooms (full): 3 |
Dimensions and Layout Living Area: 2400 Square Feet |
Appliances & Utilities Utilities: PublicAppliances: Dishwasher, Disposal, Free-Standing Gas Range, Microwave, Plumbed For Ice MakerDishwasherDisposalLaundry: Cabinets,Ground Floor,Hookups Only,Inside RoomMicrowave |
Heating & Cooling Heating: Central,Fireplace(s)Has CoolingAir Conditioning: Ceiling Fan(s),Central Air,Whole House FanHas HeatingHeating Fuel: Central |
Fireplace & Spa Number of Fireplaces: 1Fireplace: Family Room, Gas LogHas a Fireplace |
Windows, Doors, Floors & Walls Window: Window Coverings, ScreensFlooring: Carpet, Laminate, Tile |
Levels, Entrance, & Accessibility Stories: 2Levels: TwoFloors: Carpet, Laminate, Tile |
View Has a ViewView: Hills |

|
|---|
Exterior Home Features Roof: TilePatio / Porch: Patio, Front PorchFencing: Fenced, FullOther Structures: Shed(s) |
Parking & Garage Number of Garage Spaces: 3Number of Covered Spaces: 3No CarportHas a GarageHas an Attached GarageHas Open ParkingParking Spaces: 6Parking: Attached,Garage Faces Front,Paved |
Frontage Road Surface Type: Paved |
Water & Sewer Sewer: Public Sewer |

|
|---|
Year Built Year Built: 1989 |
Property Type / Style Property Type: ResidentialProperty Subtype: Single Family ResidenceStructure Type: DetachedArchitecture: Traditional |
Building Construction Materials: StuccoNot Attached Property |
Property Information Parcel Number: 0123292100 |

|
|---|
Price List Price: $775,000 |
Status Change & Dates Possession Timing: Close Of Escrow |

|
|---|
MLS Status: Closed |

|
|---|
Direction & Address City: Vacaville |
School Information Elementary School District: Vacaville UnifiedJr High / Middle School District: Vacaville UnifiedHigh School District: Vacaville Unified |

|
|---|
Building Area Building Area: 2400 Square Feet |

|
|---|
Not Senior Community |

|
|---|
Association for this Listing: Northern SolanoNo HOA |

|
|---|
Lot Area: 7701.408 sqft |

|
|---|
Disclaimer: All data, photos, visualizations, and information regarding a property, including the property's compliance with state and local legal requirements and all measurements and calculations of area, have been obtained from various sources, and may include such material that has been generated by use of artificial intelligence. Such information and material have not been and will not be verified for accuracy by the listing broker or the multiple listing service, and are not guaranteed as complete, accurate or reliable. Such information and material should be independently reviewed and verified for accuracy. This information and material are intended for the personal use of consumers and may not be used for any purpose other than to identify prospective properties consumers may be interested in purchasing. |

|
|---|
Special Conditions: Standard |

|
|---|
Mobile Home Park Mobile Home Units: Feet |

|
|---|
Mls Number: 325028355Listing Url |
Price and Tax history
| Date | Event | Price |
|---|---|---|
May 2, 2025 Source: BAREIS #325028355 | Sold | $780,000 |
Apr 8, 2025 Source: BAREIS #325028355 | Pending | $775,000 |
Apr 2, 2025 Source: BAREIS #325028355 | Listed For Sale | $775,000 |
Mar 31, 2011 Source: N/A | Sold | $335,000 |
Oct 20, 2009 Source: Agent Provided | ListingRemoved | $459,500 |
Oct 8, 2009 Source: Agent Provided | Listed For Sale | $465,000 |
Mar 27, 2003 Source: N/A | Sold | $452,000 |
Mar 30, 1998 Source: N/A | Sold | $216,500 |
Nov 30, 1994 Source: N/A | Sold | $235,000 |
| Year | Property tax | Tax assessment |
|---|---|---|
| 2026 | Unavailable | $795,600 |
Home facts updated by county records
Market trends in Vacaville
Last updated August 2026
Avg. sale price
$603K
$10.33KMoM
Sale-to-List Price
100.0%
Price per sq ft
$352
$0MoM
Available listings
246
14MoM
Around this home
What Locals Say about Vacaville
At least 711 Trulia users voted on each feature.

93 % Say there are sidewalks

92 % Say it's dog friendly

87 % Say car is needed

79 % Say parking is easy

78 % Say yards are well-kept

75 % Say streets are well-lit

75 % Say there's holiday spirit

71 % Say kids play outside

66 % Say people would walk alone at night

65 % Say it's quiet

60 % Say it's walkable to grocery stores

55 % Say neighbors are friendly

55 % Say they plan to stay for at least 5 years

45 % Say it's walkable to restaurants

35 % Say there's wildlife

28 % Say there are community events
Sourced by Trulia users. Learn more about our methodology.
LGBTQ Local Legal Protections
LGBTQ Local Legal Protections



All data, photos, visualizations, and information regarding a property, including the property's compliance with state and local legal requirements and all measurements and calculations of area, have been obtained from various sources, and may include such material that has been generated by use of artificial intelligence. Such information and material have not been and will not be verified for accuracy by the listing broker or the multiple listing service, and are not guaranteed as complete, accurate or reliable. Such information and material should be independently reviewed and verified for accuracy. This information and material are intended for the personal use of consumers and may not be used for any purpose other than to identify prospective properties consumers may be interested in purchasing.
Copyright 2026 Bay Area Real Estate Information Services, Inc. All Right Reserved.
Copyright 2026 Bay Area Real Estate Information Services, Inc. All Right Reserved.
Frequently asked questions about 812 Wethersfield Drive
- What is 812 Wethersfield Drive estimated to be worth?Trulia's estimated value for 812 Wethersfield Drive in Vacaville, CA is $782,900.
- What is the price history for 812 Wethersfield Drive?812 Wethersfield Drive in Vacaville, CA last sold for $780,000 in May 2025.
- Is Vacaville a buyer's or seller's market?Vacaville is currently a seller's market, based on recent for-sale activity.
- What's the median sale price in Vacaville?The median sale price in Vacaville is $603K. That is up $10.33K from the prior month.
- Does 812 Wethersfield Drive have air conditioning?Yes, 812 Wethersfield Drive in Vacaville, CA has air conditioning.
- Does 812 Wethersfield Drive have laundry facilities?Yes, 812 Wethersfield Drive in Vacaville, CA has laundry facilities.
Explore by feature - Pet Friendly
 PET FRIENDLYTotal price$2,330 - $2,901/mo1-2 bd1-2 baNorth Pointe Apartments | 6801 Leisure Town Rd,
Vacaville, CA 95688 SPECIAL OFFERPET FRIENDLY
 PET FRIENDLY
 PET FRIENDLY
 NEW - 1 DAY AGOPET FRIENDLY
 SPECIAL OFFERPET FRIENDLY
 NEW - 1 DAY AGOPET FRIENDLY
 PET FRIENDLY
 PET FRIENDLY
 PET FRIENDLY
Explore by feature - Garage
- PET FRIENDLYTotal price$2,330 - $2,901/mo1-2 bd1-2 baNorth Pointe Apartments | 6801 Leisure Town Rd,
Vacaville, CA 95688 - PET FRIENDLY
- NEW - 1 DAY AGOPET FRIENDLY
- NEW - 1 DAY AGOPET FRIENDLY
- PET FRIENDLY
 PET FRIENDLYFURNISHED
 NEW - 1 DAY AGOSPECIAL OFFERPET FRIENDLYFURNISHED
 APPLY INSTANTLYPET FRIENDLY
 APPLY INSTANTLYPET FRIENDLY
 APPLY INSTANTLYPET FRIENDLY
Explore by feature - Air Conditioning
- PET FRIENDLY
- NEW - 1 DAY AGOPET FRIENDLY
- NEW - 1 DAY AGOPET FRIENDLY
- PET FRIENDLY
 NEW - 2 DAYS AGO
 PET FRIENDLY
- PET FRIENDLY
 INCOME RESTRICTED
- PET FRIENDLYFURNISHED
 SENIOR HOUSINGPET FRIENDLY
Explore by feature - Pool
- PET FRIENDLYTotal price$2,330 - $2,901/mo1-2 bd1-2 baNorth Pointe Apartments | 6801 Leisure Town Rd,
Vacaville, CA 95688 - SPECIAL OFFERPET FRIENDLY
- PET FRIENDLY
- NEW - 1 DAY AGOPET FRIENDLY
- SPECIAL OFFERPET FRIENDLY
- NEW - 1 DAY AGOPET FRIENDLY
- PET FRIENDLY
- PET FRIENDLY
- NEW - 2 DAYS AGO
- PET FRIENDLY
Explore by feature - Washer/dryer
- PET FRIENDLYTotal price$2,330 - $2,901/mo1-2 bd1-2 baNorth Pointe Apartments | 6801 Leisure Town Rd,
Vacaville, CA 95688 - SPECIAL OFFERPET FRIENDLY
- PET FRIENDLY
- NEW - 1 DAY AGOPET FRIENDLY
- SPECIAL OFFERPET FRIENDLY
- NEW - 1 DAY AGOPET FRIENDLY
- PET FRIENDLY
- NEW - 2 DAYS AGO
- PET FRIENDLY
- PET FRIENDLY
Explore by feature - Outdoor Space
- APPLY INSTANTLYPET FRIENDLY
- APPLY INSTANTLYPET FRIENDLY
- APPLY INSTANTLYPET FRIENDLY
 APPLY INSTANTLY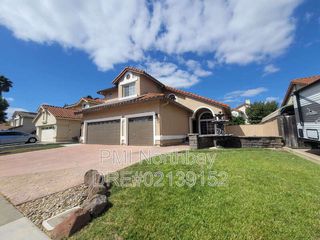
 PET FRIENDLY
 PET FRIENDLY
 APPLY INSTANTLYPET FRIENDLYFURNISHEDROOM FOR RENT
 APPLY INSTANTLYPET FRIENDLY

Apartments for Rent
 NEW - 1 DAY AGOPET FRIENDLYFURNISHED
- PET FRIENDLY
 PET FRIENDLY
- PET FRIENDLY
- PET FRIENDLY
- PET FRIENDLYTotal price$2,330 - $2,901/mo1-2 bd1-2 baNorth Pointe Apartments | 6801 Leisure Town Rd,
Vacaville, CA 95688 - NEW - 2 DAYS AGO
- PET FRIENDLY
- NEW - 1 DAY AGOPET FRIENDLY
 PET FRIENDLY
 PET FRIENDLY
- PET FRIENDLY
- NEW - 1 DAY AGOPET FRIENDLY
- PET FRIENDLYFURNISHED
- SENIOR HOUSINGPET FRIENDLY
 See more homes for rent inVacaville
Off Market Homes Near 812 Wethersfield Drive
 SOLDSEP 22, 2026Coldwell Banker Kappel Gateway
 SOLDSEP 22, 2026Coldwell Banker Kappel Gateway
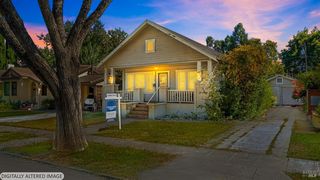 SOLDSEP 22, 2026Coldwell Banker Kappel Gateway
 SOLDSEP 21, 2026Coldwell Banker Kappel Gateway
 SOLDSEP 21, 2026Realty One Group FOX
 SOLDSEP 21, 2026McGuire Real Estate
 SOLDSEP 21, 2026Streamhaven Estates
 SOLDSEP 18, 2026Intero Real Estate Services
 SOLDSEP 18, 2026Rapisarda Real Estate
 See more homes for sale inVacaville

Homes for sale near 812 Wethersfield Drive

 OPEN THU, 4:30-7PMIntero Real Estate Services
 OPEN SUN, 1-3PMColdwell Banker Kappel Gateway
- See more homes for sale inVacaville


- Results are loading