
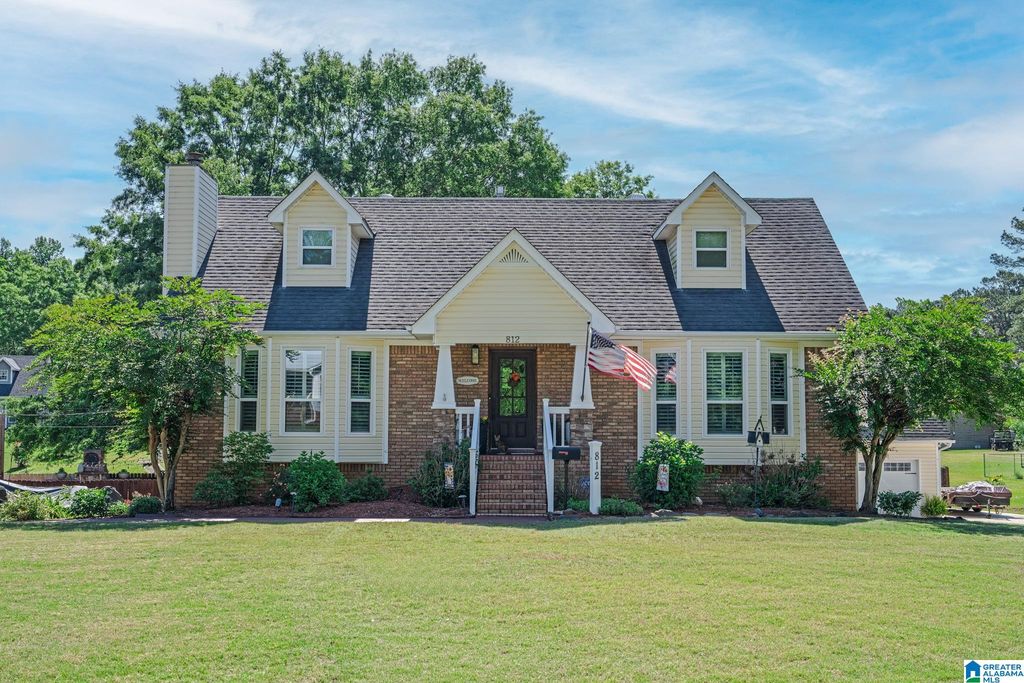


$507,000
 3 Beds
 2 Baths
 3,380 sqft (on 0.51 acres)
812 Pine Cir, Kimberly, AL 35091
Est. Refi. Payment $2,958/mo*
Refinance Your HomeCurrently Off Market - Sold Aug 28, 2026 for $498,000 (5% below list price)
Home Value
Trulia Estimate
$507KSince last month
Increased$1K (+0.3%)Since last year
Increased$215K (+73.2%)Since last sale
Increased$10K (+1.9%)Learn more about this home's value by checking out its Trulia Estimate, the value of nearby homes, and how much similar homes have sold for.
Trulia Estimate
The of this home's value increased by +155% in the last 10 years
| Month | Estimated value |
|---|---|
2026 | |
| August 2026 | $508K |
| August 2026 | $508K |
| July 2026 | $506K |
| June 2026 | $508K |
| May 2026 | $512K |
| April 2026 | $306K |
| March 2026 | $308K |
| February 2026 | $298K |
| January 2026 | $289K |
2025 | |
2024 | |
2023 | |
2022 | |
2021 | |
2020 | |
2019 | |
2018 | |
2017 | |
2016 | |
Comparable sales
These are recently sold homes that have a similar location or other similar features to this home, like bedrooms, bathrooms, and square footage. Get a sense of the expected prices in the area by viewing these homes.Address | Distance | Property Type | Sold Price | Sold Date | Bed | Bath | Sqft |
|---|---|---|---|---|---|---|---|
0.40 | Single-Family Home | $307,000 | 05/05/26 | 3 | 2 | 1,576 | |
0.47 | Single-Family Home | $231,000 | 01/30/26 | 3 | 2 | 2,700 | |
0.31 | Single-Family Home | $319,000 | 03/17/26 | 4 | 2.5 | 2,400 | |
0.43 | Single-Family Home | $362,000 | 09/05/25 | 3 | 3 | 2,458 | |
0.48 | Single-Family Home | $219,900 | 10/21/25 | 3 | 2 | 1,456 | |
0.40 | Single-Family Home | $260,800 | 03/03/26 | 4 | 2.5 | 2,565 | |
0.45 | Single-Family Home | $234,900 | 04/29/26 | 3 | 2 | 1,420 |
Nearby home prices
Get a sense of expected prices in the area by checking the value of nearby homes.Address | Distance | Price | Bed | Bath | Sqft | Status |
|---|---|---|---|---|---|---|
0.05 | $379,900 | 3 | 2 | 1,927 | For Sale | |
0.14 | $400,000 | 4 | 3.5 | 3,343 | For Sale | |
0.19 | $387,100 | 5 | 3 | 3,005 | Off Market | |
0.20 | $369,300 | 5 | 3 | 3,005 | Off Market | |
0.20 | $356,900 | 4 | 2.5 | 3,005 | Off Market | |
0.20 | $346,200 | 5 | 3 | 2,845 | Off Market | |
0.20 | $309,200 | 3 | 3 | 2,053 | Off Market | |
0.20 | $313,300 | 3 | 2.5 | 2,231 | Off Market | |
0.21 | $355,300 | 4 | 2.5 | 2,565 | Off Market | |
0.22 | $278,100 | 3 | 2.5 | 2,432 | Off Market | |
0.27 | $333,600 | 5 | 3 | 2,565 | Off Market |
Local Information
- Map ViewExplore the area around 812 Pine Cir.

- Schools1 Preschool School1 Elementary School1 Middle School1 High School

- Shop & Eat

-- mins to
Home Highlights

Property Type
Single-Family Home

Year Built
1990

Lot Size
0.51 acres

Living Area
3,380 sqft

Price/Sqft
$147/sqft

Parking
1 Car Garage
About this House
Vacation right in your own backyard retreat! This private oasis features a custom designed outdoor living pavilion with exposed timber beams for shaded lounging beside the beautiful fiberglass swimming pool. Warm up beside the outdoor stone fireplace on cooler evenings as you enjoy the outdoor stereo and speakers. The detached two car garage with separate driveway features additional space upstairs that could be finished as an Airbnb vacation rental for added income. There's even an RV Hookup! And the house itself will blow you away! Granite countertops and an island in the kitchen, gas cook-top, dining room with a granite topped buffet serving bar, sunroom overlooking the pool, custom walk in closet, plantation shutters thru-out, craft room with cabinets and sink, new windows in 2025. And the kids can walk to Bryan Elementary!
812 Pine Cir, Kimberly, AL 35091 is a 3 bedroom, 2 bathroom, 3,380 sqft single-family home built in 1990. It last sold for $498,000 on Aug 28, 2026 (5% below the $524,900 asking price). This property is not currently displayed as for sale or rent on Trulia. The Trulia Estimate is $507,000, with a rent estimate of $2,203/month.
Last check for updates: about 9 hours ago
Listed by Darlene Calhoun, (205) 585-0012
Home Places Realty
Bought with: Johnna Gowen, (205) 907-9632, Monarch Realty LLC
Source: GALMLS, MLS#21451939
Home Details for 812 Pine Cir

|
|---|
Interior Details Basement: Full,Partially Finished,Daylight,Bath/StubbedNumber of Rooms: 10Types of Rooms: Master Bedroom, Bedroom 1, Bedroom 2, Master Bathroom, Bathroom 1, Dining Room, Family Room, Kitchen, Living Room, Basement |
Beds & Baths Number of Bedrooms: 3Number of Bathrooms: 2Number of Bathrooms (full): 2 |
Dimensions and Layout Living Area: 3380 Square Feet |
Appliances & Utilities Appliances: ENERGY STAR Qualified Appliances, Convection Oven, Gas Cooktop, Dishwasher, Electric Oven, Self Cleaning Oven, Double Oven, Plumbed for Gas in Kit, Stainless Steel Appliance(s), Gas Water HeaterDishwasherLaundry: Electric Dryer Hookup,Washer Hookup,In Basement,Laundry Closet,Laundry (ROOM),Yes |
Heating & Cooling Heating: Central,Natural Gas,Heat Pump,Piggyback Sys (HEAT)Has CoolingAir Conditioning: Central Air,Heat Pump,Piggyback Sys (COOL),Ceiling Fan(s)Has HeatingHeating Fuel: Central |
Fireplace & Spa Number of Fireplaces: 2Fireplace: Marble (FIREPL), Stone, Gas Log, Living Room, Outdoors, Gas, Wood Burning, OutsideHas a Fireplace |
Windows, Doors, Floors & Walls Window: Bay Window(s), Window Treatments, Double Pane Windows, ENERGY STAR Qualified WindowsDoor: French Doors, Insulated DoorFlooring: Hardwood, Laminate |
Levels, Entrance, & Accessibility Levels: 2+ storyFloors: Hardwood, Laminate |
View No ViewView: None |
Security Security: Security System |

|
|---|
Exterior Home Features Patio / Porch: Open (PATIO), Patio, Porch, Open (DECK), DeckFencing: FencedOther Structures: GreenhouseExterior: Outdoor Grill, Lighting, Sprinkler SystemFoundation: BasementHas a Private PoolSprinkler System |
Parking & Garage Number of Garage Spaces: 1Number of Carport Spaces: 3Number of Covered Spaces: 4Has a CarportHas a GarageHas an Attached GarageParking Spaces: 4Parking: Basement,Detached,Garage Faces Side |
Pool Pool: Cleaning System, In Ground, Fenced, Salt Water, PrivatePool |
Frontage Waterfront: NoRoad Frontage: Public RoadRoad Surface Type: PavedNot on Waterfront |
Water & Sewer Sewer: Septic Tank |
Finished Area Finished Area (above surface): 2810 Square FeetFinished Area (below surface): 570 Square Feet |

|
|---|
Year Built Year Built: 1990 |
Property Type / Style Property Type: ResidentialProperty Subtype: Single Family Residence |
Building Building Name: SpectrumConstruction Materials: Brick Over Foundation, Vinyl Siding |
Property Information Parcel Number: 0700011000003.033 |

|
|---|
Price List Price: $524,900Price Per Sqft: $147/sqftPrice Range: $498,000 - $524,900 |

|
|---|
MLS Status: Sold |

|
|---|

|
|---|
Direction & Address City: KIMBERLYCommunity: Country Haven |
School Information Elementary School: BryanJr High / Middle School: North JeffersonHigh School: Mortimer Jordan |

|
|---|
Lot Area: 0.51 acres |

|
|---|
Special Conditions: N/A |

|
|---|
Energy Efficiency Features: Lighting, Thermostat, HVAC, Turbines |

|
|---|
BasementMls Number: 21451939Attic: Walk-In, Walk-up, YesAbove Grade Unfinished Area: 2810 |
Price and Tax history
| Date | Event | Price |
|---|---|---|
Aug 28, 2026 Source: GALMLS #21451939 | Sold | $498,000 |
Jul 20, 2026 Source: GALMLS #21451939 | Contingent | $524,900 |
May 5, 2026 Source: GALMLS #21451939 | Listed For Sale | $524,900 |
| Year | Property tax | Tax assessment |
|---|---|---|
| 2025 | $1,765 | $290,300 |
Home facts updated by county records
Market trends in Kimberly
Last updated July 2026
Avg. sale price
—
Sale-to-List Price
—
Price per sq ft
—
Available listings
48
Around this home
What Locals Say about Kimberly
At least 2 Trulia users voted on each feature.

100 % Say it's quiet

100 % Say car is needed

83 % Say parking is easy

75 % Say yards are well-kept

67 % Say kids play outside

67 % Say there's wildlife

67 % Say people would walk alone at night

67 % Say it's dog friendly

60 % Say there's holiday spirit

41 % Say neighbors are friendly

33 % Say they plan to stay for at least 5 years

30 % Say there are community events

25 % Say there are sidewalks

20 % Say streets are well-lit
Sourced by Trulia users. Learn more about our methodology.
LGBTQ Local Legal Protections
LGBTQ Local Legal Protections



IDX information is provided exclusively for personal, non-commercial use, and may not be used for any purpose other than to identify prospective properties consumers may be interested in purchasing. Information is deemed reliable but not guaranteed.
Frequently asked questions about 812 Pine Cir
- What is 812 Pine Cir estimated to be worth?Trulia's estimated value for 812 Pine Cir in Kimberly, AL is $507,000.
- What is the price history for 812 Pine Cir?812 Pine Cir in Kimberly, AL last sold for $498,000 in August 2026.
- Is Kimberly a buyer's or seller's market?Kimberly is currently a balanced market, based on recent for-sale activity.
- What are the closest schools to 812 Pine Cir?The closest schools to 812 Pine Cir in Kimberly, AL are Bryan Elementary School (Pre-K, rated 10/10), Mortimer Jordan High School (rated 6/10), North Jefferson Middle School (rated 7/10).
- Does 812 Pine Cir have air conditioning?Yes, 812 Pine Cir in Kimberly, AL has air conditioning.
- Does 812 Pine Cir have a pool?Yes, 812 Pine Cir in Kimberly, AL has a pool.
Apartments for Rent


Off Market Homes Near 812 Pine Cir
 SOLDAUG 31, 2026DHI Realty of Alabama
 SOLDAUG 28, 2026Keller Williams Metro North
 SOLDAUG 21, 2026RE/MAX Northern Properties
 SOLDAUG 21, 2026DHI Realty of Alabama
 See more homes for sale inKimberly


Homes for sale near 812 Pine Cir
 0.27 ACRESMagnolia Real Estate Group LLC
 NEW CONSTRUCTIONDHI Realty of Alabama
- See more homes for sale inKimberly


- Results are loading