

812 Harmony View Dr
Saint Peters, MO 63376
 3 Beds
 2 Baths
 2,239 sqft (on 0.30 acres)
3 Beds
2 Baths
2,239 sqft
(on 0.30 acres)
Local Information
- Map ViewExplore the area around 812 Harmony View Dr.

- Schools1 Elementary School1 Middle School1 High School

- Shop & Eat

-- mins to
Home Highlights

Property Type
Single-Family Home

Year Built
2007

Lot Size
0.3 acres
Living Area
2,239 sqft

Price/Sqft
$238

Parking
Garage
About this House
Gorgeous curb appeal w/ BRICK and STONE elevation. Spacious great room ranch features open floor place w/ divided bedrooms and over 2,200 square feet of living space. Leaded glass doors open to hardwood entry and formal dining room with coffered ceiling/archways. Great room is vaulted w/ woodburning fireplace. Gourmet kitchen has GRANITE countertops, staggered dark maple cabinetry, black smooth top, wall oven, microwave, planning desk, ceramic flooring, recessed lighting, breakfast bar and breakfast room w/ four window bay and sliding door to 15 x 12 ft. deck. Master suite has coffered ceiling, fan, walk-in closet, luxury bath w/ tile, adult height twin vanities, tiled shower/tub surround. Hall bath, 2 secondary bedrooms, main floor laundry room complete main level. Open staircase w/ iron spindles leads to the 9 ft. walk-out basement w/ rough-in for bath. Also included are 3 CAR GARAGE, plant shelves, heated garage, 2 panel doors, nickel hardware, in-ground sprinkler system.
812 Harmony View Dr, Saint Peters, MO 63376 is a 3 bedroom, 2 bathroom, 2,239 sqft single-family home built in 2007. It last sold for $274,500 on Sep 5, 2013. It is currently off market. The Trulia Estimate is $532,600, with a rent estimate of $2,837/month.
Home Details for 812 Harmony View Dr

|
|---|
Interior Details BasementNumber of Rooms: 8Types of Rooms: Breakfast Nook, Dining Room, Family Room |
Heating & Cooling Heating: Forced AirAir ConditioningCooling System: Central, OtherHeating Fuel: Forced Air |
Levels, Entrance, & Accessibility Stories: 1 |
Appliances & Utilities DishwasherDisposalMicrowave |
Fireplace & Spa Fireplace |

|
|---|
Exterior Home Features Roof: OtherExterior: Vinyl |
Parking & Garage GarageParking Spaces: 3Parking: Garage Attached |

|
|---|
Year Built Year Built: 2007 |
Property Type / Style Property Type: Single Family HomeArchitecture: ranch |

|
|---|
Lot Area: 0.30 acres |
Price History for 812 Harmony View Dr
| Date | Price | Event | Source |
|---|---|---|---|
| 09/05/2013 | -- | Sold | MARIS #13012673 |
| 07/20/2013 | $299,500 | PriceChange | Agent Provided |
| 06/16/2013 | $304,900 | PriceChange | Agent Provided |
| 03/27/2013 | $314,900 | Listed For Sale | Agent Provided |
| 11/27/2012 | $315,900 | ListingRemoved | Agent Provided |
| 08/23/2012 | $315,900 | PriceChange | Agent Provided |
| 06/09/2012 | $324,900 | PriceChange | Agent Provided |
| 05/26/2012 | $332,900 | Listed For Sale | Agent Provided |
| 04/16/2008 | -- | Sold | N/A |
Market trends in Cottleville
Last updated June 2026
Avg. sale price
—
Sale-to-List Price
—
Price per sq ft
—
Available listings
20
4MoM

- Results are loading
Property Tax and Assessment
| Year | 2025 |
|---|---|
| Tax | $5,493 |
| Assessment | $469,819 |
Home facts updated by county records
Comparable Sales for 812 Harmony View Dr
Address | Distance | Property Type | Sold Price | Sold Date | Bed | Bath | Sqft |
|---|---|---|---|---|---|---|---|
0.17 | Single-Family Home | - | 03/20/26 | 3 | 2 | 1,486 | |
0.05 | Single-Family Home | - | 08/15/25 | 4 | 4 | 4,010 | |
0.15 | Single-Family Home | - | 06/30/26 | 4 | 2.5 | 2,030 | |
0.31 | Single-Family Home | - | 06/26/26 | 3 | 3.5 | 2,895 | |
0.16 | Single-Family Home | - | 06/30/26 | 4 | 3.5 | 3,477 | |
0.11 | Single-Family Home | - | 08/08/25 | 5 | 3.5 | 2,648 | |
0.68 | Single-Family Home | - | 08/21/25 | 3 | 2 | 1,962 | |
0.39 | Single-Family Home | - | 10/28/25 | 5 | 3 | 3,841 | |
0.39 | Single-Family Home | - | 06/09/26 | 5 | 3.5 | 3,350 | |
0.56 | Single-Family Home | - | 07/27/26 | 4 | 2.5 | 3,284 |
Nearby homes
Get a sense of prices in the area by checking nearby homes. OFF MARKETReeceNichols Real Estate
 OFF MARKETColdwell Banker Realty - Gundaker
 OFF MARKETKeller Williams Realty West
 OFF MARKETOpendoor Brokerage LLC
 FOR SALE
 3D VIEWJanet McAfee Inc.
 OFF MARKETColdwell Banker Realty - Gundaker
 OFF MARKETColdwell Banker Realty - Gundaker
 OFF MARKETSusan Brewer Service First RE
 OFF MARKETBerkshire Hathaway HomeServices Select Properties
 OFF MARKETLaura McCarthy- Clayton
 OFF MARKETColdwell Banker Realty - Gundaker

Assigned Schools
These are the assigned schools for 812 Harmony View Dr.
- Saeger Middle School
- 6-8
- Public
- 750 Students
7/10GreatSchools RatingParent Rating Averagenot good do not go i recommend something elseStudent Review2y ago - Francis Howell Central High School
- 9-12
- Public
- 1750 Students
7/10GreatSchools RatingParent Rating Averagevery good school from saint Charles and big districtStudent Review4mo ago - Warren Elementary School
- K-5
- Public
- 729 Students
8/10GreatSchools RatingParent Rating AverageI have nothing but good things to say. My child loves Warren. Her teachers have all been wonderful and caring, she learns a lot, and they have a positive and fun community.Parent Review6mo ago  Check out schools near 812 Harmony View Dr.
What Locals Say about Cottleville
At least 32 Trulia users voted on each feature.

98 % Say it's dog friendly

98 % Say car is needed

93 % Say there are sidewalks

92 % Say parking is easy

88 % Say there's holiday spirit

88 % Say kids play outside

80 % Say people would walk alone at night

74 % Say streets are well-lit

73 % Say it's quiet

70 % Say yards are well-kept

68 % Say it's walkable to restaurants

61 % Say neighbors are friendly

59 % Say they plan to stay for at least 5 years

48 % Say it's walkable to grocery stores

48 % Say there's wildlife

46 % Say there are community events
Sourced by Trulia users. Learn more about our methodology.
LGBTQ Local Legal Protections
LGBTQ Local Legal Protections



Apartments for Rent
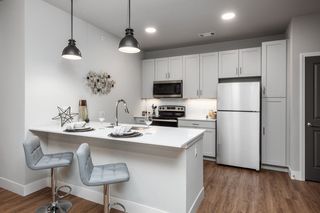
 NEW - 1 DAY AGOPET FRIENDLY$1,482 - $2,304/mo1-3 bd1-2 baReserve At Mid Rivers | 100 Grenache Blanc Blvd,
Saint Charles, MO 63304 PET FRIENDLY
 PET FRIENDLY
 PET FRIENDLY
 PET FRIENDLY
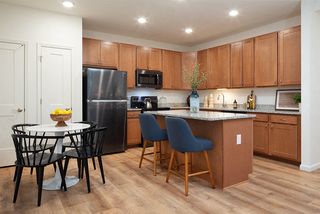 PET FRIENDLY$1,515 - $1,903/mo1-3 bd1-2 baMeadowridge Apartments | 2000 Styling Ridge Dr,
Saint Charles, MO 63304 PET FRIENDLY$1,150 - $2,457/mo2-4 bd1-2 baSterling Heights Apartments | 1400 Britain Way,
Saint Charles, MO 63304 PET FRIENDLY
 NEW - 23 HRS AGOPET FRIENDLY
 PET FRIENDLY
 PET FRIENDLY
 PET FRIENDLY
 SENIOR HOUSINGINCOME RESTRICTED
 PET FRIENDLY
 See more homes for rent inSaint Peters
Explore by feature - Pet Friendly
 PET FRIENDLYFURNISHED
 PET FRIENDLY
 NEW - 2 DAYS AGOPET FRIENDLY
- SPECIAL OFFERPET FRIENDLY
 PET FRIENDLYINCOME RESTRICTED
- PET FRIENDLY
 SPECIAL OFFERPET FRIENDLYTotal price$1,263 - $1,695/mo1-2 bd1-2 baSun River Village | 100 Broadridge Ln,
Saint Peters, MO 63376- PET FRIENDLY
 NEW - 1 DAY AGOSPECIAL OFFERPET FRIENDLYTotal price$2,201 - $3,038/mo1-2 bd2 baViva Bene 55+ Active Adult Apartment Homes | 100 Viva Bene Cir,
Saint Peters, MO 63376 PET FRIENDLY
Explore by feature - Garage
- PET FRIENDLYFURNISHED
- PET FRIENDLY
- SPECIAL OFFERPET FRIENDLYTotal price$1,263 - $1,695/mo1-2 bd1-2 baSun River Village | 100 Broadridge Ln,
Saint Peters, MO 63376 - NEW - 1 DAY AGOSPECIAL OFFERPET FRIENDLYTotal price$2,201 - $3,038/mo1-2 bd2 baViva Bene 55+ Active Adult Apartment Homes | 100 Viva Bene Cir,
Saint Peters, MO 63376  NEW - 1 DAY AGOPET FRIENDLY
- PET FRIENDLY
- PET FRIENDLY
 APPLY INSTANTLYPET FRIENDLY
 APPLY INSTANTLYPET FRIENDLY
 PET FRIENDLY
Explore by feature - Air Conditioning
- PET FRIENDLYFURNISHED
- PET FRIENDLYINCOME RESTRICTED
- NEW - 1 DAY AGOSPECIAL OFFERPET FRIENDLYTotal price$2,201 - $3,038/mo1-2 bd2 baViva Bene 55+ Active Adult Apartment Homes | 100 Viva Bene Cir,
Saint Peters, MO 63376 - PET FRIENDLY
 NEW - 2 DAYS AGOSPECIAL OFFERPET FRIENDLY
 PET FRIENDLY
- SENIOR HOUSINGINCOME RESTRICTED
- PET FRIENDLY
- APPLY INSTANTLYPET FRIENDLY
- APPLY INSTANTLYPET FRIENDLY
Explore by feature - Pool
- PET FRIENDLY
- SPECIAL OFFERPET FRIENDLY
- PET FRIENDLY
- SPECIAL OFFERPET FRIENDLYTotal price$1,263 - $1,695/mo1-2 bd1-2 baSun River Village | 100 Broadridge Ln,
Saint Peters, MO 63376 - PET FRIENDLY
- NEW - 1 DAY AGOSPECIAL OFFERPET FRIENDLYTotal price$2,201 - $3,038/mo1-2 bd2 baViva Bene 55+ Active Adult Apartment Homes | 100 Viva Bene Cir,
Saint Peters, MO 63376 - PET FRIENDLY
- NEW - 1 DAY AGOPET FRIENDLY
- PET FRIENDLY
- NEW - 2 DAYS AGOSPECIAL OFFERPET FRIENDLY
Explore by feature - Washer/dryer
- PET FRIENDLY
- PET FRIENDLYINCOME RESTRICTED
- PET FRIENDLY
- NEW - 1 DAY AGOSPECIAL OFFERPET FRIENDLYTotal price$2,201 - $3,038/mo1-2 bd2 baViva Bene 55+ Active Adult Apartment Homes | 100 Viva Bene Cir,
Saint Peters, MO 63376 - PET FRIENDLY
- NEW - 2 DAYS AGOSPECIAL OFFERPET FRIENDLY
- PET FRIENDLY$1,515 - $1,903/mo1-3 bd1-2 baMeadowridge Apartments | 2000 Styling Ridge Dr,
Saint Charles, MO 63304 - PET FRIENDLY
- SENIOR HOUSINGINCOME RESTRICTED
- APPLY INSTANTLYPET FRIENDLY
Explore by feature - Outdoor Space
- APPLY INSTANTLYPET FRIENDLY
 PET FRIENDLY
 APPLY INSTANTLY
 APPLY INSTANTLYPET FRIENDLY

Homes for sale near 812 Harmony View Dr
 0.25 ACRESRealty One Group Trifecta
 Coldwell Banker Realty - Gundaker
 COMING SOONSCHNEIDER Real Estate
 0.31 ACRESBerkshire Hathaway HomeServices Select Properties
 0.37 ACRESRedKey Realty Leaders
 0.28 ACRESColdwell Banker Realty - Gundaker
 NEW CONSTRUCTION
 See more homes for sale inSaint Peters

Off Market Homes Near 812 Harmony View Dr
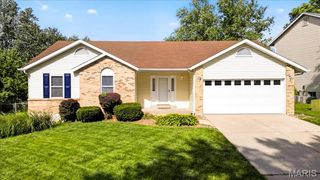 SOLDJUL 31, 2026Berkshire Hathaway HomeServices Select Properties
 SOLDJUL 31, 2026DRG - Delhougne Realty Group
 SOLDJUL 30, 2026Berkshire Hathaway HomeServices Select Properties
- See more homes for sale inSaint Peters


