


$300,000
Original price: $325,000
 4 Beds
 2 Baths
 1,884 sqft
812 E 10th St, Chattanooga, TN 37403
Est. Mortgage $1,781/mo*
Get Pre-QualifiedHome Highlights

Property Type
Single-Family Home

Year Built
1930

Price/Sqft
$159
Local Information
- Map ViewExplore the area around 812 E 10th St.

- Schools1 Preschool School1 Elementary School1 Middle School1 High School

- Shop & Eat

-- mins to
About this House
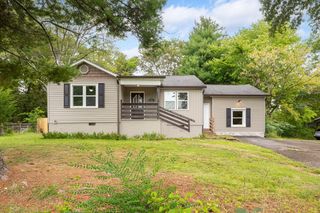
Fantastic opportunity within walking distance of UTC, and close to additional schools, hospitals, shopping, restaurants and downtown Chattanooga! Built circa 1930, this 4 bedroom, 2 bath charmer boasts painted hardwoods and tile, 5 decorative fireplaces, transoms over many doors, a wrap-around covered porch, rear covered deck, a level fenced back yard with a firepit, and unfinished basement and a storage building. It would make a great investment property or primary residence with your desired updates. The main level has a foyer which has one of the decorative fireplaces, two main level bedrooms also with decorative fireplaces and the living/dining room. The living room has access to the unfinished basement, as well as the kitchen which in turn has access to a full bath and the rear covered deck with a storage closet and steps to the back yard. The upper level has 2 additional bedrooms, both with fireplaces and one with a walk-in closet in the hallway, a full bath, and the laundry room. The entire level could be used as a large primary suite as the bathroom has a dual vanity, soaking tub, separate shower and private water closet. Simply a great opportunity for the buyer seeking an older home with tons pf potential in a central location, so please call for more information and to schedule your private showing today. Information is deemed reliable but not guaranteed. Buyer to verify any and all information they deem important.
Last check for updates: about 18 hours ago
Listing courtesy of Jay Robinson, (423) 903-6404
Keller Williams Realty, (423) 664-1900
Wilder Robinson, (423) 838-5152
Keller Williams Realty, (423) 664-1900
Source: Greater Chattanooga Realtors, MLS#1535738
Home Details for 812 E 10th St

|
|---|
Interior Details Basement: Dirt Floor,UnfinishedNumber of Rooms: 6Types of Rooms: Master Bedroom, Bedroom, Bathroom, Kitchen, Laundry, Living Room, Other |
Beds & Baths Number of Bedrooms: 4Number of Bathrooms: 2Number of Bathrooms (full): 2 |
Dimensions and Layout Living Area: 1884 Square Feet |
Appliances & Utilities Utilities: Cable Available, Electricity Connected, Natural Gas Connected, Phone Available, Sewer Connected, Water ConnectedAppliances: Disposal, Dishwasher, Electric Water Heater, Free-Standing Electric Range, Refrigerator, Range HoodDishwasherDisposalLaundry: Electric Dryer Hookup,Laundry Room,Upper Level,Washer HookupRefrigerator |
Heating & Cooling Heating: Central,ElectricHas CoolingAir Conditioning: Central Air,Ceiling Fan(s),Electric,Window Unit(s)Has HeatingHeating Fuel: Central |
Fireplace & Spa Number of Fireplaces: 5Fireplace: Bedroom, Decorative, Fire Pit, Living Room, OtherHas a Fireplace |
Windows, Doors, Floors & Walls Window: Wood FramesFlooring: Hardwood, Tile |
Levels, Entrance, & Accessibility Stories: 2Levels: TwoFloors: Hardwood, Tile |
View No View |

|
|---|
Exterior Home Features Roof: Asphalt ShinglePatio / Porch: Covered, Deck, Front Porch, Wrap Around, Porch - CoveredFencing: Back Yard, Chain LinkOther Structures: Shed(s)Exterior: Fire Pit, Rain GuttersFoundation: Brick/Mortar |
Parking & Garage No CarportNo GarageParking: On Street |
Frontage Road Frontage: City StreetResponsible for Road Maintenance: Public Maintained RoadRoad Surface Type: PavedNot on Waterfront |
Water & Sewer Sewer: Public Sewer |
Finished Area Finished Area (above surface): 1884 |

|
|---|
Days on Market: 96 |

|
|---|
Year Built Year Built: 1930 |
Property Type / Style Property Type: ResidentialProperty Subtype: Single Family ResidenceStructure Type: HouseArchitecture: House |
Building Construction Materials: Brick, Vinyl SidingNot a New ConstructionNo Additional ParcelsDoes Not Include Home Warranty |
Property Information Parcel Number: 146h P 007 |

|
|---|
Price List Price: $300,000Price Per Sqft: $159 |
Status Change & Dates Possession Timing: Negotiable |

|
|---|
MLS Status: Active |

|
|---|
Direction & Address City: ChattanoogaCommunity: Park Place |
School Information Elementary School: Brown AcademyJr High / Middle School: Orchard Knob MiddleHigh School: Howard School of Academics & Tech |

|
|---|
Listing Agent Listing ID: 1535738 |

|
|---|
Building Area Building Area: 1884 Square Feet |

|
|---|
Community Features: SidewalksNot Senior Community |

|
|---|
No HOA |

|
|---|
Lot Area: 6098.4 sqft |

|
|---|
Special Conditions: Standard |

|
|---|
Listing Terms: Cash, Conventional |

|
|---|
BasementMls Number: 1535738Above Grade Unfinished Area: 1884 |

|
|---|
Sidewalks |
Around this home
Neighborhood Overview

Neighborhood stats provided by third party data sources.
What Locals Say about Martin Luther King
Market trends in Chattanooga
Last updated July 2026
Avg. sale price
$340K
$2.17KMoM
Sale-to-List Price
98.5%
0.1%MoM
Price per sq ft
$195
$1MoM
Available listings
1143
41MoM
Home Value
Trulia Estimate
$290KSince last month
Decreased$23K (-7.2%)Since last year
Decreased$18K (-5.7%)Since last sale
Increased$125K (+75.7%)Learn more about this home's value by checking out its Trulia Estimate, the value of nearby homes, and how much similar homes have sold for.
Trulia Estimate
The of this home's value increased by +146% in the last 10 years
| Month | Estimated value |
|---|---|
2026 | |
| September 2026 | $290K |
| August 2026 | $287K |
| July 2026 | $313K |
| June 2026 | $333K |
| May 2026 | $302K |
| April 2026 | $296K |
| March 2026 | $308K |
| February 2026 | $298K |
| January 2026 | $293K |
2025 | |
2024 | |
2023 | |
2022 | |
2021 | |
2020 | |
2019 | |
2018 | |
2017 | |
2016 | |
Comparable sales
These are recently sold homes that have a similar location or other similar features to this home, like bedrooms, bathrooms, and square footage. Get a sense of the expected prices in the area by viewing these homes.Address | Distance | Property Type | Sold Price | Sold Date | Bed | Bath | Sqft |
|---|---|---|---|---|---|---|---|
0.50 | Single-Family Home | $224,000 | 02/27/26 | 3 | 2 | 2,004 | |
0.20 | Single-Family Home | $364,700 | 04/30/26 | 3 | 2 | 1,415 | |
0.77 | Single-Family Home | $179,900 | 07/07/26 | 4 | 2 | 1,975 | |
0.18 | Single-Family Home | $442,000 | 11/14/25 | 3 | 2.5 | 2,524 | |
0.19 | Single-Family Home | $422,500 | 06/15/26 | 3 | 2.5 | 1,616 | |
0.21 | Single-Family Home | $355,000 | 09/04/25 | 2 | 1.5 | 1,200 | |
0.33 | Single-Family Home | $835,000 | 12/04/25 | 5 | 2.5 | 3,250 | |
0.39 | Single-Family Home | $604,220 | 02/26/26 | 3 | 2.5 | 1,850 | |
0.01 | Single-Family Home | $100,000 | 06/23/26 | 6 | 4.5 | 2,562 | |
0.39 | Single-Family Home | $299,000 | 02/27/26 | 3 | 1 | 912 |
Nearby home prices
Get a sense of expected prices in the area by checking the value of nearby homes.Address | Distance | Price | Bed | Bath | Sqft | Status |
|---|---|---|---|---|---|---|
0.01 | $475,000 | 6 | 4.5 | 2,562 | For Sale | |
0.05 | $393,400 | 3 | 2 | 1,420 | Off Market | |
0.04 | $374,900 | 3 | 2 | 1,496 | For Sale | |
0.09 | $309,900 | 3 | 2 | 1,624 | For Sale | |
0.09 | $372,800 | 3 | 2 | 1,624 | Off Market | |
0.05 | $309,900 | 2 | 1.5 | 1,116 | For Sale | |
0.09 | $358,400 | 3 | 1.5 | 1,905 | Off Market | |
0.06 | $359,900 | 3 | 2.5 | 1,424 | For Sale | |
0.11 | $372,200 | 3 | 1 | 3,112 | Off Market | |
0.11 | $812,100 | 4 | 3.5 | 2,886 | Off Market | |
0.10 | $368,000 | 3 | 3 | 1,768 | Off Market |
Price and Tax history
| Date | Event | Price |
|---|---|---|
Aug 24, 2026 Source: Greater Chattanooga Realtors #1535738 | PriceChange | $300,000 Price decreased by 8% |
Jul 8, 2026 Source: Greater Chattanooga Realtors #1535738 | PriceChange | $325,000 Price decreased by 6% |
Jun 25, 2026 Source: Greater Chattanooga Realtors #1535738 | PriceChange | $345,000 Price decreased by 5% |
May 29, 2026 Source: Greater Chattanooga Realtors #1535738 | Listed For Sale | $365,000 |
Mar 24, 2021 Source: N/A | ListingRemoved | |
Jan 5, 2018 Source: N/A | Sold | $165,000 |
Oct 20, 2017 Source: N/A | ListingRemoved | $1,300 |
Sep 20, 2017 Source: N/A | PriceChange | $1,300 Price decreased by 19% |
Aug 6, 2017 Source: N/A | Listed For Rent | $1,600 |
Nov 30, 2009 Source: N/A | Sold | $50,000 |
Jul 16, 2009 Source: Agent Provided | ListingRemoved | $59,000 |
Apr 2, 2009 Source: Agent Provided | PriceChange | $59,000 Price decreased by 34% |
Mar 29, 2009 Source: Agent Provided | Listed For Sale | $89,900 |
| Year | Property tax | Tax assessment |
|---|---|---|
| 2025 | $697 | $184,000 |
Home facts updated by county records
LGBTQ Local Legal Protections
LGBTQ Local Legal Protections



Jay Robinson, Keller Williams Realty, (423) 664-1900
Agent Phone: (423) 903-6404
IDX information is provided exclusively for consumers’ personal, noncommercial use, that it may not be used for any purpose other than to identify prospective properties consumers may be interested in purchasing.
Data is deemed reliable but is not guaranteed accurate by the MLS.
Zillow, Inc. does not display the entire MLS of Chattanooga, Inc. database on this website. The listings of some real estate brokerage firms have been excluded. Some or all of the listings displayed may not belong to the firm whose website is being visited
Copyright© 2026 by Chattanooga Association of REALTORS®
Zillow, Inc. does not display the entire MLS of Chattanooga, Inc. database on this website. The listings of some real estate brokerage firms have been excluded. Some or all of the listings displayed may not belong to the firm whose website is being visited
Copyright© 2026 by Chattanooga Association of REALTORS®
Similar Homes You May Like

 0.45 ACRES
 0.3 ACRES
 0.38 ACRES
 0.3 ACRES
 0.27 ACRES
 0.26 ACRES


 0.5 ACRES
 0.38 ACRES
 0.76 ACRES
 0.31 ACRES
 1.02 ACRES
 0.64 ACRES
 0.34 ACRES
 1.08 ACRES

 0.29 ACRES
 0.4 ACRES

 0.29 ACRES
 1.36 ACRES
 0.34 ACRES
 0.5 ACRES
 0.3 ACRES

 0.33 ACRES
 0.26 ACRES
 0.75 ACRES
 See more homes for sale inChattanooga
New Listings near 812 E 10th St
 1.3 ACRES
 3.67 ACRES
 0.28 ACRES
 0.25 ACRES
 0.33 ACRES
 0.5 ACRES
 0.45 ACRES
 NEW - 1 DAY AGO
 NEW - 1 DAY AGO0.3 ACRES
 0.3 ACRES
- 0.3 ACRES
 0.29 ACRES
 FORECLOSURE0.39 ACRES
- See more homes for sale inChattanooga
Frequently asked questions about 812 E 10th St
- What is the estimated monthly payment for 812 E 10th St?Based on a $300,000 list price with 20% down at today's rates, the estimated monthly payment for 812 E 10th St in Chattanooga, TN is approximately $1,794 (about $1,581 principal & interest, $138 property taxes, and $75 homeowner's insurance). This is an estimate. Actual payment depends on your loan terms.
- How does the list price for 812 E 10th St compare to homes in Chattanooga?812 E 10th St in Chattanooga, TN is listed at $300,000, about 12% below the $340K median sale price in Chattanooga.
- What are the closest schools to 812 E 10th St?The closest schools to 812 E 10th St in Chattanooga, TN are Orchard Knob Middle School (rated 3/10), The Howard School (High, rated 4/10), Tommie F. Brown International Academy (Pre-K/Elementary, rated 4/10).
- What is 812 E 10th St estimated to be worth?Trulia's estimated value for 812 E 10th St in Chattanooga, TN is $289,900.
- Does 812 E 10th St have air conditioning?Yes, 812 E 10th St in Chattanooga, TN has air conditioning.
- Does 812 E 10th St have laundry facilities?Yes, 812 E 10th St in Chattanooga, TN has laundry facilities.
812 E 10th St, Chattanooga, TN 37403 is a 4 bedroom, 2 bathroom, 1,884 sqft single-family home built in 1930. 812 E 10th St is located in Martin Luther King, Chattanooga. This property is currently available for sale and was listed by Greater Chattanooga Realtors on May 29, 2026. The MLS # for this home is MLS# 1535738.