


$2,050,000
Original price: $2,189,900
 3 Beds
 4 Baths
 3,078 sqft
812 BLUE SHELL LOOP, Sarasota, FL 34240
Est. Mortgage $13,574/mo*
Get Pre-QualifiedHome Highlights

Single-Family Home

Built in 2026

$666/sqft

3 Car Garage

HOA $396/mo
Local Information
- Map ViewExplore the area around 812 BLUE SHELL LOOP.

- Schools1 Preschool School1 Elementary School1 Middle School1 High School

- Shop & Eat

-- mins to
About this House
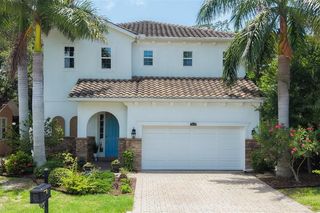
One or more photos digitally staged. CUSTOM. COMPLETE. NEVER OCCUPIED. NO CONSTRUCTION WAIT. Experience an exceptional opportunity on one of Waterside’s most desirable big-water settings. This custom, expanded Camber residence is perfectly positioned to capture spectacular long-water views across the approximately 200-acre lake. From the moment you enter, the water takes center stage. Soaring ceilings, floor-to-ceiling windows and an impressive 22-foot wall of sliding glass doors create a dramatic connection between the interior, pool and expansive lake beyond. Unlike a standard Camber, this thoughtfully customized home offers a private en-suite bath for every bedroom, plus a spacious flex room with a closet and custom built-ins adjacent to a full bath—ideal for an office, media room or additional guest accommodations. At the heart of the home is a beautifully appointed chef’s kitchen with abundant cabinetry, a walk-in pantry with custom built-ins and a separate butler’s pantry with wine refrigerator. The expanded great room and dining area were specifically designed to take advantage of the home’s extraordinary water views and effortless indoor-outdoor entertaining. The owner’s retreat features a custom-designed walk-in closet with mirrored doors and generous storage, complemented by a spa-inspired bath with dual vanities and an oversized walk-in shower. Step outside and discover the Florida lifestyle already completed for you: an expansive covered lanai, custom outdoor kitchen, elegant saltwater pool and spa with sun shelf, and panoramic lake views providing a spectacular backdrop from morning through evening. Additional upgrades include custom closets throughout, impact windows and doors, dual HVAC systems, a floor-to-ceiling glass pocket door from the flex room to the lanai, custom mudroom cabinetry and a finished three-car garage. Why wait to build? This never-occupied custom residence is complete and ready to enjoy now. Shellstone at Waterside offers two amenity centers with resort-style pool, spa and cabanas, fitness center, clubhouse, tennis, pickleball, basketball, playground and community activities, all conveniently located near the dining, shopping and entertainment of Waterside Place.
Last check for updates: about 3 hours ago
Listing Provided by: Sarah Lowry, (941) 400-9026
COLDWELL BANKER REALTY, (941) 907-1033
Jacqueline Lowry, (941) 414-1748
COLDWELL BANKER REALTY, (941) 907-1033
Originating MLS: Sarasota - Manatee
Source: Stellar MLS, MLS#A4701543
Also Listed on Stellar MLS.
IDX information is provided exclusively for personal, non-commercial use, and may not be used for any purpose other than to identify prospective properties consumers may be interested in purchasing. Information is deemed reliable but not guaranteed. Some IDX listings have been excluded from this website.
Listing Information presented by local MLS brokerage: Zillow, Inc - (407) 904-3511
Listing Information presented by local MLS brokerage: Zillow, Inc - (407) 904-3511
Home Details for 812 BLUE SHELL LOOP

|
|---|
Interior Details Number of Rooms: 8Types of Rooms: Primary Bedroom, Bedroom 2, Bedroom 3, Den, Dinette, Dining Room, Great Room, Kitchen |
Beds & Baths Number of Bedrooms: 3Number of Bathrooms: 4Number of Bathrooms (full): 4 |
Dimensions and Layout Living Area: 3078 Square Feet |
Appliances & Utilities Utilities: BB/HS Internet Available, Cable Available, Electricity Connected, Natural Gas Connected, Phone Available, Public, Sewer Connected, Water ConnectedAppliances: Oven, Convection Oven, Cooktop, Dishwasher, Disposal, Dryer, Exhaust Fan, Gas Water Heater, Microwave, Refrigerator, Tankless Water Heater, Washer, Wine RefrigeratorDishwasherDisposalDryerLaundry: Gas Dryer HookupMicrowaveRefrigeratorWasher |
Heating & Cooling Heating: Central,Heat PumpHas CoolingAir Conditioning: Central AirHas HeatingHeating Fuel: Central |
Fireplace & Spa No FireplaceHas a Spa |
Gas & Electric Has Electric on Property |
Windows, Doors, Floors & Walls Window: Hurricane Shutters/WindowsDoor: Outdoor Kitchen, Sliding DoorsFlooring: Carpet, Tile |
Levels, Entrance, & Accessibility Stories: 1Levels: OneFloors: Carpet, Tile |
View Has a ViewView: Water, Lake |
Security Security: Security System Owned |

|
|---|
Exterior Home Features Roof: TilePatio / Porch: Covered, Front Porch, Patio, ScreenedExterior: Irrigation System, Outdoor Kitchen, Rain Gutters, SidewalkFoundation: Stem WallHas a Private Pool |
Parking & Garage Number of Garage Spaces: 3Number of Covered Spaces: 3No CarportHas a GarageHas an Attached GarageParking Spaces: 3Parking: Garage Attached |
Pool Pool: In Ground, Pool AlarmPool |
Frontage WaterfrontWaterfront: Lake, Lake FrontResponsible for Road Maintenance: Public Maintained RoadRoad Surface Type: Paved, AsphaltOn Waterfront |
Water & Sewer Sewer: Public SewerWater Body: LAKE MERGANSER |

|
|---|
Cumulative Days on Market: 45Days on Market: 46 |

|
|---|
Year Built Year Built: 2026 |
Property Type / Style Property Type: ResidentialProperty Subtype: Single Family Residence |
Building Construction Materials: Block, StuccoNot a New ConstructionNot Attached PropertyNo Additional Parcels |
Property Information Condition: CompletedParcel Number: 0197090046 |

|
|---|
Price List Price: $2,050,000Price Per Sqft: $666 |
Status Change & Dates Possession Timing: Close Of Escrow |

|
|---|
MLS Status: Active |

|
|---|

|
|---|
Direction & Address City: SARASOTACommunity: SHELLSTONE AT WATERSIDE |
School Information Elementary School: Tatum Ridge ElementaryJr High / Middle School: McIntosh MiddleHigh School: Booker High |

|
|---|
Listing Agent Listing ID: A4701543 |

|
|---|
Building Details Builder Model: CamberBuilder Name: Homes by Towne |
Building Area Building Area: 4463 Square Feet |
Community rooms Fitness Center |

|
|---|
Community Features: Lake, Association Recreation - Owned, Clubhouse, Community Mailbox, Deed Restrictions, Fitness Center, Golf Carts OK, Irrigation-Reclaimed Water, Park, Playground, Pool, Sidewalks, Tennis Court(s)Not Senior Community |
Other Playground |

|
|---|
HOA Fee Includes: Community Pool, Maintenance Grounds, Recreational FacilitiesHOA Name: Sarah PerkowskiAssociation for this Listing: Sarasota - ManateeHas an HOAHOA Fee: $396/Monthly |

|
|---|
Lot Area: 9910 sqft |

|
|---|
Special Conditions: None |

|
|---|
Listing Terms: Cash, Conventional |

|
|---|
Business Information Ownership: Fee Simple |

|
|---|
Mls Number: A4701543Water ViewWater View: Water, LakeShowing Considerations: No SignUniversal Property Id: US-12115-N-0197090046-R-N |

|
|---|
HOA Amenities: Basketball Court,Clubhouse,Fitness Center,Park,Pickleball Court(s),Playground,Pool,Recreation Facilities,Spa/Hot Tub,Tennis Court(s),Trail(s) |
Around this home
What Locals Say about Lakewood Ranch
At least 170 Trulia users voted on each feature.

96 % Say there are sidewalks

95 % Say it's dog friendly

94 % Say car is needed

88 % Say parking is easy

84 % Say people would walk alone at night

84 % Say it's quiet

76 % Say there's holiday spirit

70 % Say streets are well-lit

69 % Say there's wildlife

65 % Say yards are well-kept

65 % Say they plan to stay for at least 5 years

60 % Say kids play outside

57 % Say neighbors are friendly

50 % Say there are community events

33 % Say it's walkable to grocery stores

31 % Say it's walkable to restaurants
Sourced by Trulia users. Learn more about our methodology.
Market trends in Lakewood Ranch
Last updated August 2026
Avg. sale price
$627K
$7.33KMoM
Sale-to-List Price
96.7%
Price per sq ft
$289
$3MoM
Available listings
554
27MoM
Home Value
Trulia Estimate
$1.97MSince last month
Decreased$3K (-0.1%)Since last year
Decreased$3K (-0.1%)Since last sale
Increased$399K (+25.4%)Learn more about this home's value by checking out its Trulia Estimate, the value of nearby homes, and how much similar homes have sold for.
Trulia Estimate
The of this home's value decreased by 0% in the last 10 years
| Month | Estimated value |
|---|---|
2026 | |
| September 2026 | $1.97M |
| August 2026 | $1.97M |
Comparable sales
These are recently sold homes that have a similar location or other similar features to this home, like bedrooms, bathrooms, and square footage. Get a sense of the expected prices in the area by viewing these homes.Address | Distance | Property Type | Sold Price | Sold Date | Bed | Bath | Sqft |
|---|---|---|---|---|---|---|---|
0.06 | Single-Family Home | $1,593,908 | 06/23/26 | 3 | 3 | 3,072 | |
0.04 | Single-Family Home | $1,335,000 | 03/31/26 | 3 | 3 | 2,675 | |
0.10 | Single-Family Home | $1,482,243 | 06/25/26 | 3 | 2.5 | 2,791 | |
0.09 | Single-Family Home | $1,920,000 | 07/01/26 | 4 | 4 | 3,555 | |
0.08 | Single-Family Home | $1,231,401 | 06/03/26 | 3 | 3 | 2,675 | |
0.04 | Single-Family Home | $1,297,000 | 07/01/26 | 4 | 3 | 3,072 | |
0.05 | Single-Family Home | $2,295,000 | 06/06/26 | 4 | 4 | 3,889 | |
0.12 | Single-Family Home | $1,377,280 | 02/25/26 | 4 | 4 | 3,555 | |
0.14 | Single-Family Home | $1,839,000 | 02/18/26 | 3 | 3 | 2,812 |
Nearby home prices
Get a sense of expected prices in the area by checking the value of nearby homes.Address | Distance | Price | Bed | Bath | Sqft | Status |
|---|---|---|---|---|---|---|
0.04 | $1,335,000 | 3 | 3 | 2,675 | Recently Sold | |
0.04 | $1,297,000 | 4 | 3 | 3,072 | Recently Sold | |
0.04 | $3,499,900 | 3 | 4 | 3,289 | For Sale | |
0.05 | $1,328,000 | 3 | 3 | 3,023 | Off Market | |
0.05 | $2,295,000 | 4 | 4 | 3,889 | Recently Sold | |
0.06 | $1,865,000 | 3 | 3 | 3,072 | For Sale | |
0.08 | $1,231,401 | 3 | 3 | 2,675 | Recently Sold | |
0.09 | $1,920,000 | 4 | 4 | 3,555 | Recently Sold | |
0.10 | $1,482,243 | 3 | 2.5 | 2,791 | Recently Sold | |
0.12 | $1,377,280 | 4 | 4 | 3,555 | Recently Sold | |
0.14 | $1,839,000 | 3 | 3 | 2,812 | Recently Sold |
Price and Tax history
| Date | Event | Price |
|---|---|---|
Aug 19, 2026 Source: Stellar MLS #A4701543 | PriceChange | $2,050,000 Price decreased by 6% |
Jul 31, 2026 Source: Stellar MLS #A4701543 | Listed For Sale | $2,189,900 |
Feb 27, 2026 Source: N/A | Sold | $1,569,700 |
| Year | Property tax | Tax assessment |
|---|---|---|
| 2025 | $7,345 | $594,200 |
Home facts updated by county records
LGBTQ Local Legal Protections
LGBTQ Local Legal Protections



Sarah Lowry, COLDWELL BANKER REALTY, (941) 907-1033
Agent Phone: (941) 400-9026
Similar Homes You May Like
 NEW CONSTRUCTIONTAYLOR MORRISON RLTY OF FLA
 NEW CONSTRUCTION
 0.27 ACRESMICHAEL SAUNDERS & COMPANY
 NEW CONSTRUCTIONTAYLOR MORRISON RLTY OF FLA
 NEW CONSTRUCTIONCOLDWELL BANKER REALTY
 NEW CONSTRUCTIONTAYLOR MORRISON RLTY OF FLA
 0.32 ACRESBERKSHIRE HATHAWAY HOMESERVICE
 NEW CONSTRUCTIONCOLDWELL BANKER REALTY
 PREMIER SOTHEBY'S INTERNATIONAL REALTY
 0.43 ACRESKIMBERLITE WEST REALTY LLC
 PREMIER SOTHEBY'S INTERNATIONAL REALTY
 0.33 ACRESIMPACT REALTY TAMPA BAY
 PREMIER SOTHEBY'S INTERNATIONAL REALTY
 0.26 ACRESCOLDWELL BANKER REALTY
 OPEN SUN, 11-1PMMICHAEL SAUNDERS & COMPANY
 NEW CONSTRUCTIONTAYLOR MORRISON RLTY OF FLA
 NEW CONSTRUCTIONTAYLOR MORRISON RLTY OF FLA
 0.26 ACRESKELLER WILLIAMS ON THE WATER S
 NEW CONSTRUCTION0.29 ACRESPREMIER SOTHEBY'S INTERNATIONAL REALTY
 NEW CONSTRUCTIONCOLDWELL BANKER REALTY
 PREMIER SOTHEBY'S INTERNATIONAL REALTY
 NEW CONSTRUCTION$1,093,995+4 bd3.5 ba4,061 sqftCentennial Plan in Monterey at Lakewood Ranch - Shearwater Collection,
Sarasota, FL 34240 OPEN SUN, 1-3PM0.25 ACRESCOLDWELL BANKER REALTY
 NEW CONSTRUCTIONLENNAR REALTY INC
 0.35 ACRESPALERMO REAL ESTATE PROF. INC.
 See more homes for sale inSarasota


New Listings near 812 BLUE SHELL LOOP
 0.58 ACRESMICHAEL SAUNDERS & COMPANY
- NEW CONSTRUCTIONCOLDWELL BANKER REALTY
 NEW - 1 DAY AGOCOLDWELL BANKER REALTY
 NEW - 10 HRS AGO0.33 ACRESMICHAEL SAUNDERS & COMPANY
 NEW - 1 DAY AGO0.25 ACRESMICHAEL SAUNDERS & COMPANY
 OPEN SUN, 1-4PM0.35 ACRESCOLDWELL BANKER REALTY
- 0.26 ACRESCOLDWELL BANKER REALTY
 0.34 ACRESCOLDWELL BANKER REALTY
 1.09 ACRESTEAK REAL ESTATE LLC
 0.55 ACRESMICHAEL SAUNDERS & COMPANY
- See more homes for sale inSarasota


Frequently asked questions about 812 BLUE SHELL LOOP
- What is the estimated monthly payment for 812 BLUE SHELL LOOP?Based on a $2,050,000 list price with 20% down at today's rates, the estimated monthly payment for 812 BLUE SHELL LOOP in Sarasota, FL is approximately $13,353 (about $11,108 principal & interest, $2,170 property taxes, and $75 homeowner's insurance). This is an estimate. Actual payment depends on your loan terms.
- How does the list price for 812 BLUE SHELL LOOP compare to homes in Sarasota?812 BLUE SHELL LOOP in Sarasota, FL is listed at $2,050,000, about 227% above the $627K median sale price in Sarasota.
- What do residents say about Sarasota?Residents describe Sarasota, FL as pedestrian-friendly, dog-friendly, and easy to park in. See homes for sale in Sarasota, FL.
- What are the closest schools to 812 BLUE SHELL LOOP?The closest schools to 812 BLUE SHELL LOOP in Sarasota, FL are Booker High School (rated 3/10), Mcintosh Middle School (rated 5/10), Tatum Ridge Elementary School (Pre-K, rated 9/10).
- Does 812 BLUE SHELL LOOP have air conditioning?Yes, 812 BLUE SHELL LOOP in Sarasota, FL has air conditioning.
- Does 812 BLUE SHELL LOOP have a pool?Yes, 812 BLUE SHELL LOOP in Sarasota, FL has a pool.
812 BLUE SHELL LOOP, Sarasota, FL 34240 is a 3 bedroom, 4 bathroom, 3,078 sqft single-family home built in 2026. This property is currently available for sale and was listed by Stellar MLS on Jul 31, 2026. The MLS # for this home is MLS# A4701543.