


$282,900
 4 Beds
 2 Baths
 1,836 sqft
812 Barton Dr, Ennis, TX 75119
Est. Refi. Payment $1,928/mo*
Refinance Your HomeHome Value
Trulia Estimate
$283KSince last month
Decreased$5K (-1.6%)Since last year
Decreased$38K (-11.9%)Learn more about this home's value by checking out its Trulia Estimate, the value of nearby homes, and how much similar homes have sold for.
Trulia Estimate
The of this home's value decreased by -12% in the last 10 years
| Month | Estimated value |
|---|---|
2026 | |
| September 2026 | $280K |
| August 2026 | $283K |
| July 2026 | $285K |
| June 2026 | $284K |
| May 2026 | $284K |
| April 2026 | $288K |
| March 2026 | $288K |
| February 2026 | $288K |
| January 2026 | $288K |
2025 | |
Comparable sales
These are recently sold homes that have a similar location or other similar features to this home, like bedrooms, bathrooms, and square footage. Get a sense of the expected prices in the area by viewing these homes.Address | Distance | Property Type | Sold Price | Sold Date | Bed | Bath | Sqft |
|---|---|---|---|---|---|---|---|
0.01 | Single-Family Home | - | 04/22/26 | 4 | 2 | 1,790 | |
0.03 | Single-Family Home | - | 01/28/26 | 4 | 2 | 1,875 | |
0.04 | Single-Family Home | - | 03/13/26 | 4 | 2 | 1,875 | |
0.05 | Single-Family Home | - | 12/29/25 | 4 | 2 | 1,836 | |
0.04 | Single-Family Home | - | 04/15/26 | 4 | 2 | 1,790 | |
0.01 | Single-Family Home | - | 06/11/26 | 4 | 2 | 1,565 | |
0.07 | Single-Family Home | - | 08/07/26 | 4 | 2 | 1,790 | |
0.08 | Single-Family Home | - | 03/20/26 | 4 | 2 | 1,864 | |
0.06 | Single-Family Home | - | 05/04/26 | 4 | 2 | 1,565 | |
0.13 | Single-Family Home | - | 09/24/25 | 4 | 2 | 1,864 |
Nearby home prices
Get a sense of expected prices in the area by checking the value of nearby homes.Address | Distance | Price | Bed | Bath | Sqft | Status |
|---|---|---|---|---|---|---|
0.01 | - | 4 | 2 | 1,565 | Recently Sold | |
0.00 | - | 3 | 2 | 1,473 | Recently Sold | |
0.02 | - | 3 | 2 | 1,532 | Recently Sold | |
0.01 | - | 4 | 2 | 1,790 | Recently Sold | |
0.02 | - | 3 | 2 | 1,532 | Recently Sold | |
0.03 | - | 3 | 2 | 1,613 | Recently Sold | |
0.04 | - | 4 | 2 | 1,875 | Recently Sold | |
0.03 | $276,900 | 3 | 2 | 1,613 | Off Market | |
0.03 | - | 4 | 2 | 1,875 | Recently Sold | |
0.04 | $292,000 | 4 | 2 | 1,864 | Off Market | |
0.05 | - | 3 | 2 | 1,294 | Recently Sold |
Local Information
- Map ViewExplore the area around 812 Barton Dr.

- Schools1 Preschool School4 Elementary Schools2 Middle Schools1 High School

- Shop & Eat

-- mins to
Home Highlights

Single-Family Home

Built in 2025

1,836 sqft

$154/sqft

Garage
About this House
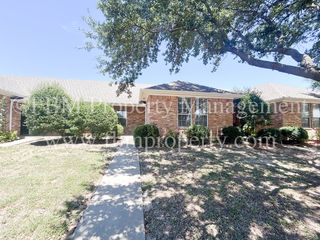
Welcome to 812 Barton Drive at Stonewyck Farms in Ennis, Texas!
This thoughtfully designed Express Series home offers a seamless blend of style and practicality, catering to the demands of contemporary living. Its striking exterior, featuring architecturally designed elevations and divided light windows, creates a captivating first impression. A welcoming covered porch leads to a raised panel fiberglass insulated front door, with customizable decorative options available.
Stepping inside, a spacious foyer unfolds into the rest of the home. The heart of the home is a modern kitchen, boasting 30" cabinets with hidden hinges, elegant granite or quartz countertops, and sleek stainless-steel appliances. A built-in sink, dishwasher, and generous pantry ensure effortless functionality.
The primary suite provides a tranquil retreat, complete with an adjoining bathroom designed for ultimate convenience. An elongated vanity with a single sink and non-framed mirror, coupled with a spacious walk-in shower and closet, elevates the daily routine. Laminate wood plank flooring in living areas and plush ½" carpet in bedrooms create a comfortable and inviting atmosphere.
Enhancing the home's appeal are integrated smart home features and an innovative tech package, providing modern convenience at your fingertips. The architecturally designed elevation, along with the front-facing garage featuring decorative hardware, adds to the curb appeal. This Express Series plan offers a perfect balance
This thoughtfully designed Express Series home offers a seamless blend of style and practicality, catering to the demands of contemporary living. Its striking exterior, featuring architecturally designed elevations and divided light windows, creates a captivating first impression. A welcoming covered porch leads to a raised panel fiberglass insulated front door, with customizable decorative options available.
Stepping inside, a spacious foyer unfolds into the rest of the home. The heart of the home is a modern kitchen, boasting 30" cabinets with hidden hinges, elegant granite or quartz countertops, and sleek stainless-steel appliances. A built-in sink, dishwasher, and generous pantry ensure effortless functionality.
The primary suite provides a tranquil retreat, complete with an adjoining bathroom designed for ultimate convenience. An elongated vanity with a single sink and non-framed mirror, coupled with a spacious walk-in shower and closet, elevates the daily routine. Laminate wood plank flooring in living areas and plush ½" carpet in bedrooms create a comfortable and inviting atmosphere.
Enhancing the home's appeal are integrated smart home features and an innovative tech package, providing modern convenience at your fingertips. The architecturally designed elevation, along with the front-facing garage featuring decorative hardware, adds to the curb appeal. This Express Series plan offers a perfect balance
812 Barton Dr, Ennis, TX 75119 is a 4 bedroom, 2 bathroom, 1,836 sqft single-family home built in 2025. This property is not currently displayed as for sale or rent on Trulia. The Trulia Estimate is $282,900, with a rent estimate of $2,332/month.
Contact this Building
Source: DR Horton
Home Details for 812 Barton Dr

|
|---|
Levels, Entrance, & Accessibility Stories: 1 |

|
|---|
Year Built Year Built: 2025 |
Property Type / Style Property Type: Single Family HomeArchitecture: House |

|
|---|
Parking & Garage GarageParking Spaces: 2Parking: Garage |

|
|---|
Price and Tax history
| Date | Event | Price |
|---|---|---|
Nov 18, 2025 Source: DR Horton | ListingRemoved | $289,490 |
Nov 7, 2025 Source: DR Horton | PriceChange | $289,490 Price decreased by 9% |
Oct 22, 2025 Source: DR Horton | Listed For Sale | $319,490 |
| Year | Property tax | Tax assessment |
|---|---|---|
| 2025 | $1,193 | $55,000 |
Home facts updated by county records
Market trends in Ennis
Last updated August 2026
Avg. sale price
—
Sale-to-List Price
—
Price per sq ft
—
Available listings
141
6MoM
Around this home
What Locals Say about Ennis
At least 111 Trulia users voted on each feature.

88 % Say car is needed

79 % Say parking is easy

74 % Say yards are well-kept

68 % Say there are sidewalks

68 % Say there's holiday spirit

61 % Say it's dog friendly

60 % Say it's quiet

60 % Say kids play outside

51 % Say they plan to stay for at least 5 years

47 % Say streets are well-lit

47 % Say people would walk alone at night

44 % Say neighbors are friendly

40 % Say it's walkable to grocery stores

35 % Say there's wildlife

33 % Say it's walkable to restaurants

27 % Say there are community events
Sourced by Trulia users. Learn more about our methodology.
LGBTQ Local Legal Protections
LGBTQ Local Legal Protections



Frequently asked questions about 812 Barton Dr
- What is 812 Barton Dr estimated to be worth?Trulia's estimated value for 812 Barton Dr in Ennis, TX is $282,900.
- Is Ennis a buyer's or seller's market?Ennis is currently a balanced market, based on recent for-sale activity.
- What do residents say about Ennis?Residents describe Ennis, TX as easy to park in, well-kept, and pedestrian-friendly. See recently sold homes in Ennis, TX.
- What are the closest schools to 812 Barton Dr?The closest schools to 812 Barton Dr in Ennis, TX are ALAMO MIDDLE (Elementary, rated 6/10), David S Crockett Early Childhood C (Pre-K/Elementary), Dorie Miller Intermediate School (Elementary, rated 5/10).
- Does 812 Barton Dr have a garage?Yes, 812 Barton Dr in Ennis, TX has a garage.
- Is there a virtual tour of 812 Barton Dr?Yes, a virtual tour of 812 Barton Dr in Ennis, TX is available.
Explore by feature - Pet Friendly
 SPECIAL OFFERPET FRIENDLY
 PET FRIENDLY
 SPECIAL OFFERPET FRIENDLYINCOME RESTRICTED
 SPECIAL OFFERPET FRIENDLY
 PET FRIENDLY
 PET FRIENDLY
 PET FRIENDLY
 PET FRIENDLY
 PET FRIENDLY
 PET FRIENDLY
Explore by feature - Garage
 NEW - 22 HRS AGOINCOME RESTRICTED
- SPECIAL OFFERPET FRIENDLY
- PET FRIENDLY
- PET FRIENDLY
 PET FRIENDLY
 PET FRIENDLY
 APPLY INSTANTLYPET FRIENDLY
 APPLY INSTANTLYPET FRIENDLY
 APPLY INSTANTLYPET FRIENDLY
Explore by feature - Air Conditioning
- SPECIAL OFFERPET FRIENDLY
- NEW - 22 HRS AGOINCOME RESTRICTED
- PET FRIENDLY
 SPECIAL OFFERINCOME RESTRICTED
- PET FRIENDLY
- PET FRIENDLY
- PET FRIENDLY
- PET FRIENDLY
- PET FRIENDLY

Explore by feature - Pool
- PET FRIENDLY
- SPECIAL OFFERPET FRIENDLYINCOME RESTRICTED
- SPECIAL OFFERINCOME RESTRICTED
- SPECIAL OFFERPET FRIENDLY
- PET FRIENDLY
 PET FRIENDLY
- PET FRIENDLY
 SPECIAL OFFER
Explore by feature - Washer/dryer
- NEW - 22 HRS AGOINCOME RESTRICTED
- PET FRIENDLY
- SPECIAL OFFERPET FRIENDLYINCOME RESTRICTED
- SPECIAL OFFERINCOME RESTRICTED
- PET FRIENDLY
- PET FRIENDLY
- PET FRIENDLY
 APPLY INSTANTLY
- APPLY INSTANTLYPET FRIENDLY
- APPLY INSTANTLYPET FRIENDLY
Explore by feature - Outdoor Space
- PET FRIENDLY
- PET FRIENDLY
- PET FRIENDLY
- PET FRIENDLY
- PET FRIENDLY
- APPLY INSTANTLYPET FRIENDLY
- APPLY INSTANTLYPET FRIENDLY
 APPLY INSTANTLY
 NEW - 2 DAYS AGOPET FRIENDLY
 NEW - 1 DAY AGOPET FRIENDLY
Apartments for Rent
- PET FRIENDLY
- PET FRIENDLY
- PET FRIENDLYINCOME RESTRICTED
- INCOME RESTRICTED
- PET FRIENDLY
 PET FRIENDLY
 PET FRIENDLY
- APPLY INSTANTLY
 See more homes for rent inEnnis
Off Market Homes Near 812 Barton Dr
 SOLDJUN 23, 2026
- SOLDJUN 17, 2026
- SOLDMAY 26, 2026
 SOLDAPR 15, 2026
 SOLDMAR 19, 2026
 SOLDMAR 19, 2026
 SOLDMAR 10, 2026
- SOLDMAR 6, 2026
 SOLDFEB 20, 2026
- SOLDFEB 17, 2026
 See more homes for sale inEnnis
Homes for sale near 812 Barton Dr
 NEW CONSTRUCTION
 NEW CONSTRUCTION
 NEW CONSTRUCTION

 NEW CONSTRUCTION
- NEW CONSTRUCTION
 NEW CONSTRUCTION
- NEW CONSTRUCTION
 NEW CONSTRUCTION
- See more homes for sale inEnnis

- Results are loading