


$1,040,900
 3 Beds
 3 Baths
 2,880 sqft (on 0.70 acres)
811 River View Dr, Twin Falls, ID 83301
Est. Refi. Payment $6,072/mo*
Refinance Your HomeHome Value
Trulia Estimate
$1.04MSince last month
Increased$4K (+0.4%)Since last year
Increased$310K (+42.5%)Learn more about this home's value by checking out its Trulia Estimate, the value of nearby homes, and how much similar homes have sold for.
Trulia Estimate
The of this home's value increased by +39% in the last 10 years
| Month | Estimated value |
|---|---|
2026 | |
| September 2026 | $1.04M |
| August 2026 | $1.04M |
| July 2026 | $1.04M |
| June 2026 | $1.04M |
| May 2026 | $1.04M |
| April 2026 | $1.03M |
| March 2026 | $1M |
| February 2026 | $989K |
| January 2026 | $961K |
2025 | |
Comparable sales
These are recently sold homes that have a similar location or other similar features to this home, like bedrooms, bathrooms, and square footage. Get a sense of the expected prices in the area by viewing these homes.Address | Distance | Property Type | Sold Price | Sold Date | Bed | Bath | Sqft |
|---|---|---|---|---|---|---|---|
0.04 | Single-Family Home | - | 10/21/25 | 5 | 4 | 4,043 | |
0.83 | Single-Family Home | - | 07/28/26 | 3 | 3 | 2,032 | |
1.01 | Single-Family Home | - | 02/20/26 | 3 | 3 | 3,092 | |
0.99 | Single-Family Home | - | 05/18/26 | 4 | 4 | 3,397 | |
1.10 | Single-Family Home | - | 04/23/26 | 4 | 3 | 3,038 | |
1.07 | Single-Family Home | - | 05/18/26 | 4 | 3 | 3,426 | |
1.00 | Single-Family Home | - | 08/07/26 | 3 | 2 | 2,206 | |
1.14 | Single-Family Home | - | 06/26/26 | 4 | 3 | 2,947 | |
1.33 | Single-Family Home | - | 09/25/25 | 4 | 3 | 2,771 | |
1.06 | Single-Family Home | - | 04/03/26 | 5 | 4 | 4,376 |
Nearby home prices
Get a sense of expected prices in the area by checking the value of nearby homes.Address | Distance | Price | Bed | Bath | Sqft | Status |
|---|---|---|---|---|---|---|
0.02 | $882,300 | 3 | 4 | 3,789 | Off Market | |
0.04 | $764,600 | 5 | 4 | 4,043 | Off Market | |
0.04 | - | - | - | - | Off Market | |
0.14 | - | - | - | - | Off Market | |
0.18 | $739,900 | 3 | 3 | 2,136 | For Sale | |
0.20 | - | - | - | - | Off Market | |
0.20 | $615,000 | 5 | 3 | 2,776 | For Sale | |
0.21 | - | - | - | - | Off Market | |
0.23 | $599,900 | - | - | - | For Sale | |
0.29 | - | - | - | - | Off Market | |
0.43 | $207,000 | - | - | - | For Sale |
Local Information
- Map ViewExplore the area around 811 River View Dr.

- Schools1 Preschool School2 Elementary Schools1 Middle School1 High School

- Shop & Eat

-- mins to
Home Highlights

Single-Family Home

Built in 2023

0.7 acre lot

2,880 sqft

$361/sqft

2 Car Garage

HOA $91/mo
About this House
Paradise living in this newly constructed 3 Bedroom 2.5 Bathroom home, Move In Ready, with 2,880 square feet nestled atop a hill in the Snake River canyon. Open floor plan boasting views all around. Grand high ceilings and luxury vinyl planks throughout. Breath taking views from balcony and trex deck of Snake River, canyon scenery, and community golf greens. Master bedroom on main floor with dual sinks, walk in tile surround shower & tile floors. 2 guest rooms, guest bath and office on 2nd floor. Additional 1/2 bath on main floor. Kitchen well equipped with Bosch appliances, custom cabinets, leather wrapped granite tops and beverage center with cooler & ice maker. Designer light fixtures. Low maintenance landscaping. RV parking or room for shop. Private-community amenities include boat docks, event gazebos, 9 hole golf course, fishing ponds, 2 park areas, and a piece of geological wonder. Amazing owner financing available.
811 River View Dr, Twin Falls, ID 83301 is a 3 bedroom, 3 bathroom, 2,880 sqft single-family home built in 2023. This property is not currently displayed as for sale or rent on Trulia. The Trulia Estimate is $1,040,900, with a rent estimate of $3,140/month.
Listed by Terry Winkle, (208) 490-1022
208 Real Estate, LLC - Twin Falls
Bought with: Willis Stone, (208) 420-0030, 208 Real Estate, LLC - Twin Falls
Source: IMLS, MLS#98881128
Home Details for 811 River View Dr

|
|---|
MLS Status: Sold |

|
|---|
Interior Details Number of Rooms: 6Types of Rooms: Master Bedroom, Bedroom 2, Bedroom 3, Kitchen, Living Room, Office |
Beds & Baths Number of Bedrooms: 3Main Level Bedrooms: 1Number of Bathrooms: 3Number of Bathrooms (main level): 1 |
Dimensions and Layout Living Area: 2880 Square Feet |
Appliances & Utilities Appliances: Tankless Water Heater, Dishwasher, Disposal, Oven/Range Freestanding, Refrigerator, Water Softener Owned, Gas RangeDishwasherDisposalRefrigerator |
Heating & Cooling Heating: Electric,Forced Air,Heat PumpHas CoolingAir Conditioning: Central AirHas HeatingHeating Fuel: Electric |
Fireplace & Spa Number of Fireplaces: 1Fireplace: One, PropaneHas a Fireplace |
Levels, Entrance, & Accessibility Levels: Two |
View Has a View |

|
|---|
Exterior Home Features Roof: Composition |
Parking & Garage Number of Garage Spaces: 2Number of Covered Spaces: 2No CarportHas a GarageHas an Attached GarageHas Open ParkingParking Spaces: 2Parking: Attached,RV Access/Parking,Driveway |
Frontage Road Frontage: Public Road, Private Road |
Water & Sewer Sewer: Septic Tank |
Finished Area Finished Area (above surface): 2880 Square Feet |

|
|---|
Year Built Year Built: 2023 |
Property Type / Style Property Type: ResidentialProperty Subtype: Single Family Residence |
Building Construction Materials: Frame, StoneIs a New ConstructionIncludes Home Warranty |
Property Information Condition: New ConstructionParcel Number: RP001050010020 |

|
|---|
Price List Price: $1,090,000 |

|
|---|
Direction & Address City: Twin FallsCommunity: Country Club Estates (Jerome) |
School Information Elementary School: Horizon JeromeElementary School District: Jerome School District #261Jr High / Middle School: JeromeJr High / Middle School District: Jerome School District #261High School: JeromeHigh School District: Jerome School District #261 |

|
|---|
Building Area Building Area: 2880 Square Feet |

|
|---|
Has an HOAHOA Fee: $91/Monthly |

|
|---|
Lot Area: 0.70 acres |

|
|---|
Listing Terms: Cash, Consider All, Conventional, Owner Will Carry |

|
|---|
Business Information Ownership: Fee Simple |

|
|---|
Mls Number: 98881128Above Grade Unfinished Area: 2880 |
Market trends in Kimberly
Last updated August 2026
Avg. sale price
—
Sale-to-List Price
—
Price per sq ft
—
Available listings
62
6MoM
Around this home
What Locals Say about Kimberly
At least 19 Trulia users voted on each feature.

96 % Say parking is easy

96 % Say yards are well-kept

83 % Say people would walk alone at night

79 % Say there's holiday spirit

77 % Say it's dog friendly

75 % Say it's quiet

75 % Say kids play outside

74 % Say it's walkable to grocery stores

65 % Say there are sidewalks

63 % Say car is needed

60 % Say neighbors are friendly

57 % Say they plan to stay for at least 5 years

48 % Say there are community events

47 % Say there's wildlife

46 % Say it's walkable to restaurants

38 % Say streets are well-lit
Sourced by Trulia users. Learn more about our methodology.
LGBTQ Local Legal Protections
LGBTQ Local Legal Protections



IDX information is provided exclusively for consumers’ personal, non-commercial use, that it may not be used for any purpose other than to identify prospective properties consumers may be interested in purchasing. IMLS does not assume any liability for missing or inaccurate data.
Information provided by IMLS is deemed reliable but not guaranteed.
Information provided by IMLS is deemed reliable but not guaranteed.
Frequently asked questions about 811 River View Dr
- What is 811 River View Dr estimated to be worth?Trulia's estimated value for 811 River View Dr in Twin Falls, ID is $1,040,900.
- Is Twin Falls a buyer's or seller's market?Twin Falls is currently a buyer's market, based on recent for-sale activity.
- What do residents say about Twin Falls?Residents describe Twin Falls, ID as easy to park in, well-kept, and dog-friendly. Most residents say you need a car. See recently sold homes in Twin Falls, ID.
- What are the closest schools to 811 River View Dr?The closest schools to 811 River View Dr in Twin Falls, ID are Horizon Elementary School (Pre-K), Jerome High School (rated 4/10), Jerome Middle School (rated 1/10).
- Does 811 River View Dr have air conditioning?Yes, 811 River View Dr in Twin Falls, ID has air conditioning.
- How big is the lot at 811 River View Dr?The lot at 811 River View Dr in Twin Falls, ID is about 0.70 acres (30,492 sq ft).
Explore by feature - Pet Friendly
 SPECIAL OFFERPET FRIENDLY
 SPECIAL OFFERPET FRIENDLY
 PET FRIENDLY
 PET FRIENDLY
 PET FRIENDLY$1,578 - $1,798/mo2 bd2 baCedar Park & Canyon Falls Townhomes | 205 Meadowview Ln,
Twin Falls, ID 83301 PET FRIENDLY
 PET FRIENDLY
 PET FRIENDLY
 PET FRIENDLY
 APPLY INSTANTLYPET FRIENDLY
Explore by feature - Garage
- SPECIAL OFFERPET FRIENDLY
- PET FRIENDLY
 APPLY INSTANTLYPET FRIENDLY
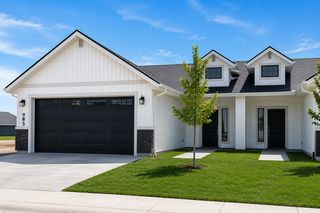 APPLY INSTANTLYPET FRIENDLY
 PET FRIENDLY
 PET FRIENDLY
 APPLY INSTANTLYFURNISHED
 NEW - 23 HRS AGOAPPLY INSTANTLY
 NEW - 1 DAY AGOAPPLY INSTANTLY
Explore by feature - Air Conditioning
- PET FRIENDLY
 INCOME RESTRICTED
- PET FRIENDLY
- PET FRIENDLY

 APPLY INSTANTLY
- APPLY INSTANTLYPET FRIENDLY
- APPLY INSTANTLYPET FRIENDLY
- PET FRIENDLY

Explore by feature - Pool
- SPECIAL OFFERPET FRIENDLY
- PET FRIENDLY


 PET FRIENDLY
Explore by feature - Washer/dryer
- PET FRIENDLY
- INCOME RESTRICTED
- PET FRIENDLY
- PET FRIENDLY
- APPLY INSTANTLY
- APPLY INSTANTLYPET FRIENDLY
- APPLY INSTANTLYPET FRIENDLY
- PET FRIENDLY

Explore by feature - Outdoor Space
- APPLY INSTANTLYPET FRIENDLY
- PET FRIENDLY
 APPLY INSTANTLY
 NEW - 2 DAYS AGOAPPLY INSTANTLYPET FRIENDLY
 APPLY INSTANTLY
 NEW - 14 HRS AGO
 NEW - 2 DAYS AGO
Apartments for Rent
- PET FRIENDLY$1,578 - $1,798/mo2 bd2 baCedar Park & Canyon Falls Townhomes | 205 Meadowview Ln,
Twin Falls, ID 83301  PET FRIENDLY
 See more homes for rent inTwin Falls
Off Market Homes Near 811 River View Dr
 OFF MARKETCentury 21 Gateway, Sold
 OFF MARKETGem State Realty Inc, Sold
 OFF MARKET208 Real Estate, LLC - Twin Falls, Unpublished Sold
 OFF MARKETCentury 21 Gateway, Sold
 OFF MARKETNew Home Star Idaho, Sold
 OFF MARKETSilvercreek Realty Group, Sold
 OFF MARKETKeller Williams Sun Valley Southern Idaho, Sold
 OFF MARKETTriple A Realty, LLC, Sold
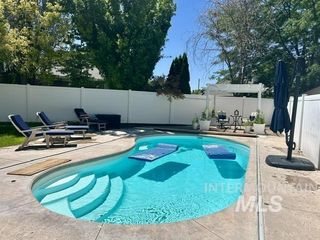 OFF MARKETSilvercreek Realty Group, Sold
 See more homes for sale inTwin Falls

Homes for sale near 811 River View Dr
 0.59 ACRESGem State Realty Inc, Active
 0.55 ACRESColdwell Banker Distinctive Properties, Active
 1.24 ACRES208 Real Estate, LLC - Twin Falls, Active
 1.47 ACRESSilvercreek Realty Group, Active
 NEW CONSTRUCTION1 ACRE208 Real Estate, LLC - Twin Falls, Active
 NEW CONSTRUCTION1.01 ACRES208 Real Estate, LLC - Twin Falls, Active
 NEW CONSTRUCTION1.01 ACRESKeller Williams Sun Valley Southern Idaho, Active
 2.01 ACRESGem State Realty Inc, Active
 1.56 ACRESSilvercreek Realty Group, Active
 NEW CONSTRUCTION1.19 ACRES208 Real Estate, LLC - Twin Falls, Active
- See more homes for sale inTwin Falls

- Results are loading