

$1,109,800
 4 Beds
 3.5 Baths
 3,041 sqft (on 1.67 acres)
811 Quint Ct, Midlothian, TX 76065
Est. Refi. Payment $7,348/mo*
Refinance Your HomeHome Value
Trulia Estimate
$1.11MSince last month
Increased$10K (+0.9%)Since last year
Increased$2K (+0.2%)Learn more about this home's value by checking out its Trulia Estimate, the value of nearby homes, and how much similar homes have sold for.
Trulia Estimate
The of this home's value increased by +53% in the last 10 years
| Month | Estimated value |
|---|---|
2026 | |
| September 2026 | $1.11M |
| August 2026 | $1.1M |
| July 2026 | $1.13M |
| June 2026 | $1.12M |
| May 2026 | $1.09M |
| April 2026 | $1.09M |
| March 2026 | $1.12M |
| February 2026 | $1.11M |
| January 2026 | $1.13M |
2025 | |
2024 | |
2023 | |
2022 | |
Comparable sales
These are recently sold homes that have a similar location or other similar features to this home, like bedrooms, bathrooms, and square footage. Get a sense of the expected prices in the area by viewing these homes.Address | Distance | Property Type | Sold Price | Sold Date | Bed | Bath | Sqft |
|---|---|---|---|---|---|---|---|
0.20 | Single-Family Home | - | 03/16/26 | 4 | 3.5 | 2,981 | |
0.19 | Single-Family Home | - | 07/23/26 | 4 | 3 | 3,030 | |
0.34 | Single-Family Home | - | 01/23/26 | 4 | 3 | 3,001 | |
0.20 | Single-Family Home | - | 04/22/26 | 4 | 3 | 2,665 | |
0.19 | Single-Family Home | - | 11/20/25 | 4 | 4.5 | 4,105 | |
0.41 | Single-Family Home | - | 01/16/26 | 4 | 4 | 3,055 | |
0.44 | Single-Family Home | - | 11/14/25 | 4 | 3 | 2,983 | |
0.36 | Single-Family Home | - | 07/31/26 | 4 | 3 | 2,787 | |
0.41 | Single-Family Home | - | 04/09/26 | 4 | 3 | 2,983 | |
0.22 | Single-Family Home | - | 06/26/26 | 4 | 2 | 2,445 |
Nearby home prices
Get a sense of expected prices in the area by checking the value of nearby homes.Address | Distance | Price | Bed | Bath | Sqft | Status |
|---|---|---|---|---|---|---|
0.10 | $673,700 | 4 | 3.5 | 3,253 | Off Market | |
0.11 | $558,000 | - | - | - | For Sale | |
0.20 | $721,600 | 4 | 3 | 3,014 | Off Market | |
0.20 | $788,900 | 4 | 3 | 3,014 | Off Market | |
0.20 | - | 4 | 3.5 | 2,981 | Recently Sold | |
0.16 | $673,800 | 4 | 3 | 2,759 | Off Market | |
0.19 | - | 4 | 3 | 3,030 | Recently Sold | |
0.20 | - | 4 | 3 | 2,665 | Recently Sold | |
0.19 | $795,100 | 4 | 4.5 | 4,105 | Off Market | |
0.23 | - | - | - | - | Recently Sold | |
0.22 | - | 4 | 2 | 2,445 | Recently Sold |
Local Information
- Map ViewExplore the area around 811 Quint Ct.

- Schools1 Preschool School1 Elementary School1 Middle School1 High School

- Shop & Eat

-- mins to
Home Highlights

Single-Family Home

Built in 2020

1.67 acre lot

3,041 sqft

$365/sqft

3 Car Garage

HOA $29/mo
About this House
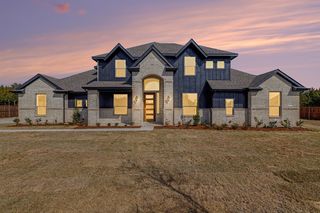
Tucked away at the end of a quiet cul-de-sac on 1.6 acres, this stunning 4-bedroom, 3.5-bath true custom home offers privacy, space, and luxury in a peaceful, TREE-LINED setting backing up to a creek. With 3,041sqft in the main home and an additional 2,000sqft of finished WORKSHOP, this property delivers versatility, comfort, and entertaining opportunities.
Step inside this beautifully designed modern home featuring clean lines, thoughtful finishes, and a spacious open layout. The gourmet kitchen boasts Frigidaire Professional Series appliances, a gas cooktop, and ample space to inspire culinary creativity. A roomy living area with a GAS fireplace flows seamlessly to the backyard through STACKABLE SLIDING GLASS doors, blending indoor and outdoor living perfectly.
Escape to your serene backyard retreat with an in-ground heated pool featuring a beach entry, surrounded by mature trees that provide privacy and tranquility. The outdoor living area includes a gas firepit, an additional gas fireplace for cozy evenings, and a FULL outdoor KITCHEN.
The oversized 3-CAR GARAGE offers extended depth, 8' TALL doors, and an EPOXY-coated floor. Paired with a massive 6,500 sqft CONCRETE DRIVEWAY (18 feet wide), this space provides ample room for parking trailers, boats, or recreational vehicles.
The 2,000 sqft WORKSHOP is incredibly versatile, featuring a FULL KITCHEN with a Range, Dishwasher, Refrigerator, a FULL BATHROOM, Washer Dryer hookup, and a separate room perfect for a bedroom or office. Also included is a dedicated GOLF SIMULATOR room and a spacious living area. It also has 300 amp service in the shop.
Four independent A C systems, with 4 mini splits, provide zoned climate control, ensuring comfort throughout. The entire home is fully foam encapsulated with 2” insulation for energy efficiency.
Located in the county with NO CITY TAXES and fueled by an in-ground 500-gallon propane tank, this property blends luxury and privacy just minutes from town.
Step inside this beautifully designed modern home featuring clean lines, thoughtful finishes, and a spacious open layout. The gourmet kitchen boasts Frigidaire Professional Series appliances, a gas cooktop, and ample space to inspire culinary creativity. A roomy living area with a GAS fireplace flows seamlessly to the backyard through STACKABLE SLIDING GLASS doors, blending indoor and outdoor living perfectly.
Escape to your serene backyard retreat with an in-ground heated pool featuring a beach entry, surrounded by mature trees that provide privacy and tranquility. The outdoor living area includes a gas firepit, an additional gas fireplace for cozy evenings, and a FULL outdoor KITCHEN.
The oversized 3-CAR GARAGE offers extended depth, 8' TALL doors, and an EPOXY-coated floor. Paired with a massive 6,500 sqft CONCRETE DRIVEWAY (18 feet wide), this space provides ample room for parking trailers, boats, or recreational vehicles.
The 2,000 sqft WORKSHOP is incredibly versatile, featuring a FULL KITCHEN with a Range, Dishwasher, Refrigerator, a FULL BATHROOM, Washer Dryer hookup, and a separate room perfect for a bedroom or office. Also included is a dedicated GOLF SIMULATOR room and a spacious living area. It also has 300 amp service in the shop.
Four independent A C systems, with 4 mini splits, provide zoned climate control, ensuring comfort throughout. The entire home is fully foam encapsulated with 2” insulation for energy efficiency.
Located in the county with NO CITY TAXES and fueled by an in-ground 500-gallon propane tank, this property blends luxury and privacy just minutes from town.
811 Quint Ct, Midlothian, TX 76065 is a 4 bedroom, 4 bathroom, 3,041 sqft single-family home built in 2020. It was last sold on Jul 18, 2025. This property is not currently displayed as for sale or rent on Trulia. The Trulia Estimate is $1,109,800, with a rent estimate of $4,536/month.
Last check for updates: about 11 hours ago
Listed by Brandon Reichenau 0652960
RE/MAX FRONTIER, (469) 846-0123
Bought with: Irma Monkres, CENTURY 21 Judge Fite Co., (972) 938-3636
Source: NTREIS, MLS#20936420
Home Details for 811 Quint Ct

|
|---|
Interior Details Number of Rooms: 10Types of Rooms: Master Bedroom, Bedroom, Master Bathroom, Game Room, Kitchen, Laundry, Living Room, Office |
Beds & Baths Number of Bedrooms: 4Number of Bathrooms: 4Number of Bathrooms (full): 3Number of Bathrooms (half): 1 |
Dimensions and Layout Living Area: 3041 Square Feet |
Appliances & Utilities Utilities: Septic Available, Water AvailableAppliances: Built-In Refrigerator, Double Oven, Dishwasher, Electric Oven, Disposal, Gas Range, Microwave, Range, Refrigerator, Some Commercial Grade, Vented Exhaust FanDishwasherDisposalLaundry: Washer Hookup,Electric Dryer Hookup,Laundry in Utility RoomMicrowaveRefrigerator |
Heating & Cooling Heating: Central,Electric,Fireplace(s)Has CoolingAir Conditioning: Attic Fan,Central Air,Ceiling Fan(s),Electric,Multi UnitsHas HeatingHeating Fuel: Central |
Fireplace & Spa Number of Fireplaces: 2Fireplace: Decorative, Electric, Family Room, Gas, OutsideHas a Fireplace |
Windows, Doors, Floors & Walls Window: Window CoveringsFlooring: Carpet, Concrete, Ceramic Tile |
Levels, Entrance, & Accessibility Stories: 1Levels: OneFloors: Carpet, Concrete, Ceramic Tile |
Security Security: Security Gate, Smoke Detector(s) |

|
|---|
Exterior Home Features Roof: ShinglePatio / Porch: CoveredFencing: Fenced, Full, Gate, High Fence, WoodVegetation: GrassedOther Structures: WorkshopExterior: Lighting, Outdoor Kitchen, Outdoor Living Area, Private Yard, Fire PitFoundation: Slab |
Parking & Garage Number of Garage Spaces: 3Number of Covered Spaces: 3No CarportHas a GarageHas an Attached GarageHas Open ParkingParking Spaces: 3Parking: Additional Parking,Door-Multi,Drive Through,Driveway,Epoxy Flooring,Garage,Garage Door Opener,Inside Entrance,Lighted,Oversized,RV Garage,Garage Faces Side,Boat,RV Access/Parking |
Pool Pool: Gunite, Heated, In Ground, Outdoor Pool, Pool, Waterfall, Water FeaturePool |
Frontage Road Frontage: All Weather RoadNot on Waterfront |
Water & Sewer Sewer: Aerobic Septic, Septic Tank |

|
|---|
Cumulative Days on Market: 17 |

|
|---|
Year Built Year Built: 2020 |
Property Type / Style Property Type: ResidentialProperty Subtype: Farm, Single Family ResidenceStructure Type: HouseArchitecture: Contemporary/Modern,Farmhouse,Modern,Detached |
Building Not Attached Property |
Property Information Parcel Number: 271051 |

|
|---|
Price List Price: $1,250,000 |
Status Change & Dates Possession Timing: Close Of Escrow |

|
|---|
MLS Status: Closed |

|
|---|

|
|---|
Direction & Address City: MidlothianCommunity: Long Branch Estates |
School Information Elementary School: LongbranchElementary School District: Midlothian ISDJr High / Middle School: Walnut GroveJr High / Middle School District: Midlothian ISDHigh School: HeritageHigh School District: Midlothian ISD |

|
|---|
HOA Fee Includes: Association ManagementHOA Name: Goddard MangementHOA Phone: 972-920-5474Has an HOAHOA Fee: $350/Annually |

|
|---|
Lot Area: 1.671 Acres |

|
|---|
Listing Terms: Cash, Conventional, FHA, VA Loan |

|
|---|
Mls Number: 20936420Living Area Range Units: Square FeetAbove Grade Unfinished Area Units: Square FeetBelow Grade Unfinished Area Units: Square FeetUniversal Property Id: US-48139-N-271051-R-N |
Price and Tax history
| Date | Event | Price |
|---|---|---|
Jul 18, 2025 Source: NTREIS #20936420 | Sold | -- |
Jun 17, 2025 Source: NTREIS #20936420 | Pending | $1,250,000 |
Jun 3, 2025 Source: NTREIS #20936420 | Contingent | $1,250,000 |
May 16, 2025 Source: NTREIS #20936420 | Listed For Sale | $1,250,000 |
| Year | Property tax | Tax assessment |
|---|---|---|
| 2025 | $8,826 | $774,611 |
Home facts updated by county records
Market trends in Waxahachie
Last updated August 2026
Avg. sale price
$372K
$10.83KMoM
Sale-to-List Price
99.4%
0.6%MoM
Price per sq ft
$184
$0MoM
Available listings
390
Around this home
What Locals Say about Waxahachie
At least 322 Trulia users voted on each feature.

90 % Say car is needed

86 % Say yards are well-kept

81 % Say parking is easy

78 % Say it's dog friendly

76 % Say there's holiday spirit

70 % Say kids play outside

66 % Say people would walk alone at night

64 % Say it's quiet

61 % Say there are sidewalks

53 % Say streets are well-lit

52 % Say they plan to stay for at least 5 years

49 % Say neighbors are friendly

40 % Say there's wildlife

34 % Say it's walkable to restaurants

31 % Say it's walkable to grocery stores

28 % Say there are community events
Sourced by Trulia users. Learn more about our methodology.
LGBTQ Local Legal Protections
LGBTQ Local Legal Protections



IDX information is provided exclusively for personal, non-commercial use, and may not be used for any purpose other than to identify prospective properties consumers may be interested in purchasing. Information is deemed reliable but not guaranteed.
Frequently asked questions about 811 Quint Ct
- What is 811 Quint Ct estimated to be worth?Trulia's estimated value for 811 Quint Ct in Midlothian, TX is $1,109,800.
- What is the price history for 811 Quint Ct?811 Quint Ct in Midlothian, TX last sold in July 2025.
- Is Midlothian a buyer's or seller's market?Midlothian is currently a balanced market, based on recent for-sale activity.
- What's the median sale price in Midlothian?The median sale price in Midlothian is $372K. That is up $10.83K from the prior month.
- Does 811 Quint Ct have air conditioning?Yes, 811 Quint Ct in Midlothian, TX has air conditioning.
- Does 811 Quint Ct have a pool?Yes, 811 Quint Ct in Midlothian, TX has a pool.
Explore by feature - Pet Friendly
 SPECIAL OFFERPET FRIENDLY$1,325 - $1,985/mo1-2 bd1-2 baThe Mark at Midlothian | 999 Walter Stephenson Rd,
Midlothian, TX 76065 SPECIAL OFFERPET FRIENDLY
 SPECIAL OFFERPET FRIENDLY
 PET FRIENDLY
 NEW - 1 DAY AGOSPECIAL OFFERPET FRIENDLY
 PET FRIENDLY
 SPECIAL OFFERSENIOR HOUSINGPET FRIENDLYTotal price$1,775 - $2,105/mo1-2 bd1-2 baThe Hamilton at Garden Valley | 880 Garden Valley Pkwy,
Waxahachie, TX 75165 SPECIAL OFFERPET FRIENDLY
 SPECIAL OFFERPET FRIENDLY
 SPECIAL OFFERPET FRIENDLY
Explore by feature - Garage
- SPECIAL OFFERPET FRIENDLY
- NEW - 1 DAY AGOSPECIAL OFFERPET FRIENDLY
- PET FRIENDLY
- SPECIAL OFFERPET FRIENDLY
 APPLY INSTANTLYPET FRIENDLYTotal price$1,395 - $1,895/mo1-2 bd1-2 baWaxahachie Village Apartments | 691 Cornell Ln,
Waxahachie, TX 75165 SPECIAL OFFERPET FRIENDLY
 PET FRIENDLY
 PET FRIENDLY
 SPECIAL OFFERPET FRIENDLY
 SPECIAL OFFERPET FRIENDLY
Explore by feature - Air Conditioning
- SPECIAL OFFERPET FRIENDLY$1,325 - $1,985/mo1-2 bd1-2 baThe Mark at Midlothian | 999 Walter Stephenson Rd,
Midlothian, TX 76065 - SPECIAL OFFERPET FRIENDLY
- PET FRIENDLY
- PET FRIENDLY
- SPECIAL OFFERPET FRIENDLY
- SPECIAL OFFERPET FRIENDLY
- APPLY INSTANTLYPET FRIENDLYTotal price$1,395 - $1,895/mo1-2 bd1-2 baWaxahachie Village Apartments | 691 Cornell Ln,
Waxahachie, TX 75165  SPECIAL OFFERPET FRIENDLY
- PET FRIENDLY
 SPECIAL OFFERPET FRIENDLY
Explore by feature - Pool
- SPECIAL OFFERPET FRIENDLY$1,325 - $1,985/mo1-2 bd1-2 baThe Mark at Midlothian | 999 Walter Stephenson Rd,
Midlothian, TX 76065 - SPECIAL OFFERPET FRIENDLY
- PET FRIENDLY
- NEW - 1 DAY AGOSPECIAL OFFERPET FRIENDLY
- SPECIAL OFFERSENIOR HOUSINGPET FRIENDLYTotal price$1,775 - $2,105/mo1-2 bd1-2 baThe Hamilton at Garden Valley | 880 Garden Valley Pkwy,
Waxahachie, TX 75165 - SPECIAL OFFERPET FRIENDLY
- APPLY INSTANTLYPET FRIENDLYTotal price$1,395 - $1,895/mo1-2 bd1-2 baWaxahachie Village Apartments | 691 Cornell Ln,
Waxahachie, TX 75165 - SPECIAL OFFERPET FRIENDLY
- PET FRIENDLY
- SPECIAL OFFERPET FRIENDLY
Explore by feature - Washer/dryer
- SPECIAL OFFERPET FRIENDLY$1,325 - $1,985/mo1-2 bd1-2 baThe Mark at Midlothian | 999 Walter Stephenson Rd,
Midlothian, TX 76065 - SPECIAL OFFERPET FRIENDLY
- SPECIAL OFFERPET FRIENDLY
- PET FRIENDLY
- NEW - 1 DAY AGOSPECIAL OFFERPET FRIENDLY
- PET FRIENDLY
- SPECIAL OFFERPET FRIENDLY
- SPECIAL OFFERPET FRIENDLY
- APPLY INSTANTLYPET FRIENDLYTotal price$1,395 - $1,895/mo1-2 bd1-2 baWaxahachie Village Apartments | 691 Cornell Ln,
Waxahachie, TX 75165 - PET FRIENDLY
Explore by feature - Outdoor Space
 APPLY INSTANTLYPET FRIENDLY
 NEW - 2 DAYS AGOAPPLY INSTANTLYPET FRIENDLY
 APPLY INSTANTLYPET FRIENDLY
 APPLY INSTANTLYPET FRIENDLY
 NEW - 1 DAY AGOPET FRIENDLY
 PET FRIENDLY
 PET FRIENDLY
- PET FRIENDLY
 PET FRIENDLYFURNISHED
 PET FRIENDLY
Apartments for Rent
 ROOM FOR RENT
 See more homes for rent inMidlothian
Off Market Homes Near 811 Quint Ct
 SOLDJUN 15, 2026
 SOLDJUN 12, 2026
 SOLDMAY 5, 2026
 SOLDMAY 5, 2026
 SOLDMAY 5, 2026
- SOLDMAY 5, 2026
- SOLDMAY 5, 2026
 SOLDFEB 26, 2026
 See more homes for sale inMidlothian
Homes for sale near 811 Quint Ct
 1.04 ACRES
 1.03 ACRES
 1.76 ACRES
 1.05 ACRES
 OPEN MON, 9-7PM1.03 ACRES
 1 ACRE
 1 ACRE
 1.02 ACRES
 NEW CONSTRUCTION
 0.25 ACRES
- See more homes for sale inMidlothian

- Results are loading