


$593,100
 2 Beds
 2 Baths
 1,097 sqft
811 E 41st St, Austin, TX 78751
Est. Refi. Payment $4,015/mo*
Refinance Your HomeHome Value
Trulia Estimate
$593KSince last month
Decreased$37K (-6%)Since last year
Increased$30K (+5.4%)Learn more about this home's value by checking out its Trulia Estimate, the value of nearby homes, and how much similar homes have sold for.
Trulia Estimate
The of this home's value increased by +33% in the last 10 years
| Month | Estimated value |
|---|---|
2026 | |
| October 2026 | $583K |
| September 2026 | $620K |
| August 2026 | $593K |
| July 2026 | $594K |
| June 2026 | $634K |
| May 2026 | $602K |
| April 2026 | $567K |
| March 2026 | $523K |
| February 2026 | $592K |
| January 2026 | $594K |
2025 | |
2024 | |
2023 | |
2022 | |
2021 | |
2020 | |
2019 | |
2018 | |
2017 | |
2016 | |
Comparable sales
These are recently sold homes that have a similar location or other similar features to this home, like bedrooms, bathrooms, and square footage. Get a sense of the expected prices in the area by viewing these homes.Address | Distance | Property Type | Sold Price | Sold Date | Bed | Bath | Sqft |
|---|---|---|---|---|---|---|---|
0.21 | Unknown | $880,000 | 01/05/26 | - | - | ||
0.26 | Multi-Family Home | - | 05/07/26 | 4 | 2 | 2,966 | |
0.26 | Multi-Family Home | - | 05/20/26 | 7 | 5 | 2,734 | |
0.99 | Multi-Family Home | - | 09/09/26 | 3 | 4,274 | ||
1.58 | Multi-Family Home | - | 11/12/25 | 1 | 1 | 650 | |
2.47 | Multi-Family Home | - | 02/06/26 | 2 | 3 | 1,100 | |
2.43 | Multi-Family Home | - | 04/15/26 | 2 | 2 | 1,860 | |
2.57 | Multi-Family Home | - | 02/06/26 | 2 | 3 | 1,100 | |
2.71 | Multi-Family Home | - | 12/10/25 | 4 | 2 | 2,091 | |
2.81 | Multi-Family Home | - | 04/08/26 | 2 | 1 | 750 |
Nearby home prices
Get a sense of expected prices in the area by checking the value of nearby homes.Address | Distance | Price | Bed | Bath | Sqft | Status |
|---|---|---|---|---|---|---|
0.00 | - | - | - | - | Off Market | |
0.00 | - | - | - | - | Off Market | |
0.15 | $838,600 | 4 | 3 | 1,765 | Off Market | |
0.15 | $1,202,600 | 7 | 4 | 3,426 | Off Market | |
0.15 | $1,079,300 | 3 | 3 | 1,960 | Off Market | |
0.16 | $1,052,400 | 3 | 2 | 2,644 | Off Market | |
0.16 | $814,900 | 4 | 2 | 2,100 | Off Market | |
0.16 | $633,500 | 3 | 2.5 | 1,633 | Off Market | |
0.16 | $858,200 | Studio | 2 | 907 | Off Market | |
0.17 | $1,853,500 | 5 | 4 | 3,884 | Off Market | |
0.17 | $584,900 | Studio | 1 | 892 | Off Market | |
0.17 | - | 2 | 1 | 850 | Off Market | |
0.17 | $539,000 | 3 | 2.5 | 1,606 | Off Market | |
0.17 | $422,700 | 2 | 2.5 | 1,274 | Off Market | |
0.17 | $451,200 | 2 | 2.5 | 1,274 | Off Market | |
0.17 | $604,400 | 2 | 1 | 960 | Off Market | |
0.17 | $676,200 | 4 | 2 | 2,461 | Off Market | |
0.17 | $600,800 | Studio | - | - | Off Market | |
0.17 | - | 1 | 1 | 650 | Off Market | |
0.17 | - | Studio | 1 | 435 | Off Market |
Local Information
- Map ViewExplore the area around 811 E 41st St.

- Schools1 Elementary School1 Middle School1 High School

- Shop & Eat

-- mins to
Home Highlights

Multi-Family

Built in 2013

1,097 sqft

$541/sqft
About this House
PRICING VARIES DEPENDING ON MOVE DATE AND AVAILABILITY
ACTUAL ADDRESS IS NOT LISTED- CALL OR MESSAGE AGENT TO GET MORE INFORMATION. SERVICES ARE FREE TO YOU AND PAID FOR BY THE PROPERTY AS LONG AS YOU WRITE ADRIANA ON YOUR APPLICATION AS THE PERSON THAT REFERRED YOU AND LET ME KNOW YOU APPLIED.
Austin apartments at this property are expertly finished with designer materials and feature modern fixtures and appliances. Our luxury Austin community offers a diverse array of amenities and is built with the environment in mind, adding convenience and sustainability to your lifestyle. Check out the interior features, community conveniences, and green initiatives at our apartments for rent in Austin now.
W/D included
Parking garage and car to go parking.
INTERIOR FEATURES
Airy 9.5 ceilings
Custom energy efficient lighting and ceiling fans
Oversized, energy-efficient windows
Modern kitchens with energy efficient stainless steel appliances
Sleek custom cabinetry
Kitchen island with pendant lighting*
Washer and dryer
Under-cabinet lighting
Simulated wood flooring
Spacious custom closets with wood shelving*
Patio or balcony*
Convenient trash chutes and valet waste
*available in select homes
COMMUNITY CONVENIENCES
Stunning downtown and Hill Country views
Dynamic social spaces
Pet friendly
Convenient elevator access
Outdoor living and dining area with custom wet bar and demonstration kitchen
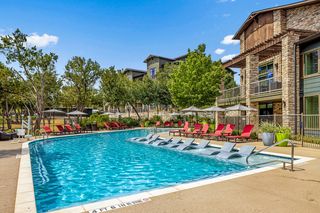
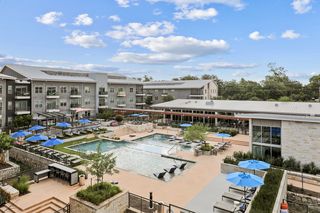
Gorgeously landscaped resort-style pool
Spacious courtyard with grilling stations
State-of-the-art fitness center
Yoga and spin room
Enclosed bicycle parking with controlled access
Fully-equipped business center
Conference room with digital presentation capabilities
Theatre room with two 42 LED TVs, one 60 LED TV, surround sound and Blu-Ray
Complimentary multi-level parking garage with controlled access
Car2Go parking available
GREEN INITIATIVES
Two-Star Austin Energy Green Building rating
Resident education on eco-friendly living
ENERGY STAR appliances
Resident recycling program
Energy efficient air conditioning systems
Programmable Smart Technology thermostats
Landscaping with Grow-Green plants and Smart Technology irrigation system
Sprout Healthy Living organic vending machines
Innovative water quality rain gardens
TEAL hot water boiler system
Low-VOC paints and sealants (Syndicated via Reallyo.com on Friday, 4 March 2016 / ID RLYO125504. Problem with this listing? Report it at reallyo.com/report?listing=125504 )
ACTUAL ADDRESS IS NOT LISTED- CALL OR MESSAGE AGENT TO GET MORE INFORMATION. SERVICES ARE FREE TO YOU AND PAID FOR BY THE PROPERTY AS LONG AS YOU WRITE ADRIANA ON YOUR APPLICATION AS THE PERSON THAT REFERRED YOU AND LET ME KNOW YOU APPLIED.
Austin apartments at this property are expertly finished with designer materials and feature modern fixtures and appliances. Our luxury Austin community offers a diverse array of amenities and is built with the environment in mind, adding convenience and sustainability to your lifestyle. Check out the interior features, community conveniences, and green initiatives at our apartments for rent in Austin now.
W/D included
Parking garage and car to go parking.
INTERIOR FEATURES
Airy 9.5 ceilings
Custom energy efficient lighting and ceiling fans
Oversized, energy-efficient windows
Modern kitchens with energy efficient stainless steel appliances
Sleek custom cabinetry
Kitchen island with pendant lighting*
Washer and dryer
Under-cabinet lighting
Simulated wood flooring
Spacious custom closets with wood shelving*
Patio or balcony*
Convenient trash chutes and valet waste
*available in select homes
COMMUNITY CONVENIENCES
Stunning downtown and Hill Country views
Dynamic social spaces
Pet friendly
Convenient elevator access
Outdoor living and dining area with custom wet bar and demonstration kitchen
Gorgeously landscaped resort-style pool
Spacious courtyard with grilling stations
State-of-the-art fitness center
Yoga and spin room
Enclosed bicycle parking with controlled access
Fully-equipped business center
Conference room with digital presentation capabilities
Theatre room with two 42 LED TVs, one 60 LED TV, surround sound and Blu-Ray
Complimentary multi-level parking garage with controlled access
Car2Go parking available
GREEN INITIATIVES
Two-Star Austin Energy Green Building rating
Resident education on eco-friendly living
ENERGY STAR appliances
Resident recycling program
Energy efficient air conditioning systems
Programmable Smart Technology thermostats
Landscaping with Grow-Green plants and Smart Technology irrigation system
Sprout Healthy Living organic vending machines
Innovative water quality rain gardens
TEAL hot water boiler system
Low-VOC paints and sealants (Syndicated via Reallyo.com on Friday, 4 March 2016 / ID RLYO125504. Problem with this listing? Report it at reallyo.com/report?listing=125504 )
811 E 41st St, Austin, TX 78751 is a 2 bedroom, 2 bathroom, 1,097 sqft multi-family in Hancock, built in 2013. More recently, it was listed as a rental in November 2015 with an asking price of $1,692 per month. That rental listing was removed on January 8, 2016. This property is not currently displayed as for sale or rent on Trulia. The Trulia Estimate is $593,100, with a rent estimate of $2,430/month.
Home Details for 811 E 41st St

|
|---|
Year Built Year Built: 2013 |
Property Type / Style Property Type: Multi Family |
Price and Tax history
| Date | Event | Price |
|---|---|---|
Jan 8, 2016 Source: Agent Provided | ListingRemoved | $1,383 |
Jan 6, 2016 Source: Agent Provided | PriceChange | $1,383 Price decreased by 18% |
Nov 2, 2015 Source: Agent Provided | Listed For Rent | $1,692 |
May 12, 2015 Source: Agent Provided | ListingRemoved | $1,692 |
May 10, 2015 Source: Agent Provided | PriceChange | $1,692 Price increased by 22% |
May 7, 2015 Source: Agent Provided | Listed For Rent | $1,383 |
Market trends in Austin
Last updated September 2026
Avg. sale price
$576K
$9.45KMoM
Sale-to-List Price
97.6%
0.3%MoM
Price per sq ft
$306
$1MoM
Available listings
4969
291MoM
Sourced by Trulia Market Trends
Around this home
Neighborhood Overview

Neighborhood stats provided by third party data sources.
What Locals Say about Hancock
This October
Trick-or-Treat Score
Built from what locals say about Hancock.- 83% say there are sidewalks
- 47% say there's holiday spirit
- 44% say neighbors are friendly
Trulia Trick or TreatStart Ghost Hunt
At least 20 Trulia users voted on each feature.

97 % Say it's dog friendly

89 % Say it's walkable to restaurants

83 % Say there are sidewalks

80 % Say parking is easy

77 % Say people would walk alone at night

66 % Say car is needed

64 % Say it's walkable to grocery stores

59 % Say yards are well-kept

47 % Say there's holiday spirit

46 % Say it's quiet

44 % Say neighbors are friendly

43 % Say kids play outside

41 % Say there's wildlife

35 % Say streets are well-lit

21 % Say they plan to stay for at least 5 years

19 % Say there are community events
Sourced by Trulia users. Learn more about our methodology.
LGBTQ Local Legal Protections
LGBTQ Local Legal Protections



Frequently asked questions about 811 E 41st St
- What is 811 E 41st St estimated to be worth?Trulia's estimated value for 811 E 41st St in Austin, TX is $593,100.
- Is Austin a buyer's or seller's market?Austin is currently a buyer's market, based on recent for-sale activity.
- What's the median sale price in Austin?The median sale price in Austin is $576K. That is down $9.45K from the prior month.
- What do residents say about the Hancock neighborhood?Residents describe the Hancock neighborhood in Austin, TX as dog-friendly, walkable to restaurants, and pedestrian-friendly. See recently sold homes in Hancock, Austin.
Explore by feature - Pet Friendly
 NEW - 2 DAYS AGOSPECIAL OFFERPET FRIENDLYTotal price$1,231 - $3,846/mo1-3 bd1-2 baEstates at Bee Cave | 3544 Ranch Road 620 S,
Austin, TX 78738 SPECIAL OFFERPET FRIENDLY
 NEW - 1 DAY AGOPET FRIENDLY
 PET FRIENDLY
 SPECIAL OFFERPET FRIENDLY
 SPECIAL OFFERPET FRIENDLY
 NEW - 1 DAY AGOSPECIAL OFFERSENIOR HOUSINGPET FRIENDLYTotal price$1,554 - $3,180/moStudio-2 bd1-2 baOverture Domain 55+ Apartment Homes | 3100 Kramer Ln,
Austin, TX 78758 NEW - 1 DAY AGOSPECIAL OFFERPET FRIENDLYTotal price$1,997 - $3,104/moStudio-2 bd1-2 baThe Goodwin Apartments | 3706 Goodwin Ave,
Austin, TX 78721 SPECIAL OFFERPET FRIENDLYTotal price$1,032 - $1,792/mo1-3 bd1-2 baMAA Wells Branch | 1630 Wells Branch Pkwy,
Austin, TX 78728 SPECIAL OFFERPET FRIENDLY
Explore by feature - Garage
- NEW - 2 DAYS AGOSPECIAL OFFERPET FRIENDLYTotal price$1,231 - $3,846/mo1-3 bd1-2 baEstates at Bee Cave | 3544 Ranch Road 620 S,
Austin, TX 78738 - SPECIAL OFFERPET FRIENDLY
- SPECIAL OFFERPET FRIENDLY
 SPECIAL OFFERPET FRIENDLYTotal price$1,361 - $2,421/mo1-3 bd1-2 baAscend at Pioneer Hill | 1701 Daleside Ln,
Austin, TX 78754 SPECIAL OFFERPET FRIENDLY
 SPECIAL OFFERPET FRIENDLYTotal price$841 - $1,456/moStudio-2 bd1-2 baMAA East Austin | 6600 Ed Bluestein Blvd,
Austin, TX 78723 SPECIAL OFFERPET FRIENDLY
 SPECIAL OFFERPET FRIENDLY
 SPECIAL OFFERPET FRIENDLY
 PET FRIENDLYTotal price$1,870 - $4,565/moStudio-2 bd1-2 baAMLI Branch Park | 1911 Philomena St,
Austin, TX 78723
Explore by feature - Air Conditioning
- SPECIAL OFFERPET FRIENDLY
- NEW - 1 DAY AGOSPECIAL OFFERSENIOR HOUSINGPET FRIENDLYTotal price$1,554 - $3,180/moStudio-2 bd1-2 baOverture Domain 55+ Apartment Homes | 3100 Kramer Ln,
Austin, TX 78758  SPECIAL OFFERPET FRIENDLYTotal price$1,177 - $2,051/mo1-2 bd1-2 baCitizen House Blue Bluff | 10346 Blue Bluff Rd,
Austin, TX 78724- SPECIAL OFFERPET FRIENDLY
- PET FRIENDLYTotal price$1,870 - $4,565/moStudio-2 bd1-2 baAMLI Branch Park | 1911 Philomena St,
Austin, TX 78723  SPECIAL OFFERTotal price$1,140 - $2,115/mo1-2 bd1-2 baCitizen House East Lake | 12601 Citizen Way,
Austin, TX 78724 SPECIAL OFFERPET FRIENDLY
 SPECIAL OFFERPET FRIENDLY
 SPECIAL OFFERPET FRIENDLY
 SPECIAL OFFERPET FRIENDLY
Explore by feature - Pool
 NEW - 17 MIN AGOSPECIAL OFFERPET FRIENDLY
 NEW - 19 MIN AGOPET FRIENDLY
 NEW - 19 MIN AGOSPECIAL OFFERPET FRIENDLY
 NEW - 19 MIN AGOPET FRIENDLY
 NEW - 21 MIN AGOSPECIAL OFFERPET FRIENDLY
 NEW - 22 MIN AGOSPECIAL OFFERPET FRIENDLY
 NEW - 22 MIN AGOSPECIAL OFFERPET FRIENDLY
 NEW - 25 MIN AGOSPECIAL OFFERPET FRIENDLY
 NEW - 25 MIN AGOPET FRIENDLY
 NEW - 27 MIN AGOSPECIAL OFFERPET FRIENDLY
Explore by feature - Washer/dryer
- NEW - 2 DAYS AGOSPECIAL OFFERPET FRIENDLYTotal price$1,231 - $3,846/mo1-3 bd1-2 baEstates at Bee Cave | 3544 Ranch Road 620 S,
Austin, TX 78738 - SPECIAL OFFERPET FRIENDLY
- PET FRIENDLY
- SPECIAL OFFERPET FRIENDLY
- SPECIAL OFFERPET FRIENDLY
- NEW - 1 DAY AGOSPECIAL OFFERSENIOR HOUSINGPET FRIENDLYTotal price$1,554 - $3,180/moStudio-2 bd1-2 baOverture Domain 55+ Apartment Homes | 3100 Kramer Ln,
Austin, TX 78758 - NEW - 1 DAY AGOSPECIAL OFFERPET FRIENDLYTotal price$1,997 - $3,104/moStudio-2 bd1-2 baThe Goodwin Apartments | 3706 Goodwin Ave,
Austin, TX 78721 - SPECIAL OFFERPET FRIENDLYTotal price$1,032 - $1,792/mo1-3 bd1-2 baMAA Wells Branch | 1630 Wells Branch Pkwy,
Austin, TX 78728 - SPECIAL OFFERPET FRIENDLY
 SPECIAL OFFERPET FRIENDLY
Explore by feature - Outdoor Space
 SPECIAL OFFERPET FRIENDLY
 PET FRIENDLY
 SPECIAL OFFERPET FRIENDLY
 SPECIAL OFFERPET FRIENDLY
 PET FRIENDLY
 PET FRIENDLY
 NEW - 1 DAY AGOSPECIAL OFFERPET FRIENDLY
 SPECIAL OFFERPET FRIENDLY$1,999 - $2,269/mo3 bd3 baVillae ATX Luxury Rental Townhomes | 11410 Old San Antonio Rd,
Manchaca, TX 78652 PET FRIENDLY
Apartments for Rent
 PET FRIENDLY
- PET FRIENDLY
 NEW - 1 DAY AGOPET FRIENDLY
- NEW - 1 DAY AGOPET FRIENDLYTotal price$1,997 - $3,104/moStudio-2 bd1-2 baThe Goodwin Apartments | 3706 Goodwin Ave,
Austin, TX 78721  NEW - 1 DAY AGOPET FRIENDLY
- PET FRIENDLYTotal price$1,870 - $4,565/moStudio-2 bd1-2 baAMLI Branch Park | 1911 Philomena St,
Austin, TX 78723  PET FRIENDLY
 NEW - 1 DAY AGOPET FRIENDLY
- PET FRIENDLY
 PET FRIENDLY
 PET FRIENDLYTotal price$2,619 - $5,940/mo1-2 bd1-2 baGables Park Tower | 111 Sandra Muraida Way,
Austin, TX 78703 NEW - 2 DAYS AGOPET FRIENDLY
 PET FRIENDLY
 PET FRIENDLY
 FURNISHEDROOM FOR RENT
 See more homes for rent inAustin
Off Market Homes Near 811 E 41st St
 SOLDOCT 5, 2026
 SOLDOCT 2, 2026
 SOLDOCT 2, 2026
 SOLDOCT 1, 2026
- SOLDSEP 28, 2026
 SOLDSEP 18, 2026
- SOLDSEP 17, 2026
- SOLDSEP 10, 2026
- SOLDSEP 8, 2026
- SOLDSEP 4, 2026
 See more homes for sale inAustin
Homes for sale near 811 E 41st St


- Results are loading