


8107 Levi Ct
Manassas, VA 20111
Yorkshire 5 Beds
 4 Baths
 3,246 sqft
5 Beds
4 Baths
3,246 sqft
Local Information
- Map ViewExplore the area around 8107 Levi Ct.

- Schools1 Preschool School1 Elementary School1 Middle School1 High School

- Shop & Eat

-- mins to
Home Highlights

Property Type
Single-Family Home

Year Built
2016
Living Area
3,246 sqft

Price/Sqft
$259
About this House
Welcome to the Estates at Falls Grove, an enclave of 19 beautiful single family homes in Manassas, conveniently located just a mile from Centreville.
This gorgeous "Astor" model home features five bedrooms, three full baths, and one half bath in 3,300 square feet of living space. Best of all, one of the bedrooms is located on the main level, perfect for those who want the convenience of a first-floor suite. (There is even the possibility of adding two additional bedrooms on the lower level!)
If you enjoy cooking and entertaining, you'll love the gourmet kitchen, with its stunning 42-inch "Double Espresso" Shaker-style cabinets, a dramatic 8.5-foot center-island, featuring "Moon White" granite, stainless-steel Whirlpool appliances, including a French-door refrigerator and double-oven that comes complete with a glass and stainless-steel hood.
The home even features rich five-inch wide-plank "Coffee Bean" hardwood flooring on the entire main level.
The owner's suite is huge (368 square feet) and comes complete with a large walk-in closet. The bathroom is amazing. It features 12-inch x 24-inch ceramic tile, a roomy elegant shower with seat, plus a soaking tub that's perfect for relaxing after a hard day.
When it comes to relaxing, you'll also love your gas fireplace, front porch and rear patio.
The basement features a large recreation and plenty of storage space.
Your new home also comes complete with two-car garage with an extended concrete driveway, plus a dual-zone gas heat and air conditioning system that gives you the flexibility of customizing the temperature between floors for total personal comfort.
You'll even receive $15,000 in closing cost assistance if you would like to work with our preferred lender and title company for the financing of your new home.
To learn more or schedule a viewing to see this special home, contact Michael Weiner, Comstock sales manager, at (301) 580-4046 or mweiner@comstockcompanies.com.
Please note that photos shown are both the actual home, as well as a decorated model.
This gorgeous "Astor" model home features five bedrooms, three full baths, and one half bath in 3,300 square feet of living space. Best of all, one of the bedrooms is located on the main level, perfect for those who want the convenience of a first-floor suite. (There is even the possibility of adding two additional bedrooms on the lower level!)
If you enjoy cooking and entertaining, you'll love the gourmet kitchen, with its stunning 42-inch "Double Espresso" Shaker-style cabinets, a dramatic 8.5-foot center-island, featuring "Moon White" granite, stainless-steel Whirlpool appliances, including a French-door refrigerator and double-oven that comes complete with a glass and stainless-steel hood.
The home even features rich five-inch wide-plank "Coffee Bean" hardwood flooring on the entire main level.
The owner's suite is huge (368 square feet) and comes complete with a large walk-in closet. The bathroom is amazing. It features 12-inch x 24-inch ceramic tile, a roomy elegant shower with seat, plus a soaking tub that's perfect for relaxing after a hard day.
When it comes to relaxing, you'll also love your gas fireplace, front porch and rear patio.
The basement features a large recreation and plenty of storage space.
Your new home also comes complete with two-car garage with an extended concrete driveway, plus a dual-zone gas heat and air conditioning system that gives you the flexibility of customizing the temperature between floors for total personal comfort.
You'll even receive $15,000 in closing cost assistance if you would like to work with our preferred lender and title company for the financing of your new home.
To learn more or schedule a viewing to see this special home, contact Michael Weiner, Comstock sales manager, at (301) 580-4046 or mweiner@comstockcompanies.com.
Please note that photos shown are both the actual home, as well as a decorated model.
Home Details for 8107 Levi Ct

|
|---|
Interior Details BasementNumber of Rooms: 9 |
Heating & Cooling Heating: Forced AirAir ConditioningHeating Fuel: Forced Air |
Levels, Entrance, & Accessibility Stories: 2 |
Fireplace & Spa Fireplace |

|
|---|
Year Built Year Built: 2016 |
Property Type / Style Property Type: Single Family Home |

|
|---|
Exterior Home Features Exterior: Other |

|
|---|
Lot Area: 10018 sqft |
Price History for 8107 Levi Ct
| Date | Price | Event | Source |
|---|---|---|---|
| 06/30/2017 | $577,000 | Sold | N/A |
Market trends in Manassas
Last updated June 2026
Avg. sale price
$539K
$18.42KMoM
Sale-to-List Price
100.1%
Price per sq ft
$257
$5MoM
Available listings
300
16MoM

- Results are loading
Property Tax and Assessment
| Year | 2025 |
|---|---|
| Tax | $6,703 |
| Assessment | $683,600 |
Home facts updated by county records
Comparable Sales for 8107 Levi Ct
Address | Distance | Property Type | Sold Price | Sold Date | Bed | Bath | Sqft |
|---|---|---|---|---|---|---|---|
0.03 | Single-Family Home | $790,000 | 06/09/26 | 4 | 4 | 2,995 | |
0.13 | Single-Family Home | $720,000 | 11/14/25 | 4 | 3.5 | 2,502 | |
0.34 | Single-Family Home | $550,000 | 09/29/25 | 3 | 3 | 1,673 | |
0.61 | Single-Family Home | $660,000 | 02/23/26 | 5 | 5 | 3,560 | |
0.36 | Single-Family Home | $930,000 | 10/29/25 | 4 | 4.5 | 3,440 | |
0.81 | Single-Family Home | $490,000 | 05/04/26 | 5 | 3.5 | 2,568 | |
0.55 | Single-Family Home | $810,000 | 05/05/26 | 4 | 3.5 | 3,310 | |
0.27 | Single-Family Home | $549,000 | 06/15/26 | 3 | 2 | 1,128 | |
0.76 | Single-Family Home | $550,000 | 06/24/26 | 4 | 2.5 | 2,200 | |
0.91 | Single-Family Home | $629,000 | 02/25/26 | 4 | 3 | 1,622 |
Nearby homes
Get a sense of prices in the area by checking nearby homes. OFF MARKETKeller Williams Chantilly Ventures, LLC
 OFF MARKETRE/MAX Executives
 SOLDMAR 23, 2026Fairfax Realty Select
 SOLDFEB 24, 2026Real Broker, LLC
 OFF MARKETKeller Williams Realty
 OFF MARKETCottage Street Realty LLC


Assigned Schools
These are the assigned schools for 8107 Levi Ct.
- Osbourn Park High School
- 9-12
- Public
- 2669 Students
5/10GreatSchools RatingParent Rating AverageMy three adult children went through the BioTech Program. All received their excellent education from OPHS. All went to college. They are all professionals. One is a movie compositor that went to the prestigious Savanah College of Arts and Design (SCAD). Her name is listed with several movies. Another graduated as a biomedical engineer and became of doctor. He did his fellowship at the Harvard Medical School Beth Israel in Boston. The other received a master's degree in Naval Architecture and works for a top Cruise Company. I attribute their success to the excellent programs at OPHS. They all earned Dean list grades in college.I greatly appreciate the excellent teaching of Osbourn Park High School!Parent Review1y ago - Parkside Middle School
- 6-8
- Public
- 1356 Students
4/10GreatSchools RatingParent Rating AverageI spent all three years and dreaded every single day. From being bullied in 6th grade in front of substitute teachers and because i dressed differently ( my dad was strict i could only wear leggings and a shirt that covered my butt or jeans and a hoodie that covered my butt ). I was bullied relentlessly. In 7th grade I attempted to commit because of how bad the bullying was. Returned and nothing changed. In 8th grade i had groups of girls bullying me and laughing at me for how i smell after being outside in pe. Some of the teachers were nice shoutout to Mr. Hundley and Ms. Casiano. The only two good staff. Ms young was sweet also and Ms. miller was helpful. But a few good staff does not support that school at all. Do not recommend horrible schoolStudent Review5mo ago - Yorkshire Elementary School
- PK-5
- Public
- 854 Students
3/10GreatSchools RatingParent Rating AverageMy child has always struggled in school, until I brought him to this one. The staff has been extremely accommodating. They helped us work up an IEP program, and are constantly working on new ideas to help him where he struggles. He went from failing to flourishing. He finally found confidence. Thanks to the counselors, teachers, vice principal, and the multiple administrators who all contribute to the success of every student. I love walking into this school. The teachers greet the students as they walk in with smiles and supportive words. Things like "I know you are going to do well on your test.", or "You did such a great job in your concert." They know most of the students by name. This school feels like home.Parent Review9y ago  Check out schools near 8107 Levi Ct.
Neighborhood Overview

Neighborhood stats provided by third party data sources.
What Locals Say about Yorkshire
At least 43 Trulia users voted on each feature.

81 % Say yards are well-kept

73 % Say there are sidewalks

73 % Say car is needed

72 % Say it's dog friendly

69 % Say there's holiday spirit

66 % Say kids play outside

66 % Say it's quiet

63 % Say parking is easy

60 % Say there's wildlife

49 % Say people would walk alone at night

48 % Say they plan to stay for at least 5 years

47 % Say streets are well-lit

46 % Say neighbors are friendly

34 % Say it's walkable to restaurants

30 % Say it's walkable to grocery stores

18 % Say there are community events
Sourced by Trulia users. Learn more about our methodology.
LGBTQ Local Legal Protections
LGBTQ Local Legal Protections



Apartments for Rent
 NEW - 1 DAY AGOPET FRIENDLYTotal price$2,285 - $3,090/mo1-2 bd1-2 baLakeside Apartments | 6221 Summer Pond Dr,
Centreville, VA 20121 PET FRIENDLY
 NEW - 1 DAY AGOPET FRIENDLY
 NEW - 2 DAYS AGOPET FRIENDLYTotal price$1,945 - $2,640/mo1-2 bd1-2 baPalisades at Manassas Park | 8100 Palisades Cir,
Manassas, VA 20111 PET FRIENDLY
 PET FRIENDLY
 PET FRIENDLYINCOME RESTRICTED
 PET FRIENDLY
 PET FRIENDLYFURNISHED
 PET FRIENDLYFURNISHEDINCOME RESTRICTED
 APPLY INSTANTLY
 APPLY INSTANTLY
 See more homes for rent inManassas
Explore by feature - Pet Friendly
 NEW - 2 DAYS AGOPET FRIENDLY
 PET FRIENDLY
 NEW - 1 DAY AGOPET FRIENDLYFURNISHED$1,622 - $2,720/moStudio-2 bd1-3 baWellington Place at Olde Town | 10303 7th Regiment Dr,
Manassas, VA 20110 NEW - 1 DAY AGOSPECIAL OFFERPET FRIENDLY$1,480 - $2,500/moStudio-3 bd1-2 baWestgate Apts & Townhouses LP | 8025 Ashland Ave,
Manassas, VA 20109 NEW - 1 DAY AGOSPECIAL OFFERPET FRIENDLY
 SPECIAL OFFERPET FRIENDLY
 NEW - 1 DAY AGOPET FRIENDLY
 SPECIAL OFFERPET FRIENDLY
 NEW - 1 DAY AGOPET FRIENDLY
 PET FRIENDLY
Explore by feature - Garage
- NEW - 1 DAY AGOPET FRIENDLY
- NEW - 1 DAY AGOPET FRIENDLY
 NEW - 23 HRS AGOAPPLY INSTANTLYPET FRIENDLY
- APPLY INSTANTLY
 APPLY INSTANTLYPET FRIENDLY
 APPLY INSTANTLYPET FRIENDLY
 APPLY INSTANTLYFURNISHED
- APPLY INSTANTLY
 PET FRIENDLY
Explore by feature - Air Conditioning
- NEW - 2 DAYS AGOPET FRIENDLY
- NEW - 1 DAY AGOSPECIAL OFFERPET FRIENDLY$1,480 - $2,500/moStudio-3 bd1-2 baWestgate Apts & Townhouses LP | 8025 Ashland Ave,
Manassas, VA 20109 - NEW - 1 DAY AGOSPECIAL OFFERPET FRIENDLY
- PET FRIENDLY
- PET FRIENDLYINCOME RESTRICTED
 PET FRIENDLY
- NEW - 23 HRS AGOAPPLY INSTANTLYPET FRIENDLY
- APPLY INSTANTLY
- APPLY INSTANTLYPET FRIENDLY
 APPLY INSTANTLY
Explore by feature - Pool
- NEW - 2 DAYS AGOPET FRIENDLY
- NEW - 1 DAY AGOPET FRIENDLYFURNISHED$1,622 - $2,720/moStudio-2 bd1-3 baWellington Place at Olde Town | 10303 7th Regiment Dr,
Manassas, VA 20110 - NEW - 1 DAY AGOSPECIAL OFFERPET FRIENDLY$1,480 - $2,500/moStudio-3 bd1-2 baWestgate Apts & Townhouses LP | 8025 Ashland Ave,
Manassas, VA 20109 - NEW - 1 DAY AGOSPECIAL OFFERPET FRIENDLY
- SPECIAL OFFERPET FRIENDLY
- NEW - 1 DAY AGOPET FRIENDLY
- SPECIAL OFFERPET FRIENDLY
- NEW - 1 DAY AGOPET FRIENDLY
- PET FRIENDLY
 PET FRIENDLYINCOME RESTRICTED
Explore by feature - Washer/dryer
- NEW - 1 DAY AGOPET FRIENDLYFURNISHED$1,622 - $2,720/moStudio-2 bd1-3 baWellington Place at Olde Town | 10303 7th Regiment Dr,
Manassas, VA 20110 - NEW - 1 DAY AGOSPECIAL OFFERPET FRIENDLY$1,480 - $2,500/moStudio-3 bd1-2 baWestgate Apts & Townhouses LP | 8025 Ashland Ave,
Manassas, VA 20109 - SPECIAL OFFERPET FRIENDLY
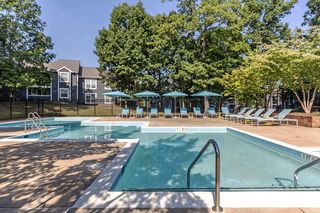 PET FRIENDLY$1,772 - $2,474/moStudio-2 bd1-2 baAmberton Apartments | 11989 Coverstone Hill Cir,
Manassas, VA 20109- PET FRIENDLYINCOME RESTRICTED
- PET FRIENDLY
- NEW - 23 HRS AGOAPPLY INSTANTLYPET FRIENDLY
- APPLY INSTANTLY
- APPLY INSTANTLYPET FRIENDLY
- APPLY INSTANTLYPET FRIENDLY
Explore by feature - Outdoor Space
- NEW - 23 HRS AGOAPPLY INSTANTLYPET FRIENDLY
- APPLY INSTANTLY
- PET FRIENDLY
 PET FRIENDLY
 APPLY INSTANTLYPET FRIENDLY
 APPLY INSTANTLYPET FRIENDLY
 APPLY INSTANTLYPET FRIENDLY
 APPLY INSTANTLY
 APPLY INSTANTLYPET FRIENDLY
 APPLY INSTANTLY
Homes for sale near 8107 Levi Ct
 COMING SOON 7/310.34 ACRESColdwell Banker Realty
 AUCTION1.02 ACRES
- COMING SOON 7/300.32 ACRESSamson Properties
 OPEN SAT, 12-2PMLPT Realty, LLC
 COMING SOON 8/70.27 ACRESRE/MAX Gateway, LLC
 OFF MARKET
 COMING SOON 9/29Keller Williams Realty/Lee Beaver & Assoc.
 See more homes for sale inManassas


Off Market Homes Near 8107 Levi Ct
 SOLDJUL 27, 2026EXP Realty, LLC
 SOLDJUL 27, 2026Century 21 Redwood Realty
 SOLDJUL 27, 2026RE/MAX Gateway, LLC
 SOLDJUL 27, 2026Redfin Corporation
 SOLDJUL 27, 2026Berkshire Hathaway HomeServices PenFed Realty
 SOLDJUL 25, 2026Keller Williams Realty
 SOLDJUL 24, 2026Samson Properties
- See more homes for sale inManassas


