


$419,900
Original price: $429,900
 3 Beds
 2 Baths
 2,200 sqft (on 1.22 acres)
8105 Pinebrook Ln, Rome, NY 13440
Est. Mortgage $2,952/mo*
Get Pre-QualifiedHome Highlights

Single-Family Home

Built in 1989

1.22 acre lot

$191/sqft

2 Car Garage
Local Information
- Map ViewExplore the area around 8105 Pinebrook Ln.

- Schools1 Elementary School1 Middle School1 High School

- Shop & Eat

-- mins to
About this House
Tucked away on a private road overlooking the Rome Country Club golf course, this exceptional one level home offers over 2000sf of beautifully designed living space. With an incredible list of updates & a setting that offers both privacy and convenience, this is a home with an appeal to a wide range of buyers.
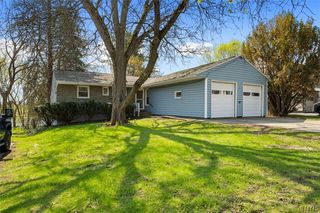
The exterior has been thoughtfully refreshed with ALL NEW: roof, siding, brick, decking, railings, gutters, garage doors, exterior lighting, fresh landscaping & a newly sealed driveway. Two NEW skylights w motorized shades bring even more natural light into the home. The updated NY Sash windows transfer a lifetime warranty!
Step inside and you’ll immediately appreciate the soaring vaulted ceilings and abundance of natural light. The Great Room is the heart of the home, combining an open kitchen and family room w a cozy gas fireplace (recently serviced) & sliding doors to the rear deck, creating an effortless connection to the beautifully wooded backyard. The brand new grill is included as a gift from the sellers to the lucky new owners. A formal dining area provides the perfect setting for entertaining, while the separate living room creates an ideal space for movie night. The spacious Primary Suite offers a relaxing retreat w a jetted tub & generous walk-in shower. Two additional spacious bedrooms, a full guest bath & convenient main level laundry complete the living space.
Need more room? The basement is dry as a bone & ready to be finished for additional living space, recreation, home gym, workshop, etc. Comfort is covered in every season w highly efficient baseboard heat during the winter and Central A/C to keep things comfortable all summer long. And when Mother Nature doesn’t cooperate, the permanent whole house generator provides invaluable peace of mind.
Enjoy your morning coffee from the front porch while taking in the golf course views, then move to the rear deck for dinner overlooking the peaceful, wooded backyard. It’s a setting that feels wonderfully removed from the everyday, yet you’re still just minutes from shopping, dining, daily conveniences, major roadways, and everything the area has to offer.
The exterior has been thoughtfully refreshed with ALL NEW: roof, siding, brick, decking, railings, gutters, garage doors, exterior lighting, fresh landscaping & a newly sealed driveway. Two NEW skylights w motorized shades bring even more natural light into the home. The updated NY Sash windows transfer a lifetime warranty!
Step inside and you’ll immediately appreciate the soaring vaulted ceilings and abundance of natural light. The Great Room is the heart of the home, combining an open kitchen and family room w a cozy gas fireplace (recently serviced) & sliding doors to the rear deck, creating an effortless connection to the beautifully wooded backyard. The brand new grill is included as a gift from the sellers to the lucky new owners. A formal dining area provides the perfect setting for entertaining, while the separate living room creates an ideal space for movie night. The spacious Primary Suite offers a relaxing retreat w a jetted tub & generous walk-in shower. Two additional spacious bedrooms, a full guest bath & convenient main level laundry complete the living space.
Need more room? The basement is dry as a bone & ready to be finished for additional living space, recreation, home gym, workshop, etc. Comfort is covered in every season w highly efficient baseboard heat during the winter and Central A/C to keep things comfortable all summer long. And when Mother Nature doesn’t cooperate, the permanent whole house generator provides invaluable peace of mind.
Enjoy your morning coffee from the front porch while taking in the golf course views, then move to the rear deck for dinner overlooking the peaceful, wooded backyard. It’s a setting that feels wonderfully removed from the everyday, yet you’re still just minutes from shopping, dining, daily conveniences, major roadways, and everything the area has to offer.
Last check for updates: about 14 hours ago
Listing by: Coldwell Banker Faith Properties R, (315) 339-2222
Lori A. Frieden, (315) 225-9958
Originating MLS: Mohawk Valley
Source: NYSAMLSs, MLS#S1707043
Also Listed on NYSAMLSs.
Home Details for 8105 Pinebrook Ln

|
|---|
MLS Status: Active |

|
|---|
Interior Details Basement: Full,Sump PumpNumber of Rooms: 9 |
Beds & Baths Number of Bedrooms: 3Main Level Bedrooms: 3Number of Bathrooms: 2Number of Bathrooms (full): 2Number of Bathrooms (main level): 2 |
Dimensions and Layout Living Area: 2200 Square Feet |
Appliances & Utilities Utilities: Cable Available, Electricity Connected, High Speed Internet Available, Water ConnectedAppliances: Dryer, Dishwasher, Electric Oven, Electric Range, Microwave, Oil Water Heater, Refrigerator, WasherDishwasherDryerLaundry: Main LevelMicrowaveRefrigeratorWasher |
Heating & Cooling Heating: Oil,Baseboard,Hot WaterHas CoolingAir Conditioning: Central AirHas HeatingHeating Fuel: Oil |
Fireplace & Spa Number of Fireplaces: 1Has a FireplaceJetted Bath Tub |
Gas & Electric Electric: Circuit Breakers |
Windows, Doors, Floors & Walls Window: Skylight(s), Thermal WindowsDoor: Sliding DoorsFlooring: Carpet, Hardwood, Tile, Varies |
Levels, Entrance, & Accessibility Stories: 1Number of Stories: 1Levels: OneFloors: Carpet, Hardwood, Tile, Varies |

|
|---|
Exterior Home Features Roof: Architectural ShinglePatio / Porch: Deck, Open, Patio, PorchOther Structures: Shed(s), StorageExterior: Blacktop Driveway, Barbecue, Deck, PatioFoundation: Block |
Parking & Garage Number of Garage Spaces: 2Number of Covered Spaces: 2Has a GarageHas an Attached GarageParking Spaces: 2Parking: Attached,Electricity,Garage,Garage Door Opener |
Frontage Road Frontage: Private RoadNot on Waterfront |
Water & Sewer Sewer: Septic Tank |

|
|---|
Days on Market: 29 |

|
|---|
Year Built Year Built: 1989 |
Property Type / Style Property Type: ResidentialProperty Subtype: Single Family ResidenceArchitecture: Contemporary,Ranch |
Building Construction Materials: Brick, Spray Foam Insulation, Vinyl Siding, Copper Plumbing |
Property Information Condition: ResaleParcel Number: 30138920300000010610040000 |

|
|---|
Price List Price: $419,900Price Per Sqft: $191 |
Status Change & Dates Possession Timing: Close Of Escrow |

|
|---|

|
|---|
Direction & Address City: Rome |
School Information Elementary School District: RomeJr High / Middle School: Lyndon H Strough MiddleJr High / Middle School District: RomeHigh School: Rome Free AcademyHigh School District: Rome |

|
|---|
Listing Agent Listing ID: S1707043 |

|
|---|
Building Area Building Area: 2200 Square Feet |

|
|---|
Not Senior Community |

|
|---|
Association for this Listing: Mohawk Valley |

|
|---|
Lot Area: 1.22 Acres |

|
|---|
Special Conditions: Standard |

|
|---|
Listing Terms: Cash, Conventional, FHA, VA Loan |

|
|---|
BasementMls Number: S1707043Living Area Range Units: Square FeetUniversal Property Id: US-36065-N-30138920300000010610040000-R-N |
Around this home
What Locals Say about Rome
At least 192 Trulia users voted on each feature.

83 % Say car is needed

83 % Say it's dog friendly

81 % Say parking is easy

80 % Say yards are well-kept

76 % Say there's holiday spirit

73 % Say kids play outside

62 % Say there's wildlife

60 % Say there are sidewalks

58 % Say people would walk alone at night

56 % Say it's walkable to restaurants

51 % Say neighbors are friendly

51 % Say they plan to stay for at least 5 years

49 % Say it's quiet

47 % Say streets are well-lit

43 % Say it's walkable to grocery stores

19 % Say there are community events
Sourced by Trulia users. Learn more about our methodology.
Market trends in Rome
Last updated August 2026
Avg. sale price
$225K
$4.19KMoM
Sale-to-List Price
99.6%
0.7%MoM
Price per sq ft
$164
$8MoM
Available listings
125
Home Value
Trulia Estimate
$407KSince last month
Increased$47K (+13%)Since last year
Increased$58K (+16.7%)Since last sale
Increased$202K (+98.5%)Learn more about this home's value by checking out its Trulia Estimate, the value of nearby homes, and how much similar homes have sold for.
Trulia Estimate
The of this home's value increased by +154% in the last 10 years
| Month | Estimated value |
|---|---|
2026 | |
| September 2026 | $407K |
| August 2026 | $412K |
| July 2026 | $360K |
| June 2026 | $364K |
| May 2026 | $361K |
| April 2026 | $348K |
| March 2026 | $344K |
| February 2026 | $334K |
| January 2026 | $333K |
2025 | |
2024 | |
2023 | |
2022 | |
2021 | |
2020 | |
2019 | |
2018 | |
2017 | |
2016 | |
Comparable sales
These are recently sold homes that have a similar location or other similar features to this home, like bedrooms, bathrooms, and square footage. Get a sense of the expected prices in the area by viewing these homes.Address | Distance | Property Type | Sold Price | Sold Date | Bed | Bath | Sqft |
|---|---|---|---|---|---|---|---|
0.50 | Single-Family Home | $480,000 | 04/28/26 | 3 | 2 | 2,028 | |
0.48 | Single-Family Home | $528,000 | 08/06/26 | 4 | 3.5 | 2,221 | |
1.97 | Single-Family Home | $222,000 | 05/20/26 | 3 | 2 | 1,300 | |
2.02 | Single-Family Home | $230,000 | 04/17/26 | 3 | 1.5 | 1,299 | |
2.21 | Single-Family Home | $295,000 | 04/03/26 | 3 | 2 | 2,016 | |
1.87 | Single-Family Home | $165,000 | 03/10/26 | 3 | 1 | 1,116 | |
2.17 | Single-Family Home | $195,000 | 11/07/25 | 4 | 1 | 1,535 | |
1.75 | Single-Family Home | $450,000 | 08/28/26 | 5 | 3.5 | 3,120 | |
2.34 | Single-Family Home | $329,900 | 06/23/26 | 3 | 2.5 | 2,000 | |
2.50 | Single-Family Home | $180,000 | 12/11/25 | 3 | 1.5 | 1,232 |
Nearby home prices
Get a sense of expected prices in the area by checking the value of nearby homes.Address | Distance | Price | Bed | Bath | Sqft | Status |
|---|---|---|---|---|---|---|
0.26 | $445,000 | - | - | 2,250 | For Sale | |
0.28 | $163,100 | 3 | 1 | 960 | Off Market | |
0.38 | $221,500 | 3 | 1 | 1,653 | Off Market | |
0.42 | $52,300 | - | - | - | For Sale | |
0.44 | $52,300 | - | - | - | For Sale | |
0.46 | $60,400 | - | - | - | For Sale | |
0.47 | $52,300 | - | - | - | For Sale | |
0.47 | $50,000 | - | - | - | For Sale | |
0.48 | $50,000 | - | - | - | For Sale | |
0.48 | $528,000 | 4 | 3.5 | 2,221 | Recently Sold | |
0.50 | $480,000 | 3 | 2 | 2,028 | Recently Sold |
Price and Tax history
| Date | Event | Price |
|---|---|---|
Aug 29, 2026 Source: NYSAMLSs #S1707043 | PriceChange | $419,900 Price decreased by 2% |
Aug 14, 2026 Source: NYSAMLSs #S1707043 | Listed For Sale | $429,900 |
Mar 24, 2021 Source: N/A | ListingRemoved | |
Aug 3, 2015 Source: N/A | Sold | $205,000 |
Apr 29, 2015 Source: N/A | Listed For Sale | $222,000 |
Mar 19, 2013 Source: Agent Provided | ListingRemoved | $199,500 |
Jun 6, 2012 Source: NYSAMLSs #1103435 | Sold | $190,200 |
Feb 23, 2012 Source: Agent Provided | PriceChange | $199,500 Price decreased by 17% |
Nov 12, 2011 Source: Agent Provided | PriceChange | $239,500 Price decreased by 2% |
Oct 15, 2011 Source: Agent Provided | Listed For Sale | $244,500 |
Mar 31, 2000 Source: N/A | Sold | $110,000 |
| Year | Property tax | Tax assessment |
|---|---|---|
| 2025 | Unavailable | $203,529 |
Home facts updated by county records
LGBTQ Local Legal Protections
LGBTQ Local Legal Protections



Lori A. Frieden, Coldwell Banker Faith Properties R, (315) 339-2222
Agent Phone: (315) 225-9958
The data relating to real estate on this web site comes in part from the Internet Data Exchange (IDX) Program
of the CNYIS, UNYREIS and WNYREIS. Real estate listings held by firms other than Zillow, Inc. are marked with
the IDX logo and include the Listing Broker’s Firm Name. Listing Data last updated at 2026-09-12 00:28:30 PDT.
Disclaimer: All information deemed reliable but not guaranteed and should be independently verified. All properties
are subject to prior sale, change or withdrawal. Neither the listing broker(s) nor Zillow, Inc. shall be responsible for any typographical errors, misinformation, misprints, and shall be held totally harmless.
© 2026 CNYIS, UNYREIS, WNYREIS. All rights reserved.
Similar Homes You May Like
 1.76 ACRESListing by: Coldwell Banker Faith Properties R
 3.44 ACRESListing by: Coldwell Banker Faith Properties R
 0.51 ACRESListing by: Coldwell Banker Sexton Real Estate
 0.35 ACRESListing by: Hunt Real Estate ERA
 OPEN SUN, 2:30-4PM0.45 ACRESListing by: Coldwell Banker Faith Properties
 Listing by: Coldwell Banker Faith Properties R
 0.45 ACRESListing by: Coldwell Banker Faith Properties R
 OPEN SUN, 1:30-3PM1 ACREListing by: Coldwell Banker Faith Properties R
 0.55 ACRESListing by: River Hills Properties LLC Rome
 0.36 ACRESListing by: Home Pro Realty
 0.84 ACRESListing by: Howard Hanna Cny Inc
 0.46 ACRESListing by: Benn Realty-Mohawk Valley Office
 0.74 ACRESListing by: Coldwell Banker Faith Properties R
 1.7 ACRESListing by: Howard Hanna Real Estate
 1.97 ACRESListing by: Brockway-Carpenter Real Estate LLC
 0.5 ACRESListing by: Coldwell Banker Faith Properties
 OPEN SUN, 2-4PM1 ACREListing by: Keller Williams Syracuse
 NEW - 2 DAYS AGO0.28 ACRESListing by: Howard Hanna Real Estate
 Listing by: River Hills Properties LLC Rome
 OPEN SUN, 12-1:30PMListing by: The Beach Real Estate Team
 0.27 ACRESListing by: Hunt Real Estate Era Cl
 Listing by: Coldwell Banker Faith Properties
 0.46 ACRESListing by: Keller-Williams Mohawk Valley
 0.28 ACRESListing by: Hunt Real Estate ERA Rome
 0.38 ACRESListing by: Coldwell Banker Sexton Real Estate
 0.25 ACRESListing by: Pine to Palm Realty Group, LLC
 0.88 ACRESListing by: Pavia Real Estate Residential
 0.34 ACRESListing by: Hunt Real Estate ERA Rome
 0.51 ACRESListing by: Howard Hanna Cny Inc
 Listing by: Coldwell Banker Faith Properties R
 0.55 ACRESListing by: River Hills Properties LLC Rome
 0.25 ACRESListing by: Coldwell Banker Sexton Real Estate
 See more homes for sale inRome


New Listings near 8105 Pinebrook Ln
 OPEN SUN, 1:30-3PM1.02 ACRESListing by: Coldwell Banker Faith Properties
 OPEN SUN, 11-1PMListing by: Hunt Real Estate ERA
 0.34 ACRESListing by: River Hills Properties LLC Rome
 0.36 ACRESListing by: Coldwell Banker Faith Properties R
 0.34 ACRESListing by: River Hills Properties LLC Rome
 48.65 ACRESListing by: Coldwell Banker Prime Prop. Inc.
 1.42 ACRESListing by: Bell Home Team
 OPEN SUN, 11:30-1PM42.05 ACRESListing by: Assist2Sell Buyers & Sellers 1st Choice
 0.44 ACRESListing by: River Hills Properties LLC Barn
 0.47 ACRESListing by: Hunt Real Estate ERA Rome
 2.6 ACRESListing by: River Hills Properties LLC Rome
 OPEN SUN, 12-1:30PM0.29 ACRESListing by: Coldwell Banker Prime Properties
- See more homes for sale inRome
Frequently asked questions about 8105 Pinebrook Ln
- What is the estimated monthly payment for 8105 Pinebrook Ln?Based on a $419,900 list price with 20% down at today's rates, the estimated monthly payment for 8105 Pinebrook Ln in Rome, NY is approximately $3,014 (about $2,243 principal & interest, $696 property taxes, and $75 homeowner's insurance). This is an estimate. Actual payment depends on your loan terms.
- How does the list price for 8105 Pinebrook Ln compare to homes in Rome?8105 Pinebrook Ln in Rome, NY is listed at $419,900, about 87% above the $225K median sale price in Rome.
- What do residents say about Rome?Residents describe Rome, NY as dog-friendly, easy to park in, and well-kept. Most residents say you need a car. See homes for sale in Rome, NY.
- What are the closest schools to 8105 Pinebrook Ln?The closest schools to 8105 Pinebrook Ln in Rome, NY are Louis V Denti Elementary School (rated 2/10), Lyndon H Strough Middle School (rated 3/10), Rome Free Academy (High, rated 4/10).
- Does 8105 Pinebrook Ln have air conditioning?Yes, 8105 Pinebrook Ln in Rome, NY has air conditioning.
- Does 8105 Pinebrook Ln have laundry facilities?Yes, 8105 Pinebrook Ln in Rome, NY has in-unit laundry.
8105 Pinebrook Ln, Rome, NY 13440 is a 3 bedroom, 2 bathroom, 2,200 sqft single-family home built in 1989. This property is currently available for sale and was listed by NYSAMLSs on Aug 14, 2026. The MLS # for this home is MLS# S1707043.