


$192,900
 2 Beds
 1.5 Baths
 1,120 sqft
810 Pine Needles Dr, Dayton, OH 45458
Est. Mortgage $1,767/mo*
Get Pre-QualifiedHome Highlights

Condo

Built in 1981

$172/sqft

3 Car Garage

HOA $399/mo
Local Information
- Map ViewExplore the area around 810 Pine Needles Dr.

- Schools1 Preschool School2 Elementary Schools1 Middle School1 High School

- Shop & Eat

-- mins to
About this House
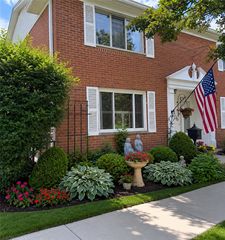
Exceptionally well maintained 2 bedroom, 1.5 bath ranch condo in Pinehurst boasting a great room, vaulted ceilings, skylights, 3-car garage and a private patio. The open living space and dining area feature vaulted ceilings, ceiling fans, and skylights. A gas fireplace with glass doors anchors the great room, while sliding glass doors open directly to a private patio. The kitchen is designed with wood cabinetry, tile counters, and a tiled backsplash, and comes equipped with a dishwasher, microwave, range, and refrigerator. An open pass-through connects the breakfast bar directly to the dining area, which also features a bar. This condo also includes two bedrooms, one full bathroom, and one half bathroom. The primary bedroom offers carpeted flooring, a ceiling fan, a walk-in closet, and an en-suite bathroom. A second bedroom includes built-in closet shelving and a ceiling fan, while an adjacent vanity area features a skylight. A utility space provides shelving, laundry hookups, and water heater systems. Outdoor spaces include a concrete courtyard bordered by stucco walls and a private patio with storage. A paved driveway leads to the garage. The community offers landscaped garden beds, sidewalks, a pond with a wooden bridge and central fountain, an in-ground swimming pool, and an outdoor tennis court. Ideally located near shopping, schools, parks, restaurants, Washington Twp Rec Center and easy access to 675 and 75. Updates include: disposal (2025), bedroom carpet and bathroom flooring, storm door (2020), Refrigerator (2018), HVAC system (2017)
Open House
Sunday, September 20
2:00 PM to 4:00 PM
Home Details for 810 Pine Needles Dr

|
|---|
Interior Details Number of Rooms: 6Types of Rooms: Bedroom, Entry Foyer, Great Room, Kitchen, Utility Room |
Beds & Baths Number of Bedrooms: 2Number of Bathrooms: 2Number of Bathrooms (full): 1Number of Bathrooms (half): 1Number of Bathrooms (main level): 2 |
Dimensions and Layout Living Area: 1120 Square Feet |
Appliances & Utilities Utilities: Sewer Available, Water AvailableAppliances: Dishwasher, Microwave, Range, Refrigerator, Gas Water HeaterDishwasherMicrowaveRefrigerator |
Heating & Cooling Heating: Forced Air,Natural GasHas CoolingAir Conditioning: Central AirHas HeatingHeating Fuel: Forced Air |
Fireplace & Spa Number of Fireplaces: 1Fireplace: One, Gas, Glass DoorsHas a Fireplace |
Windows, Doors, Floors & Walls Window: Insulated Windows, Skylight(s) |
Levels, Entrance, & Accessibility Stories: 1Levels: One |

|
|---|
Exterior Home Features Patio / Porch: Patio, PorchExterior: Porch, PatioFoundation: Slab |
Parking & Garage Number of Garage Spaces: 3Number of Covered Spaces: 3Has a GarageHas an Attached GarageParking Spaces: 3Parking: Attached,Garage,Garage Door Opener,Storage |
Frontage Not on Waterfront |
Water & Sewer Sewer: Storm Sewer |

|
|---|
Days on Market: <1 day on Trulia |

|
|---|
Year Built Year Built: 1981 |
Property Type / Style Property Type: ResidentialProperty Subtype: CondominiumArchitecture: Ranch |
Building Construction Materials: Brick, Wood Siding |
Property Information Parcel Number: O67505140027 |

|
|---|
Price List Price: $192,900Price Per Sqft: $172 |
Status Change & Dates Possession Timing: Negotiable |

|
|---|
MLS Status: Active |

|
|---|

|
|---|
Direction & Address City: DaytonCommunity: Pinehurst Condo |
School Information Elementary School District: CentervilleJr High / Middle School District: CentervilleHigh School District: Centerville |

|
|---|
Listing Agent Listing ID: 969115 |

|
|---|
Building Area Building Area: 1120 Square Feet |

|
|---|
Not Senior Community |

|
|---|
HOA Fee Includes: Clubhouse, Insurance, Maintenance Grounds, Pool(s), Snow Removal, Tennis Courts, Trash, WaterHOA Name: Apple ManagementHOA Phone: 937-291-1740Association for this Listing: Dayton Area Board of REALTORSHas an HOAHOA Fee: $399/Monthly |

|
|---|
Listing Terms: Conventional |

|
|---|
Mls Number: 969115Living Area Range Units: Square FeetAttribution Contact: (937) 439-4500Universal Property Id: US-39113-N-O67505140027-R-N |
Around this home
What Locals Say about Dayton
At least 1222 Trulia users voted on each feature.

86 % Say there are sidewalks

83 % Say yards are well-kept

81 % Say car is needed

78 % Say it's dog friendly

76 % Say parking is easy

65 % Say there's holiday spirit

63 % Say kids play outside

58 % Say streets are well-lit

52 % Say neighbors are friendly

50 % Say there's wildlife

50 % Say it's quiet

47 % Say people would walk alone at night

45 % Say they plan to stay for at least 5 years

43 % Say it's walkable to grocery stores

42 % Say it's walkable to restaurants

28 % Say there are community events
Sourced by Trulia users. Learn more about our methodology.
Market trends in Dayton
Last updated August 2026
Avg. sale price
$169K
$8.55KMoM
Sale-to-List Price
100.0%
0.6%MoM
Price per sq ft
$131
$7MoM
Available listings
794
2MoM
Home Value
Trulia Estimate
$189KSince last month
Decreased$800 (-0.4%)Since last year
Decreased$600 (-0.3%)Since last sale
Increased$60K (+46.4%)Learn more about this home's value by checking out its Trulia Estimate, the value of nearby homes, and how much similar homes have sold for.
Trulia Estimate
The of this home's value increased by +104% in the last 10 years
| Month | Estimated value |
|---|---|
2026 | |
| September 2026 | $189K |
| August 2026 | $190K |
| July 2026 | $190K |
| June 2026 | $193K |
| May 2026 | $193K |
| April 2026 | $189K |
| March 2026 | $191K |
| February 2026 | $187K |
| January 2026 | $186K |
2025 | |
2024 | |
2023 | |
2022 | |
2021 | |
2020 | |
2019 | |
2018 | |
2017 | |
2016 | |
Comparable sales
These are recently sold homes that have a similar location or other similar features to this home, like bedrooms, bathrooms, and square footage. Get a sense of the expected prices in the area by viewing these homes.Address | Distance | Property Type | Sold Price | Sold Date | Bed | Bath | Sqft |
|---|---|---|---|---|---|---|---|
0.02 | Condo | $173,000 | 02/18/26 | 2 | 1.5 | 1,120 | |
0.02 | Condo | $200,000 | 09/18/25 | 2 | 1.5 | 1,148 | |
0.10 | Condo | $165,000 | 04/02/26 | 2 | 1.5 | 1,120 | |
0.03 | Condo | $192,000 | 07/20/26 | 2 | 2 | 1,245 | |
0.05 | Condo | $212,500 | 06/30/26 | 2 | 1.5 | 1,120 | |
0.08 | Condo | $187,900 | 09/18/25 | 2 | 1.5 | 1,148 | |
0.09 | Condo | $219,000 | 08/10/26 | 2 | 1.5 | 1,120 | |
0.16 | Condo | $185,000 | 02/26/26 | 2 | 2 | 1,107 | |
0.22 | Condo | $108,200 | 10/21/25 | 2 | 1.5 | 1,080 |
Nearby home prices
Get a sense of expected prices in the area by checking the value of nearby homes.Address | Distance | Price | Bed | Bath | Sqft | Status |
|---|---|---|---|---|---|---|
0.02 | $173,000 | 2 | 1.5 | 1,120 | Recently Sold | |
0.02 | $207,600 | 2 | 1.5 | 1,148 | Off Market | |
0.02 | $206,100 | 1 | 1 | 960 | Off Market | |
0.03 | $258,600 | 2 | 2 | 1,522 | Off Market | |
0.03 | $192,000 | 2 | 2 | 1,245 | Recently Sold | |
0.03 | $194,800 | 2 | 1.5 | 1,129 | Off Market | |
0.05 | $270,900 | 3 | 2 | 1,522 | Off Market | |
0.03 | $193,200 | 2 | 1.5 | 1,129 | Off Market | |
0.05 | $217,200 | 2 | 2 | 1,260 | Off Market | |
0.05 | $212,500 | 2 | 1.5 | 1,120 | Recently Sold | |
0.07 | $197,100 | 3 | 1.5 | 1,120 | Off Market |
Price and Tax history
| Date | Event | Price |
|---|---|---|
Sep 17, 2026 Source: DABR MLS #969115 | Listed For Sale | $192,900 |
Jul 20, 2020 Source: N/A | Sold | $129,000 |
Jun 8, 2020 Source: Agent Provided | Pending | $129,900 |
Jun 5, 2020 Source: Agent Provided | Listed For Sale | $129,900 |
| Year | Property tax | Tax assessment |
|---|---|---|
| 2025 | $3,028 | $157,680 |
Home facts updated by county records
LGBTQ Local Legal Protections
LGBTQ Local Legal Protections



Tony Johnson, Coldwell Banker Heritage
Agent Phone: (937) 439-4500

IDX information is provided exclusively for personal, non-commercial use, and may not be used for any purpose other than to identify prospective properties consumers may be interested in purchasing.
Copyright Dayton Area Board of Realtors. All rights reserved. Information is deemed reliable but not guaranteed.
Copyright Dayton Area Board of Realtors. All rights reserved. Information is deemed reliable but not guaranteed.
Similar Homes You May Like
 Marcie Solin, Coldwell Banker Heritage
 NEWOPEN SUN, 1-3PMChristie Crompton, NavX Realty, LLC
 Richard Denny III, Coldwell Banker Heritage
 Wesley Bocock, Howard Hanna Real Estate Serv
 Sean Goodyear, Keller Williams Community Part
 Steven Koleno, Beycome Brokerage Realty LLC
 Don E Shurts Jr, Keller Williams Community Part
 NEW - 11 HRS AGOKaren L Huelsman, Irongate Inc.
 Natalie M Gulick, West Parke Real Estate Group
 OPEN SUN, 2-4PMMary E Buddendeck, Coldwell Banker Heritage
 Carmella I Baker, RE/MAX Victory + Affiliates
 Tony Johnson, Coldwell Banker Heritage
 Karen E O'Grady-Hughey, Coldwell Banker Heritage
 Jamie Wilson, Coldwell Banker Heritage
 OPEN SUN, 2:30-4PMCarlyn McCarthy, Irongate Inc.
 NEW - 23 HRS AGOMissie Miller, Valley Real Estate Services LL
 David E Roth, Keller Williams Advisors Rlty
 Glen Whitten, Ohio Property Group, LLC
 OPEN SUN, 1-3PMAnthony Posevitz, Keller Williams Community Part
 Nancy L Webb, BHHS Professional Realty
 Andrea Zellner, Coldwell Banker Realty
 Michael L Williams, Glasshouse Realty Group
 0.29 ACRESGuy M Roth, Howard Hanna Real Estate Serv
 Shannon Nelson, Local Roots Realty
 Kal Mughrabi, Coldwell Banker Heritage
 Tony Johnson, Coldwell Banker Heritage
 See more homes for sale inDayton




New Listings near 810 Pine Needles Dr
 0.38 ACRESSherma J Sullivan, Red 1 Realty
 2.67 ACRESDavid Hochwalt, Glasshouse Realty Group
 0.41 ACRESSebastian Henner, Trelora Realty, Inc.
 0.33 ACRESAustin R Castro, Coldwell Banker Heritage
- 0.29 ACRESGuy M Roth, Howard Hanna Real Estate Serv
 OPEN SUN, 2-4PMVickie Chi, Keller Williams Advisors Rlty
- NEW - 23 HRS AGOMissie Miller, Valley Real Estate Services LL
 NEW - 15 HRS AGOEric Weimer, Glasshouse Realty Group
- NEW - 11 HRS AGOKaren L Huelsman, Irongate Inc.
 0.26 ACRESJoseph Lakatos Jr, Howard Hanna Real Estate Serv
- Karen E O'Grady-Hughey, Coldwell Banker Heritage
- See more homes for sale inDayton

Frequently asked questions about 810 Pine Needles Dr
- What is the estimated monthly payment for 810 Pine Needles Dr?Based on a $192,900 list price with 20% down at today's rates, the estimated monthly payment for 810 Pine Needles Dr in Dayton, OH is approximately $1,389 (about $1,046 principal & interest, $268 property taxes, and $75 homeowner's insurance). This is an estimate. Actual payment depends on your loan terms.
- How does the list price for 810 Pine Needles Dr compare to homes in Dayton?810 Pine Needles Dr in Dayton, OH is listed at $192,900, about 14% above the $169K median sale price in Dayton.
- What do residents say about Dayton?Residents describe Dayton, OH as pedestrian-friendly, well-kept, and dog-friendly. See homes for sale in Dayton, OH.
- What are the closest schools to 810 Pine Needles Dr?The closest schools to 810 Pine Needles Dr in Dayton, OH are Centerville High School (rated 8/10), Centerville Primary Village South (Pre-K), Magsig Middle School (rated 8/10).
- Does 810 Pine Needles Dr have air conditioning?Yes, 810 Pine Needles Dr in Dayton, OH has air conditioning.
- Does 810 Pine Needles Dr have a pool?Yes, 810 Pine Needles Dr in Dayton, OH has a pool.
810 Pine Needles Dr, Dayton, OH 45458 is a 2 bedroom, 2 bathroom, 1,120 sqft condo built in 1981. This property is currently available for sale and was listed by DABR MLS on Sep 17, 2026. The MLS # for this home is MLS# 969115.