


$449,800
 4 Beds
 2.5 Baths
 2,098 sqft
810 Keystone Loop, Canon City, CO 81212
Est. Refi. Payment $2,682/mo*
Refinance Your HomeCurrently Off Market - Sold Aug 12, 2026 for $452,000 (1% below list price)
Home Value
Trulia Estimate
$450KSince last month
Decreased$2K (-0.3%)Since last year
Decreased$17K (-3.7%)Since last sale
Decreased$3K (-0.6%)Learn more about this home's value by checking out its Trulia Estimate, the value of nearby homes, and how much similar homes have sold for.
Trulia Estimate
The of this home's value decreased by -4% in the last 10 years
| Month | Estimated value |
|---|---|
2026 | |
| September 2026 | $449K |
| August 2026 | $451K |
| July 2026 | $453K |
| June 2026 | $457K |
| May 2026 | $455K |
| April 2026 | $420K |
| March 2026 | $426K |
| February 2026 | $467K |
Comparable sales
These are recently sold homes that have a similar location or other similar features to this home, like bedrooms, bathrooms, and square footage. Get a sense of the expected prices in the area by viewing these homes.Address | Distance | Property Type | Sold Price | Sold Date | Bed | Bath | Sqft |
|---|---|---|---|---|---|---|---|
0.06 | Single-Family Home | $460,000 | 12/12/25 | 3 | 2.5 | 2,055 | |
0.07 | Single-Family Home | $445,000 | 02/13/26 | 3 | 2 | 1,590 | |
0.07 | Single-Family Home | $393,000 | 11/24/25 | 3 | 2 | 1,612 | |
0.09 | Single-Family Home | $416,900 | 07/02/26 | 3 | 2 | 1,593 | |
0.08 | Single-Family Home | $281,000 | 04/16/26 | 3 | 2 | 1,344 | |
0.36 | Single-Family Home | $335,000 | 11/03/25 | 3 | 2 | 1,516 | |
0.15 | Single-Family Home | $300,000 | 03/30/26 | 3 | 2 | 1,290 | |
0.39 | Single-Family Home | $342,000 | 04/06/26 | 3 | 2 | 1,430 | |
0.20 | Single-Family Home | $185,000 | 09/14/26 | 4 | 2 | 1,216 |
Nearby home prices
Get a sense of expected prices in the area by checking the value of nearby homes.Address | Distance | Price | Bed | Bath | Sqft | Status |
|---|---|---|---|---|---|---|
0.04 | $451,800 | 4 | 2.5 | 2,055 | Off Market | |
0.04 | $49,000 | - | - | - | For Sale | |
0.04 | $49,050 | - | - | - | For Sale | |
0.06 | $460,000 | 3 | 2.5 | 2,055 | Recently Sold | |
0.06 | $391,400 | 4 | 2 | 1,583 | Off Market | |
0.07 | $445,000 | 3 | 2 | 1,590 | Recently Sold | |
0.07 | $378,700 | 3 | 2 | 1,612 | Off Market | |
0.07 | $434,900 | 4 | 2 | 1,619 | For Sale | |
0.07 | $470,000 | 4 | 3 | 2,834 | Off Market | |
0.09 | $444,400 | 4 | 2.5 | 2,055 | Off Market | |
0.08 | $281,000 | 3 | 2 | 1,344 | Recently Sold |
Local Information
- Map ViewExplore the area around 810 Keystone Loop.

- Schools1 Elementary School2 Middle Schools1 High School

- Shop & Eat

-- mins to
Home Highlights

Single-Family Home

Built in 2026

2,098 sqft

$215/sqft

Attached Garage
About this House
What's unique:Elegant quartz countertopsStunning large tile showerTall trim detailsUpgraded appliancesCovered patioAiry open layout
Welcome to your new home in the desirable Keystone Ridge development! This beautifully designed 2-story home offers 2,098 square feet of modern living space with an airy, open layout and inviting neutral finishes throughout. Thoughtfully designed for comfort and privacy, all bedrooms are located upstairs, creating a peaceful retreat away from the main living areas.
Built with modern building codes and energy-efficient features, this home is designed to help reduce utility costs while providing year-round comfort. Enjoy the freedom of no HOA fees and the peace of mind that comes with a one-year builder warranty.
The home is filled with quality upgrades, including elegant quartz countertops, tall trim details, upgraded appliances, and a stunning, large tile shower. Spacious rooms provide flexibility for everyday living, entertaining, and relaxing. The bright, open living areas flow seamlessly to a covered patio and fenced backyard, perfect for outdoor gatherings or quiet evenings at home.
The low-maintenance xeriscaped front yard adds curb appeal while making upkeep simple. Located in the sought-after Keystone Ridge neighborhood, surrounded by all-new homes, this property offers modern style, convenience, and lasting value.
Move-in ready and designed for the way you live—this home has the space, upgrades, and efficiency you’ve been looking for.
Built with modern building codes and energy-efficient features, this home is designed to help reduce utility costs while providing year-round comfort. Enjoy the freedom of no HOA fees and the peace of mind that comes with a one-year builder warranty.
The home is filled with quality upgrades, including elegant quartz countertops, tall trim details, upgraded appliances, and a stunning, large tile shower. Spacious rooms provide flexibility for everyday living, entertaining, and relaxing. The bright, open living areas flow seamlessly to a covered patio and fenced backyard, perfect for outdoor gatherings or quiet evenings at home.
The low-maintenance xeriscaped front yard adds curb appeal while making upkeep simple. Located in the sought-after Keystone Ridge neighborhood, surrounded by all-new homes, this property offers modern style, convenience, and lasting value.
Move-in ready and designed for the way you live—this home has the space, upgrades, and efficiency you’ve been looking for.
810 Keystone Loop, Canon City, CO 81212 is a 4 bedroom, 3 bathroom, 2,098 sqft single-family home built in 2026. It last sold for $452,000 on Aug 12, 2026 (1% below the $456,000 asking price). This property is not currently displayed as for sale or rent on Trulia. The Trulia Estimate is $449,800, with a rent estimate of $2,103/month.
Last check for updates: about 19 hours ago
Listed by Latisha Baker
Armstrong Real Estate Company
Bought with: Comps, Only, Comps, Only
Source: Royal Gorge AOR, MLS#1399175
Home Details for 810 Keystone Loop

|
|---|
Beds & Baths Number of Bedrooms: 4Number of Bathrooms: 3Number of Bathrooms (full): 1Number of Bathrooms (three quarters): 1Number of Bathrooms (half): 1 |
Dimensions and Layout Living Area: 2098 Square Feet |
Appliances & Utilities Utilities: Cable Available, Electricity Connected, Natural Gas Connected |
Heating & Cooling Heating: CentralHas CoolingAir Conditioning: Central AirHas HeatingHeating Fuel: Central |
Fireplace & Spa Fireplace: ElectricHas a Fireplace |
Windows, Doors, Floors & Walls Window: VinylFlooring: Carpet, Ceramic Tile, Luxury Vinyl |
Levels, Entrance, & Accessibility Stories: 2Floors: Carpet, Ceramic Tile, Luxury Vinyl |
View Has a ViewView: Mountain(s) |

|
|---|
Exterior Home Features Patio / Porch: ConcreteFencing: Front |
Parking & Garage No CarportHas a GarageHas an Attached GarageParking: Attached,Tandem,Garage Door Opener,Oversized,Concrete Driveway |
Water & Sewer Sewer: Public Sewer |

|
|---|
Year Built Year Built: 2026 |
Property Type / Style Property Type: ResidentialProperty Subtype: Single Family Residence |
Building Construction Materials: Stucco, Wood Frame |
Property Information Parcel Number: 3821224006016 |

|
|---|
Price List Price: $456,000Price Per Sqft: $215/sqft |

|
|---|
MLS Status: Closed |

|
|---|
Direction & Address City: Canon City |
School Information Elementary School: McKinley |

|
|---|
Building Area Building Area: 2098 Square Feet |

|
|---|
Lot Area: 7592.508 sqft |

|
|---|
Listing Terms: Cash, Conventional, FHA, VA Loan |

|
|---|
Mls Number: 1399175Attic: Access Only |
Price and Tax history
| Date | Event | Price |
|---|---|---|
Aug 12, 2026 Source: Royal Gorge AOR #1399175 | Sold | $452,000 |
Jul 24, 2026 Source: Royal Gorge AOR #1399175 | Contingent | $456,000 |
Jul 9, 2026 Source: Royal Gorge AOR #1399175 | PriceChange | $456,000 Price decreased by 1% |
Jun 18, 2026 Source: Royal Gorge AOR #1399175 | Listed For Sale | $459,000 |
Jun 16, 2026 Source: Royal Gorge AOR #6749218 | ListingRemoved | $459,000 |
Apr 30, 2026 Source: Royal Gorge AOR #6749218 | PriceChange | $459,000 Price decreased by 2% |
Apr 7, 2026 Source: Royal Gorge AOR #6749218 | Listed For Sale | $470,000 |
Mar 31, 2026 Source: elevateMLS #4074110 | ListingRemoved | $469,000 |
Feb 21, 2026 Source: elevateMLS #4074110 | Listed For Sale | $469,000 |
Market trends in Canon City
Last updated August 2026
Avg. sale price
$328K
$12.17KMoM
Sale-to-List Price
98.2%
0.4%MoM
Price per sq ft
$217
$2MoM
Available listings
245
9MoM
Around this home
What Locals Say about Canon City
At least 127 Trulia users voted on each feature.

93 % Say it's dog friendly

91 % Say yards are well-kept

89 % Say car is needed

88 % Say there's wildlife

87 % Say parking is easy

73 % Say there's holiday spirit

67 % Say kids play outside

67 % Say people would walk alone at night

62 % Say neighbors are friendly

56 % Say it's quiet

54 % Say there are sidewalks

50 % Say they plan to stay for at least 5 years

46 % Say it's walkable to restaurants

45 % Say it's walkable to grocery stores

31 % Say streets are well-lit

20 % Say there are community events
Sourced by Trulia users. Learn more about our methodology.
LGBTQ Local Legal Protections
LGBTQ Local Legal Protections



IDX information is provided exclusively for consumers' personal, non-commercial use and may not be used for any purpose other than to identify prospective properties consumers may be interested in purchasing.
Frequently asked questions about 810 Keystone Loop
- What is 810 Keystone Loop estimated to be worth?Trulia's estimated value for 810 Keystone Loop in Canon City, CO is $449,800.
- What is the price history for 810 Keystone Loop?810 Keystone Loop in Canon City, CO last sold for $452,000 in August 2026.
- Is Canon City a buyer's or seller's market?Canon City is currently a buyer's market, based on recent for-sale activity.
- What's the median sale price in Canon City?The median sale price in Canon City is $328K. That is down $12.17K from the prior month.
- Does 810 Keystone Loop have air conditioning?Yes, 810 Keystone Loop in Canon City, CO has air conditioning.
- How big is the lot at 810 Keystone Loop?The lot at 810 Keystone Loop in Canon City, CO is about 0.17 acres (7,594 sq ft).
Explore by feature - Pet Friendly
 NEW - 1 DAY AGOAPPLY INSTANTLYPET FRIENDLYFURNISHED
 NEW - 1 DAY AGOAPPLY INSTANTLYPET FRIENDLY
 APPLY INSTANTLYPET FRIENDLY
 APPLY INSTANTLYPET FRIENDLY
 APPLY INSTANTLYPET FRIENDLY
 APPLY INSTANTLYPET FRIENDLY
 NEW - 1 DAY AGOPET FRIENDLY
- PET FRIENDLY
- PET FRIENDLY
 PET FRIENDLY
Explore by feature - Garage
 APPLY INSTANTLYFURNISHED
 PET FRIENDLY
- APPLY INSTANTLYPET FRIENDLY
 APPLY INSTANTLYPET FRIENDLY
 APPLY INSTANTLYPET FRIENDLYFURNISHED
 PET FRIENDLY
Explore by feature - Air Conditioning
- NEW - 1 DAY AGOAPPLY INSTANTLYPET FRIENDLYFURNISHED
- APPLY INSTANTLYFURNISHED
 PET FRIENDLY
- PET FRIENDLY

 PET FRIENDLY
- NEW - 1 DAY AGOAPPLY INSTANTLYPET FRIENDLY
- APPLY INSTANTLYPET FRIENDLY
- APPLY INSTANTLYPET FRIENDLY
Explore by feature - Washer/dryer
- NEW - 1 DAY AGOAPPLY INSTANTLYPET FRIENDLYFURNISHED
- APPLY INSTANTLYFURNISHED
- PET FRIENDLY
- APPLY INSTANTLYPET FRIENDLY
 APPLY INSTANTLYPET FRIENDLYFURNISHED
- APPLY INSTANTLYPET FRIENDLY
 APPLY INSTANTLYPET FRIENDLY
- APPLY INSTANTLYPET FRIENDLY
- APPLY INSTANTLYPET FRIENDLY
- APPLY INSTANTLYPET FRIENDLYFURNISHED
Explore by feature - Outdoor Space
- NEW - 1 DAY AGOAPPLY INSTANTLYPET FRIENDLYFURNISHED
- PET FRIENDLY
- PET FRIENDLY
- APPLY INSTANTLYPET FRIENDLYFURNISHED
- APPLY INSTANTLYPET FRIENDLY
- APPLY INSTANTLYPET FRIENDLY
 PET FRIENDLY
 NEW - 10 HRS AGOPET FRIENDLY
 PET FRIENDLY
Apartments for Rent


- NEW - 1 DAY AGOAPPLY INSTANTLYPET FRIENDLY
- APPLY INSTANTLYPET FRIENDLY
 See more homes for rent inCanon City
Off Market Homes Near 810 Keystone Loop
 SOLDSEP 24, 2026Rover Real Estate Company
 SOLDSEP 22, 2026Home Town Real Estate Of Canon City
 SOLDSEP 21, 2026Home Town Real Estate Of Canon City
 SOLDSEP 18, 2026Four Mile Realty Llc
 SOLDSEP 18, 2026Home Town Real Estate Of Canon City
 SOLDSEP 18, 2026Keller Williams Performance Realty
 SOLDSEP 17, 2026Keller Williams Performance Realty
 See more homes for sale inCanon City

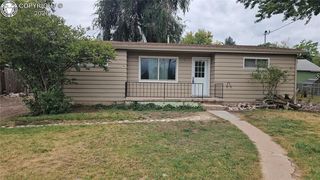

Homes for sale near 810 Keystone Loop
 NEW CONSTRUCTIONArmstrong Real Estate Company
 NEW CONSTRUCTION0.25 ACRESArmstrong Real Estate Company
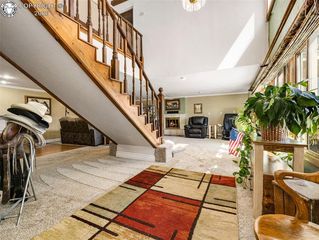 0.86 ACRESKeller Williams Performance Realty
 0.52 ACRESHomesmart Preferred Realty
- See more homes for sale inCanon City


- Results are loading