


$599,999
 6 Beds
 3 Baths
 3,104 sqft (on 0.53 acres)
81 Walker Rd, Evanston, WY 82930
Est. Mortgage $3,534/mo*
Get Pre-QualifiedHome Highlights

Single-Family Home

Built in 1992

0.53 acre lot

$193/sqft

1 Car Garage
Local Information
- Map ViewExplore the area around 81 Walker Rd.

- Schools1 Elementary School1 Middle School1 High School

- Shop & Eat

-- mins to
About this House
What's unique:Towering treesInviting mountain-lodge atmosphereUpdated flooringNew appliances
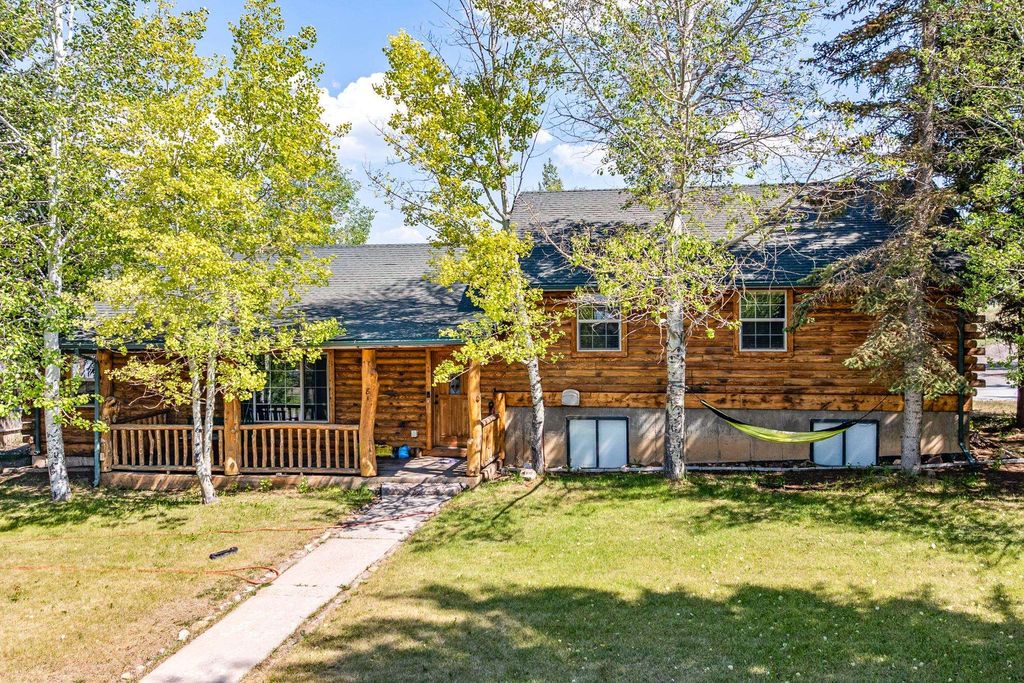
Welcome to your own private Wyoming retreat! Nestled on .53 acres surrounded by mature trees, this stunning 6-bedroom, 3-bathroom log cabin home offers the perfect blend of rustic charm and modern updates. From the moment you arrive, you’ll appreciate the peaceful setting, towering trees, and the true cabin-in-the-woods feel. Inside, the home features spacious living areas with warm wood finishes, creating an inviting mountain-lodge atmosphere. The sellers have completed numerous updates, including new driveway, new furnace, new appliances, and updated flooring, giving you the comfort of modern amenities while preserving the home’s timeless character. With six bedrooms, there is plenty of room for family, guests, a home office, or hobbies. Whether you’re enjoying a quiet morning on the porch, entertaining loved ones, or relaxing among the natural surroundings, this property offers the space, privacy, and charm you’ve been searching for. A rare opportunity to own a beautifully updated log cabin with room to roam. This is a home where rustic elegance meets everyday comfort. Call Bonnie Mae McCoy to see for yourself at 307-679-2937
Last check for updates: about 21 hours ago
Listing courtesy of Bonnie Mae McCoy, (307) 679-2937
Keller Williams Realty Western Trails
Source: WYOMLS, MLS#20263176
Also Listed on WYOMLS.
Home Details for 81 Walker Rd

|
|---|
Interior Details Basement: PartialNumber of Rooms: 9Types of Rooms: Master Bedroom, Bedroom 2, Bedroom 3, Bedroom 4, Bedroom 5, Dining Room, Family Room, Kitchen, Living Room |
Beds & Baths Number of Bedrooms: 6Number of Bathrooms: 3 |
Dimensions and Layout Living Area: 3104 Square Feet |
Appliances & Utilities Appliances: Built Ins, Dishwasher, Disposal, Microwave, Range/Oven, RefrigeratorDishwasherDisposalLaundry: Main LevelMicrowaveRefrigerator |
Heating & Cooling Heating: Forced Air GasNo CoolingAir Conditioning: NoneHas HeatingHeating Fuel: Forced Air Gas |
Fireplace & Spa Number of Fireplaces: 1Fireplace: One, GasHas a Fireplace |
Gas & Electric Electric: Rocky Mountain PowerGas: Natural |
Windows, Doors, Floors & Walls Flooring: Tile, Wood/Hardwood, Vinyl, Carpet |
Levels, Entrance, & Accessibility Stories: 2Levels: TwoFloors: Tile, Wood Hardwood, Vinyl, Carpet |

|
|---|
Exterior Home Features Roof: Asphalt FiberglassPatio / Porch: Deck, PatioFencing: Chain Link, Wood, WireOther Structures: Shed(s)Foundation: Concrete Perimeter |
Parking & Garage Number of Garage Spaces: 1Number of Covered Spaces: 1No CarportHas a GarageHas an Attached GarageParking Spaces: 1Parking: Attached,Garage Door Opener,RV Access/Parking |
Water & Sewer Sewer: Public Sewer |
Farm & Range Not Allowed to Raise Horses |
Finished Area Finished Area (above surface): 2264Finished Area (below surface): 840 Square Feet |

|
|---|
Days on Market: 91 |

|
|---|
Year Built Year Built: 1992 |
Property Type / Style Property Type: ResidentialProperty Subtype: Single Family Residence |
Building Construction Materials: LogNot a New ConstructionNot Attached Property |
Property Information Condition: Existing-a house that someone has lived in |

|
|---|
Price List Price: $599,999Price Per Sqft: $193 |

|
|---|
MLS Status: ACTIVE |

|
|---|
Direction & Address City: EvanstonCommunity: Aspengroves |

|
|---|
Listing Agent Listing ID: 20263176 |

|
|---|
Building Area Building Area: 3104 Square Feet |

|
|---|
No HOA |

|
|---|
Lot Area: 0.53 acres |

|
|---|
BasementMls Number: 20263176Above Grade Unfinished Area: 2264 |
Around this home
What Locals Say about Evanston
At least 28 Trulia users voted on each feature.

88 % Say there's wildlife

86 % Say car is needed

86 % Say parking is easy

82 % Say it's dog friendly

79 % Say there's holiday spirit

77 % Say people would walk alone at night

76 % Say there are sidewalks

75 % Say yards are well-kept

74 % Say kids play outside

63 % Say it's quiet

56 % Say they plan to stay for at least 5 years

56 % Say streets are well-lit

54 % Say neighbors are friendly

54 % Say it's walkable to grocery stores

40 % Say there are community events

38 % Say it's walkable to restaurants
Sourced by Trulia users. Learn more about our methodology.
Market trends in Evanston
Last updated August 2026
Avg. sale price
—
Sale-to-List Price
—
Price per sq ft
—
Available listings
38
Home Value
Learn more about this home's value by checking out the value of nearby homes.
Nearby home prices
Get a sense of expected prices in the area by checking the value of nearby homes.Address | Distance | Price | Bed | Bath | Sqft | Status |
|---|---|---|---|---|---|---|
0.00 | $130,000 | - | - | - | For Sale | |
0.76 | $315,000 | 3 | 2 | 1,440 | For Sale | |
0.93 | $350,000 | - | - | - | For Sale | |
1.08 | $462,653 | 3 | 3 | 2,688 | For Sale | |
1.10 | $519,900 | 4 | 3 | 3,302 | For Sale | |
1.17 | $550,000 | 4 | 3 | 3,592 | For Sale | |
1.29 | $519,900 | 5 | 3 | 3,284 | For Sale | |
1.39 | $686,999 | 3 | 3 | 3,856 | For Sale | |
1.56 | $70,000 | - | - | - | For Sale |
Price and Tax history
| Year | Property tax | Tax assessment |
|---|---|---|
| 2025 | $1,750 | $270,866 |
Home facts updated by county records
LGBTQ Local Legal Protections
LGBTQ Local Legal Protections



Bonnie Mae McCoy, Keller Williams Realty Western Trails
Agent Phone: (307) 679-2937
Information deemed reliable but not guaranteed. All properties are subject to prior sale, change or withdrawal. The data relating to real estate on this web site comes in part from the Wyoming MLS Internet Data Exchange Program. Real estate listings held by brokerage firms other than the listing office named are marked with the Wyoming MLS IDX logo and detailed information about them includes the name of the listing broker. The information being provided is for consumers’ personal, non-commercial use and may not be used for any purpose other than to identify prospective properties consumers may be interested in purchasing.
Similar Homes You May Like
 NEW CONSTRUCTION1.97 ACRESBear River Realty LLC
 FOR SALE BY OWNER0.36 ACRES
 0.27 ACRESKeller Williams Realty Western Trails
 Keller Williams Realty Western Trails
 0.59 ACRESColdwell Banker Preferred Realty
 NEW CONSTRUCTION0.27 ACRESThe 307 Real Estate Group, LLC
 0.56 ACRESColdwell Banker Preferred Realty
 See more homes for sale inEvanston


New Listings near 81 Walker Rd
 NEW - 2 HRS AGONextHome Realty Connection
 0.25 ACRESColdwell Banker Preferred Realty
- FOR SALE BY OWNER0.36 ACRES
 NEW CONSTRUCTIONThe 307 Real Estate Group, LLC
- 0.27 ACRESKeller Williams Realty Western Trails
- NEW CONSTRUCTION0.27 ACRESThe 307 Real Estate Group, LLC
- 0.59 ACRESColdwell Banker Preferred Realty
- See more homes for sale inEvanston

Frequently asked questions about 81 Walker Rd
- What is the estimated monthly payment for 81 Walker Rd?Based on a $599,999 list price with 20% down at today's rates, the estimated monthly payment for 81 Walker Rd in Evanston, WY is approximately $3,614 (about $3,364 principal & interest, $175 property taxes, and $75 homeowner's insurance). This is an estimate. Actual payment depends on your loan terms.
- What are the closest schools to 81 Walker Rd?The closest schools to 81 Walker Rd in Evanston, WY are Aspen Elementary School (rated 6/10), Evanston High School (rated 5/10), Evanston Middle School (rated 8/10).
- Does 81 Walker Rd have laundry facilities?Yes, 81 Walker Rd in Evanston, WY has laundry facilities.
- How big is the lot at 81 Walker Rd?The lot at 81 Walker Rd in Evanston, WY is about 0.53 acres (23,087 sq ft).
- Does 81 Walker Rd have a garage?Yes, 81 Walker Rd in Evanston, WY has an attached garage.
81 Walker Rd, Evanston, WY 82930 is a 6 bedroom, 3 bathroom, 3,104 sqft single-family home built in 1992. This property is currently available for sale and was listed by WYOMLS on Jun 26, 2026. The MLS # for this home is MLS# 20263176.