

$623,100
 5 Beds
 3.5 Baths
 2,712 sqft (on 1.34 acres)
81 Maple Street, Ellington, CT 06029
Est. Refi. Payment $4,596/mo*
Refinance Your HomeCurrently Off Market - Sold Jan 4, 2024 for $527,500
Home Value
Trulia Estimate
$623KSince last month
Decreased$8K (-1.3%)Since last year
Increased$6K (+0.9%)Since last sale
Increased$98K (+18.6%)Learn more about this home's value by checking out its Trulia Estimate, the value of nearby homes, and how much similar homes have sold for.
Trulia Estimate
The of this home's value increased by +37% in the last 10 years
| Month | Estimated value |
|---|---|
2026 | |
| October 2026 | $625K |
| September 2026 | $634K |
| August 2026 | $634K |
| July 2026 | $637K |
| June 2026 | $647K |
| May 2026 | $650K |
| April 2026 | $633K |
| March 2026 | $633K |
| February 2026 | $613K |
| January 2026 | $611K |
2025 | |
2024 | |
2023 | |
2022 | |
2021 | |
2020 | |
2019 | |
2018 | |
2017 | |
2016 | |
Comparable sales
These are recently sold homes that have a similar location or other similar features to this home, like bedrooms, bathrooms, and square footage. Get a sense of the expected prices in the area by viewing these homes.Address | Distance | Property Type | Sold Price | Sold Date | Bed | Bath | Sqft |
|---|---|---|---|---|---|---|---|
0.07 | Single-Family Home | $502,375 | 03/06/26 | 4 | 2.5 | 2,636 | |
0.65 | Single-Family Home | $741,133 | 12/12/25 | 4 | 2.5 | 2,578 | |
0.72 | Single-Family Home | $445,000 | 06/18/26 | 4 | 2 | 2,285 | |
0.87 | Single-Family Home | $480,000 | 10/30/25 | 4 | 2.5 | 2,100 | |
1.07 | Single-Family Home | $588,000 | 09/11/26 | 4 | 3 | 2,506 | |
0.18 | Single-Family Home | $550,000 | 06/05/26 | 2 | 1.5 | 1,674 | |
0.81 | Single-Family Home | $410,000 | 08/10/26 | 4 | 1.5 | 2,630 | |
0.97 | Single-Family Home | $525,000 | 05/18/26 | 4 | 2 | 2,665 | |
1.15 | Single-Family Home | $585,000 | 09/24/26 | 4 | 2.5 | 2,275 |
Nearby home prices
Get a sense of expected prices in the area by checking the value of nearby homes.Address | Distance | Price | Bed | Bath | Sqft | Status |
|---|---|---|---|---|---|---|
0.03 | $379,400 | 4 | 2 | 2,265 | Off Market | |
0.05 | $431,700 | 3 | 2 | 2,536 | Off Market | |
0.05 | $657,900 | 4 | 2 | 2,981 | Off Market | |
0.05 | $383,600 | 2 | 3 | 1,761 | Off Market | |
0.05 | - | 1 | 1 | 750 | Off Market | |
0.08 | $502,375 | 4 | 2.5 | 2,636 | Recently Sold | |
0.08 | $392,800 | 2 | 1 | 862 | Off Market | |
0.08 | $440,200 | 3 | 2 | 2,354 | Off Market | |
0.09 | - | Studio | - | - | Off Market | |
0.10 | $388,200 | 3 | 2 | 1,946 | Off Market | |
0.10 | $299,900 | 4 | 2 | 2,157 | Off Market | |
0.12 | $432,200 | 5 | 2 | 2,702 | Off Market | |
0.13 | - | Studio | - | - | Off Market | |
0.14 | - | 2 | 1 | 1,200 | Off Market | |
0.14 | $382,000 | 4 | 3 | 2,497 | Off Market | |
0.15 | - | 1 | 1 | - | Off Market | |
0.15 | $639,700 | 6 | 1.5 | 2,404 | Off Market | |
0.15 | $383,300 | 7 | 3 | 3,556 | Off Market | |
0.17 | $520,800 | 2 | 2 | 1,100 | Off Market | |
0.17 | $399,200 | 5 | 1.5 | 2,170 | Off Market |
Local Information
- Map ViewExplore the area around 81 Maple Street.

- Schools1 Elementary School1 Middle School1 High School

- Shop & Eat

-- mins to
Home Highlights

Single-Family Home

Built in 2014

1.34 acre lot

2,712 sqft

$230/sqft

2 Car Garage
About this House
What's unique:Farmhouse sinkModern finishesHistoric homesWalk-in closetLarge walk-in closetSoaking tub
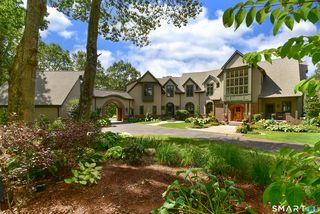
Best of both worlds with this beautiful colonial home built in 2015 among the historic homes of Ellington Center. The location cannot be beat, nestled in the center of town within walking distance of Center School, Ellington High School, the summer Farmers Market, Arbor Park, Town Hall, restaurant and ice cream shop. Enjoy town parades, fairs, Winterfest and music at the park all just steps away from your home! This home features 5 bedrooms and 3 ½ baths. First floor has wood floors with tile in half bath and mudroom. Located just off the oversized 2 car garage, the mudroom includes 5 custom built cubbies with open coat closet and storage. Kitchen features include recessed lighting, pantry, farmhouse sink, granite countertops, stainless steel appliances, auto faucet, and extensive storage space. Open concept to living space allows for easy entertaining! Private office with glass paned door features custom built desk and built-ins with modern finishes. Upstairs has wood floors in hallway with Berber carpet in all bedrooms. There are 3 additional bedrooms and full bathroom with dual sinks and tub/shower. Master Suite includes dual sinks, soaking tub, and a large walk-in closet plus bonus closet. Space over garage was built as a “mini” master bedroom with its own bathroom and walk-in closet. Perfect for older child, in law, or as an entertainment room. Laundry room on 2nd floor is an added modern-day convenience. The kitchen sliding glass doors lead out to a large stamped concrete patio offering peaceful extended home space. Additionally, there is a small, wooded area with picnic table and ground cover creating a zen-like garden space. The yard is open, flat and spacious, perfect for outdoor games and entertainment. Sprinkler system over 80% of the yard will keep the lawn lush and green throughout the summer. This home also includes leased solar panels providing incredible electric savings for years to come. All appliances are covered under a transferrable warranty for almost 2 years. The property also includes a 100 ft barn with concrete floor for additional storage space. There are endless opportunities to renovate into additional garage space, entertaining area, etc. Barn conveys AS IS. Don't miss out on this opportunity to make this your new home. Schedule a showing today! Please note that one of the sellers is a licensed Real Estate Agent.
81 Maple Street, Ellington, CT 06029 is a 5 bedroom, 4 bathroom, 2,712 sqft single-family home built in 2014. It last sold for $527,500 on Jan 4, 2024 (7% below the $569,900 asking price). This property is not currently displayed as for sale or rent on Trulia. The Trulia Estimate is $623,100, with a rent estimate of $3,863/month.
Last check for updates: about 15 hours ago
Listed by Chantal Lallier, (860) 729-4176
Berkshire Hathaway NE Prop., (860) 633-3674
Bought with: Pam Moriarty, (860) 712-0222, Coldwell Banker Realty, (860) 644-2461
Source: Smart MLS, MLS#170577144
Home Details for 81 Maple Street

|
|---|
Interior Details Basement: FullNumber of Rooms: 9Types of Rooms: Master Bedroom, Bedroom, Dining Room, Kitchen, Living Room, Office |
Beds & Baths Number of Bedrooms: 5Number of Bathrooms: 4Number of Bathrooms (full): 3Number of Bathrooms (half): 1 |
Dimensions and Layout Living Area: 2712 Square Feet |
Appliances & Utilities Appliances: Oven/Range, Microwave, Range Hood, Refrigerator, Dishwasher, Disposal, Washer, Dryer, Gas Water HeaterDishwasherDisposalDryerLaundry: Upper LevelMicrowaveRefrigeratorWasher |
Heating & Cooling Heating: Forced Air,Natural GasHas CoolingAir Conditioning: Central AirHas HeatingHeating Fuel: Forced Air |
Fireplace & Spa No Fireplace |

|
|---|
Exterior Home Features Roof: AsphaltOther Structures: Barn(s)Exterior: Garden, Rain Gutters, LightingFoundation: Concrete PerimeterGardenNo Private Pool |
Parking & Garage Number of Garage Spaces: 2Number of Covered Spaces: 2No CarportHas a GarageHas an Attached GarageHas Open ParkingParking Spaces: 2Parking: Attached,Driveway,Off Street,Garage Door Opener,Private |
Frontage Not on Waterfront |
Water & Sewer Sewer: Public Sewer |
Finished Area Finished Area (above surface): 2712 Square Feet |

|
|---|
Year Built Year Built: 2014 |
Property Type / Style Property Type: ResidentialProperty Subtype: Single Family ResidenceArchitecture: Colonial |
Building Construction Materials: Vinyl SidingNot a New ConstructionDoes Not Include Home Warranty |
Property Information Parcel Number: 1618461 |

|
|---|
Price List Price: $569,900 |
Status Change & Dates Off Market Date: Tue Oct 31 2023Possession Timing: Negotiable |

|
|---|
MLS Status: Closed |

|
|---|

|
|---|
Direction & Address City: Ellington |
School Information Elementary School: CenterHigh School: Ellington |

|
|---|
Building Area Building Area: 2712 Square Feet |

|
|---|
Community Features: Golf, Health Club, Lake, Library, Park, Private School(s), Shopping/Mall |

|
|---|
No HOA |

|
|---|
Lot Area: 1.34 Acres |

|
|---|
BasementMls Number: 170577144Above Grade Unfinished Area: 2712 |

|
|---|
GolfHealth ClubLakeLibraryParkPrivate School(s)Shopping/Mall |
Price and Tax history
| Date | Event | Price |
|---|---|---|
Jan 4, 2024 Source: Smart MLS #170577144 | Sold | $527,500 |
Nov 2, 2023 Source: Smart MLS #170577144 | Pending | $569,900 |
Oct 31, 2023 Source: Smart MLS #170577144 | Contingent | $569,900 |
Aug 22, 2023 Source: Smart MLS #170577144 | PriceChange | $569,900 Price decreased by 2% |
Jul 6, 2023 Source: Smart MLS #170577144 | PriceChange | $579,900 Price decreased by 3% |
Jun 16, 2023 Source: Smart MLS #170577144 | Listed For Sale | $599,000 |
May 4, 2015 Source: N/A | Sold | $463,600 |
Jan 17, 2013 Source: N/A | Sold | $70,000 |
| Year | Property tax | Tax assessment |
|---|---|---|
| 2025 | $11,633 | $313,560 |
Home facts updated by county records
Market trends in Ellington
Last updated September 2026
Avg. sale price
—
Sale-to-List Price
—
Price per sq ft
—
Available listings
39
1MoM
Sourced by Trulia Market Trends
Around this home
The GreatSchools Rating compares schools on a variety of school quality indicators including test scores, college readiness, equity and more. Learn more.

What Locals Say about Ellington
This October
Trick-or-Treat Score
Built from what locals say about this neighborhood.- 76% say there's holiday spirit
- 61% say neighbors are friendly
- 42% say there are sidewalks
Trulia Trick or TreatStart Ghost Hunt
At least 67 Trulia users voted on each feature.

90 % Say parking is easy

90 % Say car is needed

83 % Say it's dog friendly

82 % Say yards are well-kept

76 % Say there's holiday spirit

70 % Say it's quiet

67 % Say there's wildlife

67 % Say people would walk alone at night

64 % Say kids play outside

61 % Say neighbors are friendly

49 % Say they plan to stay for at least 5 years

42 % Say there are sidewalks

33 % Say it's walkable to grocery stores

32 % Say streets are well-lit

29 % Say there are community events

24 % Say it's walkable to restaurants
Sourced by Trulia users. Learn more about our methodology.
LGBTQ Local Legal Protections
LGBTQ Local Legal Protections



IDX information is provided exclusively for personal, non-commercial use, and may not be used for any purpose other than to identify prospective properties consumers may be interested in purchasing. Information is deemed reliable but not guaranteed.
Frequently asked questions about 81 Maple Street
- What is 81 Maple Street estimated to be worth?Trulia's estimated value for 81 Maple Street in Ellington, CT is $623,100.
- What is the price history for 81 Maple Street?81 Maple Street in Ellington, CT last sold for $527,500 in January 2024.
- Is Ellington a buyer's or seller's market?Ellington is currently a seller's market, based on recent for-sale activity.
- What do residents say about Ellington?Residents describe Ellington, CT as easy to park in, dog-friendly, and well-kept. Most residents say you need a car. See recently sold homes in Ellington, CT.
- Does 81 Maple Street have air conditioning?Yes, 81 Maple Street in Ellington, CT has air conditioning.
- Does 81 Maple Street have laundry facilities?Yes, 81 Maple Street in Ellington, CT has in-unit laundry.
Explore by feature - Pet Friendly
 SPECIAL OFFERPET FRIENDLY
 PET FRIENDLY
 SPECIAL OFFERPET FRIENDLY
 PET FRIENDLY
 APPLY INSTANTLYPET FRIENDLY
 NEW - 1 DAY AGOPET FRIENDLY
Explore by feature - Air Conditioning
- SPECIAL OFFERPET FRIENDLY
- APPLY INSTANTLYPET FRIENDLY
 APPLY INSTANTLYROOM FOR RENT
- NEW - 1 DAY AGOPET FRIENDLY

Explore by feature - Washer/dryer
- SPECIAL OFFERPET FRIENDLY
- PET FRIENDLY
- APPLY INSTANTLYROOM FOR RENT
 APPLY INSTANTLY
Apartments for Rent
- PET FRIENDLY
- PET FRIENDLY
- PET FRIENDLY
- PET FRIENDLY

 PET FRIENDLY
 APPLY INSTANTLY
- APPLY INSTANTLYPET FRIENDLY
 APPLY INSTANTLY
 PET FRIENDLY
 PET FRIENDLY

 See more homes for rent inEllington
Off Market Homes Near 81 Maple Street
 SOLDOCT 13, 2026ERA Blanchard & Rossetto
- SOLDOCT 9, 2026William Raveis Real Estate
 SOLDOCT 9, 2026Real Broker CT, LLC
 SOLDOCT 8, 2026Berkshire Hathaway NE Prop.
- SOLDOCT 8, 2026
 SOLDOCT 8, 2026Angela Mancinone, Executive Real Estate, Inc.
 SOLDOCT 6, 2026KW Legacy Partners
 See more homes for sale inEllington


Homes for sale near 81 Maple Street
 NEWCOMING SOON 10/230.69 ACRESArute Realty Group LLC
 OPEN SUN, 11-1PM0.71 ACRESThe Neighborhood Realty Group
 4.13 ACRESCampbell-Keune Realty Inc
 1.01 ACRESRE/MAX Precision Realty
- See more homes for sale inEllington


- Results are loading