


81 Harmony Rd
Levittown, PA 19056
Highland Park 4 Beds
 2.5 Baths
 1,751 sqft
4 Beds
2.5 Baths
1,751 sqft
Local Information
- Map ViewExplore the area around 81 Harmony Rd.

- Schools2 Elementary Schools1 Middle School1 High School

- Shop & Eat

-- mins to
Description
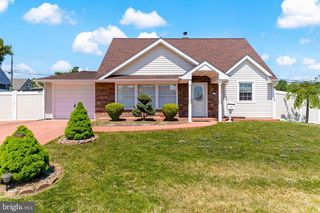
Introduced in 1957 This charming expanded Jubilee will be an instant hit with any prospective Levittowner. Located in Highland Park, this spacious cape features 4 ample bedrooms plus 2.5 baths. A modern-style kitchen with stainless steel appliances that include built-in wall oven, cooktop, frig, dishwasher and microwave plus wood cabinetry and Corian counters easily serves up your favorite meals. Just beyond, French doors open to an expanded great room with lovely bay window views overlooking a stone paver patio and additional backyard features. A large living room with front bay-window views provide lots of room for seating. The first floor main bedroom is adjacent to a full extra-large bath en-suite with a jacuzzi jet tub and walk-in shower. Just off of the great room is another set of French doors opening to a bright and cheery sun-room with outside access to patio. Two more ample bedrooms and full bath are on the second floor. A main floor laundry with additional mud room provides more storage and has outside access. Wow your family and friends as you entertain them under the stars or under your electronically operated patio awning as you dine al fresco. A grassy courtyard setting adds charm and ambiance. For the gardener or hobby enthusiast right off the patio is a gated access to outside work area and an extra garden/storage shed for storing tools or play gear. Great location, excellent schools, shopping, dining and cultural events. Easy access to major routes. 30 mins. to Center City Phila. Love where you live! 2020-04-16
81 Harmony Rd, Levittown, PA 19056 is a 4 bedroom, 3 bathroom, 1,751 sqft single-family home in Highland Park, built in 1957. It last sold for $282,000 on May 1, 2020. It is currently off market. The Trulia Estimate is $494,900, with a rent estimate of $3,363/month.
Home Highlights

Parking
Garage

Outdoor
Patio

A/C
Heating & Cooling

HOA
None

Price/Sqft
No Info

Listed
Less than a day ago
Home Details for 81 Harmony Rd

|
|---|
Heating & Cooling Heating: Baseboard, GasAir ConditioningCooling System: WallHeating Fuel: Baseboard |
Levels, Entrance, & Accessibility Stories: 2Floors: Carpet, Linoleum Vinyl |
Interior Details AtticNumber of Rooms: 6Types of Rooms: Dining Room, Family Room, Master Bath, Mud Room, Recreation Room |
Appliances & Utilities DishwasherDryerMicrowaveRefrigeratorWasher |
Fireplace & Spa Jetted Bath Tub |

|
|---|
Exterior Home Features Roof: Shake ShingleExterior: Vinyl, BrickLawnPatio |
Parking & Garage GarageParking Spaces: 2Parking: Garage Attached |

|
|---|
Year Built Year Built: 1957 |
Property Type / Style Property Type: Single Family HomeArchitecture: Cape Cod |

|
|---|
Units in Building: 1 |

|
|---|
Lot Area: 7405 sqft |
Price History for 81 Harmony Rd
| Date | Price | Event | Source |
|---|---|---|---|
| 05/01/2020 | $282,000 | Sold | N/A |
| 03/07/2020 | $289,900 | Pending | Agent Provided |
| 03/01/2020 | $289,900 | Listed For Sale | Agent Provided |
| 01/12/2012 | $230,000 | Sold | N/A |
| 11/05/2011 | $240,000 | PriceChange | Agent Provided |
| 10/10/2011 | $259,000 | Listed For Sale | Agent Provided |
Market trends in Levittown
Last updated May 2026
Avg. sale price
$379K
$2.33KMoM
Sale-to-List Price
100.1%
0.1%MoM
Price per sq ft
$257
$1MoM
Available listings
108
26MoM

- Results are loading
Property Tax and Assessment
| Year | 2025 |
|---|---|
| Tax | $5,658 |
| Assessment | $298,795 |
Home facts updated by county records
Comparable Sales for 81 Harmony Rd
Address | Distance | Property Type | Sold Price | Sold Date | Bed | Bath | Sqft |
|---|---|---|---|---|---|---|---|
0.08 | Single-Family Home | $400,000 | 06/09/26 | 4 | 2 | 1,720 | |
0.09 | Single-Family Home | $405,000 | 07/31/25 | 4 | 2 | 1,550 | |
0.07 | Single-Family Home | $430,000 | 06/22/26 | 4 | 2 | 1,275 | |
0.03 | Single-Family Home | $355,000 | 10/30/25 | 3 | 1.5 | 1,275 | |
0.09 | Single-Family Home | $471,000 | 08/01/25 | 4 | 2 | 1,350 | |
0.24 | Single-Family Home | $374,000 | 07/10/25 | 4 | 2 | 1,555 | |
0.31 | Single-Family Home | $400,000 | 07/31/25 | 4 | 2 | 1,750 | |
0.39 | Single-Family Home | $250,000 | 03/27/26 | 4 | 2 | 1,597 | |
0.18 | Single-Family Home | $435,000 | 05/27/26 | 4 | 2 | 2,683 | |
0.30 | Single-Family Home | $500,000 | 06/26/26 | 4 | 2 | 1,819 |
Nearby homes
Get a sense of prices in the area by checking nearby homes. OFF MARKETKeller Williams Real Estate-Langhorne
 SOLDOCT 30, 2025Opus Elite Real Estate
 OFF MARKETRobin Kemmerer Associates Inc
 OFF MARKETKeller Williams Real Estate-Langhorne
 OFF MARKETKeller Williams Real Estate-Langhorne
 SOLDJUN 22, 2026RE/MAX Properties - Newtown
 OFF MARKETKeller Williams Real Estate-Langhorne
 OFF MARKETKeller Williams Real Estate - Newtown
 OFF MARKETKeller Williams Real Estate-Langhorne



Assigned Schools
These are the assigned schools for 81 Harmony Rd.
- Schweitzer El School
- K-4
- Public
- 407 Students
6/10GreatSchools RatingParent Rating AverageLove this school so far son is going in to first grade. Principal is wonderful and really cares about the kids. Building could use some repairs but hopefully with new plan we will get them.Parent Review12y ago - Sandburg Middle School
- 5-8
- Public
- 729 Students
5/10GreatSchools RatingParent Rating AverageThis School is awful. They don’t take anything seriously. Their grading system is so bad teachers can’t explain and there is a lot of bullying. My child always struggles doing homework because her teachers cannot make them learn anything. The guidance doesn’t take u serious if ur parents don’t contact them. I’m college now and when I was getting bullied in this school and struggling with mental health the guidance didnt do anything when I told them I wanted to transfer School. the teachers have favorites all the time and act unfair to the students.Other Review5mo ago - Neshaminy High School
- 9-12
- Public
- 2916 Students
8/10GreatSchools RatingParent Rating AverageGenuinely the worst 4 years of my life. 0/5, don’t recommend for any families.Other Review2mo ago  Check out schools near 81 Harmony Rd.
Neighborhood Overview

Neighborhood stats provided by third party data sources.
What Locals Say about Highland Park
At least 22 Trulia users voted on each feature.

93 % Say car is needed

91 % Say it's dog friendly

90 % Say yards are well-kept

88 % Say there are sidewalks

88 % Say there's holiday spirit

87 % Say parking is easy

84 % Say people would walk alone at night

81 % Say streets are well-lit

81 % Say they plan to stay for at least 5 years

79 % Say kids play outside

78 % Say it's quiet

67 % Say it's walkable to grocery stores

63 % Say it's walkable to restaurants

60 % Say there's wildlife

55 % Say neighbors are friendly

41 % Say there are community events
Sourced by Trulia users. Learn more about our methodology.
LGBTQ Local Legal Protections
LGBTQ Local Legal Protections



Apartments for Rent
 NEW - 1 DAY AGOPET FRIENDLYFURNISHED
 PET FRIENDLY
 NEW - 1 DAY AGOPET FRIENDLY
 PET FRIENDLY
 PET FRIENDLY
 PET FRIENDLY
 PET FRIENDLY$1,485 - $2,380/mo1-2 bd1-2 baRacquet Club Apartments and Townhomes | Veterans Hwy,
Levittown, PA 19056 SENIOR HOUSINGPET FRIENDLYTotal price$2,342 - $2,896/mo1-2 bd1-2 baHeatherGate at Oxford Valley 55+ Active Adult Apartment Homes | Fonthill Ct,
Langhorne, PA 19047 PET FRIENDLYFURNISHED
 PET FRIENDLY
 PET FRIENDLYTotal price$1,515 - $1,675/mo1-2 bd1 baBrittany Springs Apartments | Bristol Oxford Valley Rd,
Levittown, PA 19057 PET FRIENDLY
 PET FRIENDLY
 APPLY INSTANTLY
 See more homes for rent inLevittown
Explore by feature - Pet Friendly
- NEW - 1 DAY AGOSPECIAL OFFERPET FRIENDLY
- SPECIAL OFFERPET FRIENDLY$1,485 - $2,380/mo1-2 bd1-2 baRacquet Club Apartments and Townhomes | Veterans Hwy,
Levittown, PA 19056  SPECIAL OFFERPET FRIENDLY$1,671 - $1,988/mo1-2 bd1-2 baThe Village of Pennbrook Apartments | Mill Creek Rd,
Levittown, PA 19054- PET FRIENDLYTotal price$1,515 - $1,675/mo1-2 bd1 baBrittany Springs Apartments | Bristol Oxford Valley Rd,
Levittown, PA 19057 - PET FRIENDLY
 PET FRIENDLY
 APPLY INSTANTLYPET FRIENDLY
 APPLY INSTANTLYPET FRIENDLY
 PET FRIENDLY
 NEW - 2 DAYS AGOPET FRIENDLY
Explore by feature - Air Conditioning
- NEW - 1 DAY AGOSPECIAL OFFERPET FRIENDLY
- SPECIAL OFFERPET FRIENDLY$1,485 - $2,380/mo1-2 bd1-2 baRacquet Club Apartments and Townhomes | Veterans Hwy,
Levittown, PA 19056 - SPECIAL OFFERPET FRIENDLY$1,671 - $1,988/mo1-2 bd1-2 baThe Village of Pennbrook Apartments | Mill Creek Rd,
Levittown, PA 19054 - PET FRIENDLYTotal price$1,515 - $1,675/mo1-2 bd1 baBrittany Springs Apartments | Bristol Oxford Valley Rd,
Levittown, PA 19057 - PET FRIENDLY
- APPLY INSTANTLY

 APPLY INSTANTLY
 APPLY INSTANTLY
- APPLY INSTANTLYPET FRIENDLY
Explore by feature - Pool
- NEW - 1 DAY AGOSPECIAL OFFERPET FRIENDLY
- SPECIAL OFFERPET FRIENDLY$1,485 - $2,380/mo1-2 bd1-2 baRacquet Club Apartments and Townhomes | Veterans Hwy,
Levittown, PA 19056 - SPECIAL OFFERPET FRIENDLY$1,671 - $1,988/mo1-2 bd1-2 baThe Village of Pennbrook Apartments | Mill Creek Rd,
Levittown, PA 19054 - PET FRIENDLYTotal price$1,515 - $1,675/mo1-2 bd1 baBrittany Springs Apartments | Bristol Oxford Valley Rd,
Levittown, PA 19057 - PET FRIENDLY
- PET FRIENDLY
- APPLY INSTANTLY
- NEW - 2 DAYS AGOPET FRIENDLY
 NEW - 2 DAYS AGOPET FRIENDLY
Explore by feature - Washer/dryer
- NEW - 1 DAY AGOSPECIAL OFFERPET FRIENDLY
- SPECIAL OFFERPET FRIENDLY$1,485 - $2,380/mo1-2 bd1-2 baRacquet Club Apartments and Townhomes | Veterans Hwy,
Levittown, PA 19056 - SPECIAL OFFERPET FRIENDLY$1,671 - $1,988/mo1-2 bd1-2 baThe Village of Pennbrook Apartments | Mill Creek Rd,
Levittown, PA 19054 - PET FRIENDLYTotal price$1,515 - $1,675/mo1-2 bd1 baBrittany Springs Apartments | Bristol Oxford Valley Rd,
Levittown, PA 19057 - PET FRIENDLY
- APPLY INSTANTLY
- APPLY INSTANTLYPET FRIENDLY
- APPLY INSTANTLY
- APPLY INSTANTLY
Explore by feature - Outdoor Space
- APPLY INSTANTLY
- APPLY INSTANTLYPET FRIENDLY
 PET FRIENDLY
 PET FRIENDLY
 PET FRIENDLY
 PET FRIENDLY
 PET FRIENDLY
Homes for sale near 81 Harmony Rd
 OPEN SUN, 12-2PMKeller Williams Real Estate - Newtown
 See more homes for sale inLevittown


Off Market Homes Near 81 Harmony Rd
 SOLDJUL 9, 2026Keller Williams Real Estate - Newtown
 SOLDJUL 8, 2026Robin Kemmerer Associates Inc
 SOLDJUL 8, 2026Keller Williams Real Estate-Langhorne
 SOLDJUL 7, 2026RE/MAX Properties - Newtown
 SOLDJUL 7, 2026Keller Williams Real Estate-Langhorne
 SOLDJUL 7, 2026D.R. Horton Realty of Pennsylvania
 SOLDJUL 7, 2026D.R. Horton Realty of Pennsylvania
 SOLDJUL 7, 2026Realty Mark Associates
 SOLDJUL 6, 2026RE/MAX Centre Realtors
- See more homes for sale inLevittown
