

$293,900
 3 Beds
 2 Baths
 1,274 sqft (on 0.25 acres)
81 GOLFVIEW CIRCLE, Umatilla, FL 32784
Est. Refi. Payment $2,025/mo*
Refinance Your HomeCurrently Off Market - Sold Apr 29, 2025 for $300,000
Home Value
Trulia Estimate
$294KSince last month
Increased$900 (+0.3%)Since last year
Decreased$4K (-1.3%)Since last sale
Decreased$6K (-2.1%)Learn more about this home's value by checking out its Trulia Estimate, the value of nearby homes, and how much similar homes have sold for.
Trulia Estimate
The of this home's value increased by +94% in the last 10 years
| Month | Estimated value |
|---|---|
2026 | |
| September 2026 | $294K |
| August 2026 | $293K |
| July 2026 | $296K |
| June 2026 | $296K |
| May 2026 | $298K |
| April 2026 | $293K |
| March 2026 | $294K |
| February 2026 | $292K |
| January 2026 | $295K |
2025 | |
2024 | |
2023 | |
2022 | |
2021 | |
2020 | |
2019 | |
2018 | |
2017 | |
2016 | |
Comparable sales
These are recently sold homes that have a similar location or other similar features to this home, like bedrooms, bathrooms, and square footage. Get a sense of the expected prices in the area by viewing these homes.Address | Distance | Property Type | Sold Price | Sold Date | Bed | Bath | Sqft |
|---|---|---|---|---|---|---|---|
0.19 | Single-Family Home | $255,000 | 01/16/26 | 3 | 2 | 1,440 | |
0.35 | Single-Family Home | $375,000 | 07/17/26 | 3 | 2 | 1,800 | |
0.25 | Single-Family Home | $380,000 | 03/02/26 | 3 | 2 | 1,776 | |
0.26 | Single-Family Home | $372,500 | 01/27/26 | 3 | 2 | 1,800 | |
0.38 | Single-Family Home | $382,000 | 07/07/26 | 3 | 2 | 1,800 | |
0.33 | Single-Family Home | $275,000 | 06/04/26 | 2 | 2 | 1,805 | |
0.62 | Single-Family Home | $310,000 | 08/12/26 | 3 | 2 | 1,485 |
Nearby home prices
Get a sense of expected prices in the area by checking the value of nearby homes.Address | Distance | Price | Bed | Bath | Sqft | Status |
|---|---|---|---|---|---|---|
0.05 | $242,200 | 2 | 2 | 1,226 | Off Market | |
0.04 | $326,600 | 2 | 2 | 1,698 | Off Market | |
0.09 | $293,800 | 2 | 2 | 1,571 | Off Market | |
0.11 | - | - | - | - | Off Market | |
0.11 | $349,900 | 3 | 2 | 1,898 | For Sale | |
0.07 | $302,600 | 2 | 2 | 1,274 | Off Market | |
0.13 | $299,000 | 3 | 2 | 1,596 | For Sale | |
0.12 | $275,500 | 2 | 2 | 1,530 | Off Market | |
0.14 | $393,300 | 4 | 2 | 1,644 | Off Market | |
0.15 | - | 4 | 2 | 1,644 | Off Market | |
0.15 | $322,800 | 4 | 2 | 1,644 | Off Market |
Local Information
- Map ViewExplore the area around 81 GOLFVIEW CIRCLE.

- Schools1 Preschool School1 Elementary School1 Middle School1 High School

- Shop & Eat

-- mins to
Home Highlights

Single-Family Home

Built in 2006

0.25 acre lot

1,274 sqft

$231/sqft

2 Car Garage

HOA $50/mo
About this House
What's unique:Quarter-acre lotSunny patioPlant ledgesLarge breakfast barEn-suite bathroomSplit-bedroom layout
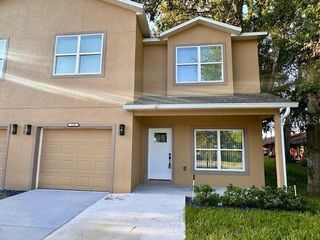
ATTRACTIVE, AFFORDABLE, AND WELL-MAINTAINED 3-BEDROOM HOME IN TWIN LAKES ESTATES. Welcome to your dream home in the heart of Twin Lakes Estates, a picturesque 55+ gated lakeside community known for its friendly neighbors and outstanding amenities. Enjoy a vibrant lifestyle with access to a clubhouse hosting regular social events, a sparkling swimming pool, scenic walking and jogging trails, expansive biking areas, and well-lit streets for evening strolls. Conveniently located near the clubhouse and pool, this charming residence sits on a generous quarter-acre lot, providing ample privacy and space. The low-maintenance yard, adorned with lush landscaping, perfectly complements the home’s elegant stucco exterior, accented by a gabled roofline and an arched, covered entryway. A spacious driveway and attached two-car garage ensure plenty of parking for residents and guests alike. Step inside to discover a stylish, light-filled floor plan designed for both comfort and functionality. Vaulted ceilings create an airy ambiance, while a warm, neutral color palette, complemented by ceramic tile and wood-look LVT flooring, flows effortlessly throughout the home. Unique architectural touches like art niches, plant ledges, and arched doorways add charm, while a split-bedroom layout ensures privacy for all. The open-concept living area offers an inviting space, whether you’re hosting friends for a cozy movie night or entertaining family for a special occasion. Double French doors lead to an enclosed Florida room, a versatile space with slider windows all around—perfect for relaxing, working, or enjoying Florida’s natural beauty year-round. The kitchen is a chef’s delight, boasting 42-inch wood cabinetry, convenient storage drawers, and a built-in desk area that works great as a workstation or coffee bar. Stainless steel appliances, including a microwave, dishwasher, double oven, and French-door refrigerator, bring modern efficiency and style to your meal prep. A large breakfast bar and ample dining space make this kitchen the heart of the home, ideal for casual meals or gatherings. The primary bedroom is a serene retreat, featuring large windows, elegant crown molding, a vaulted ceiling, and a spacious walk-in closet. The en-suite bathroom offers a double-sink vanity, a deep soaking tub, and a tiled shower for ultimate relaxation. Two additional bedrooms share a well-appointed bathroom with a tiled shower, perfect for guests or family members. The laundry room, complete with upper and lower cabinetry, a utility sink, and a storage closet or alternate pantry, adds convenience to your daily routine. Just steps away is access to the two-car garage. The enclosed Florida room opens to a sunny patio, ideal for grilling or creating your perfect outdoor oasis. With plenty of space to unwind or entertain, the backyard is yours to design and enjoy. When it’s time to venture out, you’ll appreciate the home’s proximity to shopping, dining, entertainment, parks, and medical facilities. Easy access to major toll roads makes commuting to Orlando attractions, Orlando International Airport, and other key destinations a breeze. This stunning home, nestled in a vibrant community and offering an unbeatable combination of style, comfort, and location, is ready for you to make it your own. Don’t miss the opportunity to embrace the Twin Lakes Estates lifestyle—schedule to see it today!
81 GOLFVIEW CIRCLE, Umatilla, FL 32784 is a 3 bedroom, 2 bathroom, 1,274 sqft single-family home built in 2006. It last sold for the $300,000 asking price on Apr 29, 2025. This property is not currently displayed as for sale or rent on Trulia. The Trulia Estimate is $293,900, with a rent estimate of $1,976/month.
Last check for updates: about 10 hours ago
Listed by Loretta C. Maimone, (352) 357-2400
ERA GRIZZARD REAL ESTATE, (352) 735-4433
Catherine MacKenzie, (407) 222-4398
ERA GRIZZARD REAL ESTATE, (352) 735-4433
Bought with: Mary Jo Williams, (352) 516-6736, BHHS FLORIDA REALTY, (352) 729-7325
Originating MLS: Orlando Regional
Source: Stellar MLS, MLS#G5093026
IDX information is provided exclusively for personal, non-commercial use, and may not be used for any purpose other than to identify prospective properties consumers may be interested in purchasing. Information is deemed reliable but not guaranteed. Some IDX listings have been excluded from this website.
Listing Information presented by local MLS brokerage: Zillow, Inc - (407) 904-3511
Listing Information presented by local MLS brokerage: Zillow, Inc - (407) 904-3511
Home Details for 81 GOLFVIEW CIRCLE

|
|---|
Interior Details Number of Rooms: 10Types of Rooms: Primary Bedroom, Bedroom 2, Bedroom 3, Primary Bathroom, Bathroom 2, Florida Room, Foyer, Kitchen, Laundry, Living Room |
Beds & Baths Number of Bedrooms: 3Number of Bathrooms: 2Number of Bathrooms (full): 2 |
Dimensions and Layout Living Area: 1274 Square Feet |
Appliances & Utilities Utilities: BB/HS Internet Available, Cable Available, Electricity Connected, Phone Available, Public, Sewer Connected, Street Lights, Underground Utilities, Water ConnectedAppliances: Dishwasher, Disposal, Electric Water Heater, Microwave, Range, RefrigeratorDishwasherDisposalLaundry: Inside,Laundry RoomMicrowaveRefrigerator |
Heating & Cooling Heating: Central,ElectricHas CoolingAir Conditioning: Central AirHas HeatingHeating Fuel: Central |
Fireplace & Spa No Fireplace |
Gas & Electric Has Electric on Property |
Windows, Doors, Floors & Walls Window: Skylight(s)Flooring: Luxury Vinyl, Tile |
Levels, Entrance, & Accessibility Stories: 1Levels: OneFloors: Luxury Vinyl, Tile |
View No View |

|
|---|
Exterior Home Features Roof: ShinglePatio / Porch: Covered, Enclosed, Rear PorchVegetation: Mature Landscaping, Trees/LandscapedExterior: Rain GuttersFoundation: SlabNo Private Pool |
Parking & Garage Number of Garage Spaces: 2Number of Covered Spaces: 2Other Parking: Garage Dimensions: 20x20No CarportHas a GarageHas an Attached GarageHas Open ParkingParking Spaces: 2Parking: Driveway,Garage Door Opener |
Frontage Waterfront: WaterfrontRoad Frontage: Private RoadResponsible for Road Maintenance: Public Maintained RoadRoad Surface Type: PavedNot on Waterfront |
Water & Sewer Sewer: Septic Tank |

|
|---|
Cumulative Days on Market: 37 |

|
|---|
Year Built Year Built: 2006 |
Property Type / Style Property Type: ResidentialProperty Subtype: Single Family ResidenceArchitecture: Florida |
Building Construction Materials: Block, StuccoNot a New ConstructionNo Additional ParcelsDoes Not Include Home Warranty |
Property Information Condition: CompletedParcel Number: 011826200100005600 |

|
|---|
Price List Price: $300,000 |
Status Change & Dates Off Market Date: Thu Mar 27 2025Possession Timing: Close Of Escrow |

|
|---|
MLS Status: Sold |

|
|---|

|
|---|
Direction & Address City: UMATILLACommunity: TWIN LAKES ESTATES |

|
|---|
Building Area Building Area: 2031 Square Feet |

|
|---|
Community Features: Fishing, Water Access, Waterfront, Association Recreation - Owned, Community Mailbox, Deed Restrictions, Gated Community - No Guard, Golf Carts OK, No Truck/RV/Motorcycle Parking, PoolIs a Senior Community |

|
|---|
HOA Fee Includes: Common Area Taxes, Community Pool, Reserve Fund, Manager, Private Road, Recreational Facilities, SecurityHOA Name: Peter Salamone, PresidentHOA Phone: 707-716-9201Association for this Listing: Orlando RegionalHas an HOAHOA Fee: $50/Monthly |

|
|---|
Lot Area: 0.25 acres |

|
|---|
Special Conditions: None |

|
|---|
Listing Terms: Cash, Conventional, FHA, VA Loan |

|
|---|
Business Information Ownership: Fee Simple |

|
|---|
Mls Number: G5093026Showing Requirements: Appointment Only, Lockbox - Electronic, ShowingTimeUniversal Property Id: US-12069-N-011826200100005600-R-N |

|
|---|
HOA Amenities: Fence Restrictions,Gated,Pool,Vehicle Restrictions |
Price and Tax history
| Date | Event | Price |
|---|---|---|
Apr 29, 2025 Source: Stellar MLS #G5093026 | Sold | $300,000 |
Mar 27, 2025 Source: Stellar MLS #G5093026 | Pending | $300,000 |
Feb 19, 2025 Source: Stellar MLS #G5093026 | Listed For Sale | $300,000 |
Nov 22, 2024 Source: Stellar MLS #O6237738 | ListingRemoved | $299,999 |
Nov 9, 2024 Source: Stellar MLS #O6237738 | PriceChange | $315,000 Price decreased by 1% |
Oct 31, 2024 Source: Stellar MLS #O6237738 | PriceChange | $318,000 Price decreased by 0% |
Sep 2, 2024 Source: Stellar MLS #O6237738 | Listed For Sale | $319,000 |
Aug 31, 2020 Source: N/A | Sold | $180,000 |
Jul 17, 2020 Source: Agent Provided | PriceChange | $188,500 Price decreased by 1% |
Jun 5, 2020 Source: Agent Provided | PriceChange | $189,950 Price decreased by 0% |
Apr 16, 2020 Source: Agent Provided | Listed For Sale | $190,000 |
Sep 4, 2019 Source: N/A | Sold | $174,900 |
Jul 9, 2019 Source: Agent Provided | PriceChange | $174,900 Price decreased by 5% |
Jun 4, 2019 Source: Agent Provided | Listed For Sale | $184,900 |
Jun 15, 2015 Source: Stellar MLS #G4810178 | Sold | $139,000 |
May 6, 2015 Source: Agent Provided | Pending | $139,900 |
Apr 29, 2015 Source: Agent Provided | PriceChange | $139,900 Price decreased by 5% |
Mar 19, 2015 Source: Agent Provided | Listed For Sale | $148,000 |
Nov 12, 2011 Source: Agent Provided | ListingRemoved | $130,000 |
Jul 25, 2011 Source: N/A | Sold | $112,500 |
Mar 19, 2011 Source: Agent Provided | Listed For Sale | $130,000 |
Aug 6, 2008 Source: Agent Provided | ListingRemoved | $179,900 |
Jul 31, 2008 Source: Agent Provided | Listed For Sale | $179,900 |
| Year | Property tax | Tax assessment |
|---|---|---|
| 2025 | $5,009 | $237,282 |
Home facts updated by county records
Market trends in Umatilla
Last updated August 2026
Avg. sale price
—
Sale-to-List Price
—
Price per sq ft
—
Available listings
74
8MoM
Around this home
What Locals Say about Umatilla
At least 31 Trulia users voted on each feature.

93 % Say yards are well-kept

84 % Say parking is easy

83 % Say car is needed

78 % Say there's holiday spirit

72 % Say there's wildlife

71 % Say it's quiet

61 % Say it's dog friendly

59 % Say kids play outside

55 % Say neighbors are friendly

52 % Say they plan to stay for at least 5 years

46 % Say people would walk alone at night

45 % Say there are sidewalks

37 % Say streets are well-lit

31 % Say it's walkable to restaurants

26 % Say there are community events

19 % Say it's walkable to grocery stores
Sourced by Trulia users. Learn more about our methodology.
LGBTQ Local Legal Protections
LGBTQ Local Legal Protections



Frequently asked questions about 81 GOLFVIEW CIRCLE
- What is 81 GOLFVIEW CIRCLE estimated to be worth?Trulia's estimated value for 81 GOLFVIEW CIRCLE in Umatilla, FL is $293,900.
- What is the price history for 81 GOLFVIEW CIRCLE?81 GOLFVIEW CIRCLE in Umatilla, FL last sold for $300,000 in April 2025.
- Is Umatilla a buyer's or seller's market?Umatilla is currently a balanced market, based on recent for-sale activity.
- What do residents say about Umatilla?Residents describe Umatilla, FL as well-kept, easy to park in, and quiet. Most residents say you need a car. See recently sold homes in Umatilla, FL.
- Does 81 GOLFVIEW CIRCLE have air conditioning?Yes, 81 GOLFVIEW CIRCLE in Umatilla, FL has air conditioning.
- Does 81 GOLFVIEW CIRCLE have a pool?Yes, 81 GOLFVIEW CIRCLE in Umatilla, FL has a pool.
Explore by feature - Pet Friendly
 APPLY INSTANTLYPET FRIENDLY
 PET FRIENDLY
 PET FRIENDLY
 APPLY INSTANTLYPET FRIENDLY
 APPLY INSTANTLYPET FRIENDLY
 APPLY INSTANTLYPET FRIENDLY
 PET FRIENDLY
 PET FRIENDLY
 PET FRIENDLY
 PET FRIENDLY
Explore by feature - Garage
- PET FRIENDLY
- APPLY INSTANTLYPET FRIENDLY
 APPLY INSTANTLYPET FRIENDLY
- APPLY INSTANTLYPET FRIENDLY
 APPLY INSTANTLYPET FRIENDLYFURNISHED
 NEW - 11 HRS AGOPET FRIENDLY
- PET FRIENDLY
Explore by feature - Air Conditioning
- APPLY INSTANTLYPET FRIENDLY
- PET FRIENDLY
- APPLY INSTANTLYPET FRIENDLY
 APPLY INSTANTLYPET FRIENDLY
- APPLY INSTANTLYPET FRIENDLY
- APPLY INSTANTLYPET FRIENDLY
- APPLY INSTANTLYPET FRIENDLYFURNISHED
- PET FRIENDLY
- NEW - 11 HRS AGOPET FRIENDLY
- PET FRIENDLY
Explore by feature - Washer/dryer
- APPLY INSTANTLYPET FRIENDLY

- PET FRIENDLY
- APPLY INSTANTLYPET FRIENDLY
- APPLY INSTANTLYPET FRIENDLY
- APPLY INSTANTLYPET FRIENDLYFURNISHED
- PET FRIENDLY
- NEW - 11 HRS AGOPET FRIENDLY
- PET FRIENDLY
- PET FRIENDLY
Apartments for Rent



- APPLY INSTANTLYPET FRIENDLY
- PET FRIENDLY

 PET FRIENDLY
 PET FRIENDLY
 PET FRIENDLY
 See more homes for rent inUmatilla

Off Market Homes Near 81 GOLFVIEW CIRCLE
 SOLDSEP 21, 2026DR HORTON REALTY OF CENTRAL FLORIDA LLC
 SOLDSEP 18, 2026RE/MAX PREMIER REALTY
- SOLDSEP 11, 2026
 SOLDSEP 10, 2026DR HORTON REALTY OF CENTRAL FLORIDA LLC
 SOLDAUG 31, 2026DOWN HOME REALTY, LLLP
 See more homes for sale inUmatilla


Homes for sale near 81 GOLFVIEW CIRCLE
 0.26 ACRESCOLDWELL BANKER VANGUARD EDGE REALTY
 NEW CONSTRUCTION0.26 ACRESBRIJE REAL ESTATE LLC
 0.56 ACRESHANSON REAL ESTATE GROUP, INC.
 0.31 ACRESCOLDWELL BANKER VANGUARD EDGE REALTY
- See more homes for sale inUmatilla


- Results are loading