

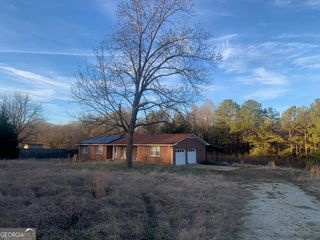
81 Adaline Ct
Carnesville, GA 30521
 3 Beds
 2 Baths
 1,300 sqft (on 0.25 acres)
3 Beds
2 Baths
1,300 sqft
(on 0.25 acres)
Local Information
- Map ViewExplore the area around 81 Adaline Ct.

- Schools2 Preschool Schools2 Elementary Schools1 Middle School1 High School

- Shop & Eat

-- mins to
Home Highlights

Property Type
Single-Family Home

Year Built
2024

Lot Size
0.25 acres
Living Area
1,300 sqft

Price/Sqft
$207

Parking
Garage

HOA
$42/Monthly
About this House
Experience the comfort of new construction with this single-story ranch design. The highly desirable Boxwood plan in The Meadows subdivision in Carnesville offers unparalleled efficiency and comfort. It features luxury vinyl plank flooring throughout, providing both convenience and durability. The kitchen and bathrooms are equipped with stunning, low-maintenance granite countertops. As you enter the foyer and move into the great room, you'll find a spacious layout perfect for entertaining. The open-plan design places the kitchen and breakfast area conveniently adjacent to the great room. The split floorplan separates the two secondary bedrooms and bath near the foyer from the master suite, which is located at the back of the home for greater privacy. The master suite includes a walk-in closet and an oversized, spa-like bathroom, offering all the comforts of modern living.
81 Adaline Ct, Carnesville, GA 30521 is a 3 bedroom, 2 bathroom, 1,300 sqft single-family home built in 2024. It last sold for $265,000 on Sep 16, 2024 (1% below the $267,900 asking price). It is currently off market. The Trulia Estimate is $269,100, with a rent estimate of $1,848/month.
Home Details for 81 Adaline Ct

|
|---|
MLS Status: Closed |

|
|---|
Interior Details Basement: NoneNumber of Rooms: 2Types of Rooms: Dining Room, Kitchen |
Beds & Baths Number of Bedrooms: 3Main Level Bedrooms: 3Number of Bathrooms: 2Number of Bathrooms (full): 2Number of Bathrooms (main level): 2 |
Dimensions and Layout Living Area: 1300 Square Feet |
Appliances & Utilities Utilities: Electricity Available, High Speed Internet, Sewer Connected, Water AvailableAppliances: Dishwasher, MicrowaveDishwasherLaundry: Laundry ClosetMicrowave |
Heating & Cooling Heating: ElectricHas CoolingAir Conditioning: ElectricHas HeatingHeating Fuel: Electric |
Fireplace & Spa No Fireplace |
Gas & Electric Has Electric on Property |
Windows, Doors, Floors & Walls Flooring: VinylCommon Walls: No Common Walls |
Levels, Entrance, & Accessibility Stories: 1Levels: OneFloors: Vinyl |
View No View |

|
|---|
Exterior Home Features Roof: CompositionPatio / Porch: PatioFoundation: SlabNo Private Pool |
Parking & Garage No CarportHas a GarageNo Attached GarageParking Spaces: 2Parking: Garage |
Frontage Not on Waterfront |
Water & Sewer Sewer: Public Sewer |
Finished Area Finished Area (above surface): 1300 Square Feet |

|
|---|
Cumulative Days on Market: 9 |

|
|---|
Year Built Year Built: 2024 |
Property Type / Style Property Type: ResidentialProperty Subtype: Single Family ResidenceStructure Type: HouseArchitecture: Traditional |
Building Construction Materials: ConcreteIs a New ConstructionNot Attached PropertyIncludes Home Warranty |
Property Information Condition: Under ConstructionParcel Number: 028A 001 B05 |

|
|---|
Price List Price: $267,900 |
Status Change & Dates Off Market Date: Thu Aug 29 2024Possession Timing: Close Of Escrow |

|
|---|
Direction & Address City: CarnesvilleCommunity: The Meadows |
School Information Elementary School: Carnesville-Central Franklin PJr High / Middle School: Franklin CountyHigh School: Franklin County |

|
|---|
Building Area Building Area: 1300 Square Feet |

|
|---|
Community Features: None |

|
|---|
HOA Fee Includes: Management Fee, NoneHas an HOAHOA Fee: $500/Annually |

|
|---|
Lot Area: 10890 sqft |

|
|---|
Listing Agreement Type: Exclusive Right To Sell |

|
|---|
Mls Number: 10361812Attic: Pull Down StairsAbove Grade Unfinished Area: 1300Showing Requirements: Use Showing Time |

|
|---|
None |
Last check for updates: about 2 hours ago
Listed by Andrea A Anderegg, (850) 572-3287
Adams Realty, Inc.
Bought with: Andrea A Anderegg, (850) 572-3287, Adams Realty, Inc.
Source: GAMLS, MLS#10361812
Price History for 81 Adaline Ct
| Date | Price | Event | Source |
|---|---|---|---|
| 09/16/2024 | $265,000 | Sold | GAMLS #10361812 |
| 09/01/2024 | $267,900 | Pending | GAMLS #10361812 |
| 08/20/2024 | $267,900 | Listed For Sale | GAMLS #10361812 |
| 07/26/2024 | ListingRemoved | Hive MLS #1018623 | |
| 06/21/2024 | $259,900 | PriceChange | GAMLS #10314811 |
| 06/19/2024 | $257,400 | PriceChange | Hive MLS #1018623 |
| 06/07/2024 | $254,900 | Listed For Sale | Hive MLS #1018623 |
Market trends in Carnesville
Last updated June 2026
Avg. sale price
—
Sale-to-List Price
—
Price per sq ft
—
Available listings
27
1MoM

- Results are loading
Comparable Sales for 81 Adaline Ct
Address | Distance | Property Type | Sold Price | Sold Date | Bed | Bath | Sqft |
|---|---|---|---|---|---|---|---|
0.67 | Single-Family Home | $535,000 | 07/01/26 | 3 | 2.5 | 3,425 | |
2.06 | Single-Family Home | $240,000 | 04/29/26 | 3 | 2 | 1,287 | |
2.09 | Single-Family Home | $280,000 | 04/30/26 | 3 | 2 | 1,507 | |
2.10 | Single-Family Home | $285,000 | 10/27/25 | 3 | 2 | 1,507 | |
1.98 | Single-Family Home | $212,500 | 04/03/26 | 3 | 2 | 1,496 | |
1.69 | Single-Family Home | $344,000 | 04/17/26 | 3 | 2.5 | 2,112 | |
2.05 | Single-Family Home | $248,816 | 01/23/26 | 3 | 2 | 1,425 | |
2.03 | Single-Family Home | $384,000 | 12/23/25 | 3 | 2 | 1,900 |
Nearby homes
Get a sense of prices in the area by checking nearby homes. OFF MARKETAdams Realty, Inc., Closed
 OFF MARKETAdams Realty, Inc., Closed
 OFF MARKETAdams Realty, Inc., Closed
 OFF MARKETBerkshire Hathaway HomeServices Georgia Properties
 SOLDJUL 1, 2026Prestige Properties of Georgia, Closed
 FOR SALE1.89 ACRESLeading Edge Real Estate LLC, Active


Assigned Schools
These are the assigned schools for 81 Adaline Ct.
- Franklin County High School
- 9-12
- Public
- 981 Students
5/10GreatSchools RatingParent Rating AverageTerrible athletics along with horrible preparation for post secondary education.Other Review2y ago - Carnesville Elementary School
- PK-2
- Public
- 313 Students
NAGreatSchools RatingParent Rating AverageThis is an excellent School with a focus on educating our children not only academically but in character also, My son transferred into this school one year ago and I have been very pleased with his success. I have been quite impressed with the manners that the students display throughout thier day (even in the cafeteria) and the organization of events that transpire. The Administration and Staff are setting a great example for our students and as a parent I appreciate and applaud thier efforts. Deborah DoddsParent Review15y ago - Franklin County Middle School
- 6-8
- Public
- 813 Students
5/10GreatSchools RatingParent Rating Averagedo jot send your kids there, especially if they are poc, female, and/or lgbtq. trust me.Parent Review4y ago - Central Franklin Elementary School
- PK-5
- Public
- 616 Students
5/10GreatSchools RatingParent Rating AverageI went to CFES the year it opened, '06. I was in fifth grade then and let me just say it was one of my favorite years in school. I had Mrs. Elliott, probably one of the nicest, most caring person I had ever met. The school was very helpful. I remember going into fifth grade 5 days late into the year because we had moved. Everyone invited me with open arms. I even brought in cupcakes because I was so excited to have finally found the perfect school and classmates. The teachers were very hands on and made sure they knew what was going on in our personal lives. (if you had a change in character the teachers would always ask about bullies, personal problems at home, etc.) Ending this, I just wanted to say that I'm graduating high school this year and I've been in Franklin county schools since fifth grade. It's been the best years of my life. The small town community is amazing and I love everyone here. -Former Student.Other Review12y ago  Check out schools near 81 Adaline Ct.
What Locals Say about Carnesville
At least 6 Trulia users voted on each feature.

100 % Say yards are well-kept

83 % Say parking is easy

78 % Say car is needed

69 % Say there's wildlife

67 % Say there's holiday spirit

52 % Say neighbors are friendly

50 % Say it's quiet

44 % Say they plan to stay for at least 5 years

40 % Say people would walk alone at night

33 % Say it's dog friendly

33 % Say kids play outside

21 % Say there are community events

21 % Say it's walkable to restaurants

18 % Say streets are well-lit

17 % Say it's walkable to grocery stores
Sourced by Trulia users. Learn more about our methodology.
LGBTQ Local Legal Protections
LGBTQ Local Legal Protections



Apartments for Rent
- Results are loading
Homes for sale near 81 Adaline Ct
- 1.89 ACRESLeading Edge Real Estate LLC, Active
 COMING SOON 8/70.29 ACRESGA Realty LLC, Coming Soon
 1.5 ACRESHammock Realty North Georgia, Active
 3.61 ACRESLawrence Realty Group Georgia, Active
 0.83 ACRESVirtual Properties Realty.com, Active
 NEW CONSTRUCTION2.25 ACRESPrestige Property Group LLC, Active Under Contract
 2.47 ACRESKeller Williams Realty Atl. Partners, Active
 0.44 ACRESLiving Down South Realty, Active
 See more homes for sale inCarnesville


Off Market Homes Near 81 Adaline Ct
 SOLDJUL 15, 2026Virtual Properties Realty.com, Closed
 SOLDJUN 26, 2026RE/MAX Classic, Closed
 SOLDJUN 1, 2026
 SOLDMAY 26, 2026Fathom Realty GA, LLC, Closed
 SOLDMAY 21, 2026Keller Williams Realty North Atlanta, Closed
 SOLDMAY 14, 2026Keller Williams Realty Atl. Partners, Closed
 SOLDMAY 4, 2026
 SOLDAPR 30, 2026The Collective | RE, Closed
 SOLDAPR 29, 2026RE/MAX Classic, Closed
 SOLDAPR 17, 2026Real Broker, LLC, Closed
- See more homes for sale inCarnesville
The data relating to real estate for sale on this web site comes in part from the Broker Reciprocity Program of GAMLS. All real estate listings are marked with the GAMLS Broker Reciprocity thumbnail logo and detailed information about them includes the name of the listing brokers.
The broker providing these data believes them to be correct, but advises interested parties to confirm them before relying on them in a purchase decision.
Copyright 2026 GAMLS. All rights reserved.
Copyright 2026 GAMLS. All rights reserved.