


$514,900
 4 Beds
 2 Baths
 1,460 sqft
80940 Granby Ave, Indio, CA 92201
Est. Mortgage $3,290/mo*
Get Pre-QualifiedHome Highlights

Single-Family Home

Built in 1988

$353/sqft

3 Car Garage
Local Information
- Map ViewExplore the area around 80940 Granby Ave.

- Schools1 Elementary School1 Middle School1 High School

- Shop & Eat

-- mins to
About this House
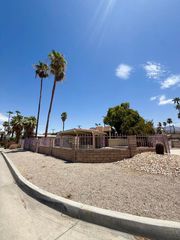
Welcome to this spacious 4-bedroom, 2-bath single-family home in the established Park Madison neighborhood of Indio. Offering approximately 1,460 sq. ft. of living space on a generous 8,712 sq. ft. lot, this home provides plenty of room to live, entertain, and enjoy the indoor-outdoor lifestyle.Step inside to a bright, open living space featuring vaulted ceilings and a cozy fireplace, creating an inviting atmosphere with an enhanced sense of space. The kitchen remodel is just about complete, offering an exciting opportunity to enjoy a refreshed kitchen with modern updates. The HVAC system is only two years new and is under warranty, providing added peace of mind for the new owner.Outside, the large backyard is ready to become your own private retreat. A covered patio provides a comfortable space for outdoor dining, relaxing, and entertaining, while the expansive yard offers plenty of room to build your own pool and spa. With ample space to create a private sanctuary or backyard retreat, the possibilities are limited only by your imagination.The attached three-car garage provides abundant parking and storage, while the generous side yards on both sides of the home offer additional flexibility, including RV or trailer parking.Built in 1988, this home offers a wonderful opportunity to make it your own while enjoying the benefits of an established neighborhood. Conveniently located near elementary, middle, and high schools within the Desert Sands Unified School District, as well as shopping, dining, and other Indio amenities.With vaulted ceilings, a nearly completed kitchen remodel, a two-year-new HVAC system under warranty, a large backyard with covered patio, pool and spa potential, RV/trailer parking, and a three-car garage, this Park Madison home offers an exceptional combination of space, functionality, and opportunity. Come see the possibilities and envision the private desert oasis you can create right in your own backyard!
Last check for updates: about 23 hours ago
Listing courtesy of Guadalupe De La Cruz
OZA Realty Inc.
Originating MLS: California Desert Association of Realtors
Source: Greater Palm Springs Realtors, MLS#219151835
Home Details for 80940 Granby Ave

|
|---|
Interior Details Number of Rooms: 2Types of Rooms: Dining Room, Kitchen |
Beds & Baths Number of Bedrooms: 4Number of Bathrooms: 2Number of Bathrooms (full): 2 |
Dimensions and Layout Living Area: 1460 Square Feet |
Appliances & Utilities Appliances: Disposal, Gas Cooktop, Microwave, Gas Oven, Exhaust Fan, Washer, Refrigerator, Gas Water Heater, Water HeaterDisposalLaundry: In GarageMicrowaveRefrigeratorWasher |
Heating & Cooling Heating: Central,Floor Furnace,Fireplace(s),Natural GasHas CoolingAir Conditioning: Air Conditioning,Gas,Central Air,Ceiling Fan(s)Has HeatingHeating Fuel: Central |
Fireplace & Spa Number of Fireplaces: 1Fireplace: Gas Starter, Brick, Glass Doors, Living RoomHas a Fireplace |
Windows, Doors, Floors & Walls Window: Screens, Blinds, Vertical BlindsFlooring: Ceramic Tile |
Levels, Entrance, & Accessibility Number of Stories: 1Levels: GroundEntry Location: Living RoomFloors: Ceramic Tile |
View Has a ViewView: City, Peek-A-Boo |
Security Security: Other |

|
|---|
Exterior Home Features Roof: TilePatio / Porch: Concrete SlabFencing: WoodFoundation: Concrete Block, Slab |
Parking & Garage Number of Garage Spaces: 3Number of Covered Spaces: 6No CarportHas a GarageHas an Attached GarageHas Open ParkingParking Spaces: 8Parking: On Street,Driveway,Garage Door Opener,Direct Entrance,Guest,Oversized |

|
|---|
Days on Market: 20 |

|
|---|
Year Built Year Built: 1988 |
Property Type / Style Property Type: ResidentialProperty Subtype: Single Family Residence |
Building Construction Materials: StuccoNot a New ConstructionNot Attached Property |
Property Information Condition: Repair Cosmetic, Updated/RemodeledParcel Number: 606256005 |

|
|---|
Price List Price: $514,900Price Per Sqft: $353 |
Status Change & Dates Possession Timing: Close Plus 2 Days |

|
|---|
MLS Status: Pending |

|
|---|
Direction & Address City: IndioCommunity: Indian Gardens |
School Information Elementary School: MadisonJr High / Middle School: Colonel MitchellHigh School: Indio |

|
|---|
Listing Agent Listing ID: 219151835 |

|
|---|
Building Area Building Area: 1460 Square Feet |

|
|---|
Not Senior Community |

|
|---|
Association for this Listing: California Desert Association of Realtors |

|
|---|
Listing Terms: Conventional, VA Loan, FHA, Cash to New Loan, Cash |

|
|---|
RV Parking RV Parking Area: 32' x 12' |

|
|---|
Mls Number: 219151835 |
Around this home
What Locals Say about Indio
At least 444 Trulia users voted on each feature.

83 % Say it's dog friendly

83 % Say car is needed

80 % Say parking is easy

77 % Say yards are well-kept

75 % Say there's holiday spirit

68 % Say there are sidewalks

64 % Say it's quiet

58 % Say people would walk alone at night

56 % Say kids play outside

55 % Say they plan to stay for at least 5 years

53 % Say streets are well-lit

47 % Say it's walkable to grocery stores

46 % Say neighbors are friendly

44 % Say it's walkable to restaurants

30 % Say there's wildlife

25 % Say there are community events
Sourced by Trulia users. Learn more about our methodology.
Market trends in Indio
Last updated August 2026
Avg. sale price
$529K
$3.33KMoM
Sale-to-List Price
97.9%
0.2%MoM
Price per sq ft
$275
$3MoM
Available listings
472
21MoM
Home Value
Trulia Estimate
$506KSince last month
Decreased$8K (-1.5%)Since last year
Increased$24K (+4.9%)Learn more about this home's value by checking out its Trulia Estimate, the value of nearby homes, and how much similar homes have sold for.
Trulia Estimate
The of this home's value increased by +14% in the last 10 years
| Month | Estimated value |
|---|---|
2026 | |
| September 2026 | $509K |
| August 2026 | $517K |
2025 | |
2024 | |
2023 | |
Comparable sales
These are recently sold homes that have a similar location or other similar features to this home, like bedrooms, bathrooms, and square footage. Get a sense of the expected prices in the area by viewing these homes.Address | Distance | Property Type | Sold Price | Sold Date | Bed | Bath | Sqft |
|---|---|---|---|---|---|---|---|
0.14 | Single-Family Home | $569,000 | 04/08/26 | 4 | 2 | 1,460 | |
0.17 | Single-Family Home | $520,000 | 10/30/25 | 4 | 2 | 1,382 | |
0.19 | Single-Family Home | $505,000 | 08/13/26 | 3 | 2 | 1,424 | |
0.17 | Single-Family Home | $435,000 | 09/01/26 | 3 | 2 | 1,291 | |
0.40 | Single-Family Home | $445,000 | 03/20/26 | 4 | 2 | 1,433 | |
0.28 | Single-Family Home | $511,000 | 06/26/26 | 3 | 2 | 1,261 | |
0.34 | Single-Family Home | $465,000 | 06/18/26 | 3 | 2 | 1,475 |
Nearby home prices
Get a sense of expected prices in the area by checking the value of nearby homes.Address | Distance | Price | Bed | Bath | Sqft | Status |
|---|---|---|---|---|---|---|
0.04 | $491,700 | 4 | 3 | 1,787 | Off Market | |
0.05 | $482,400 | 3 | 3 | 1,787 | Off Market | |
0.06 | $416,000 | 3 | 2 | 1,366 | Off Market | |
0.06 | $473,600 | 3 | 2 | 1,366 | Off Market | |
0.07 | $416,200 | 3 | 2 | 1,366 | Off Market | |
0.09 | $544,900 | 4 | 2 | 1,590 | Off Market | |
0.10 | $491,700 | 4 | 3 | 1,787 | Off Market | |
0.11 | $504,900 | 3 | 2 | 1,366 | Off Market | |
0.10 | $545,500 | 4 | 3 | 1,787 | Off Market | |
0.12 | $449,900 | 4 | 2 | 1,590 | Off Market | |
0.10 | $501,100 | 4 | 2.5 | 1,736 | Off Market | |
0.12 | $459,900 | 4 | 2 | 1,590 | Off Market |
Price and Tax history
| Date | Event | Price |
|---|---|---|
Sep 11, 2026 Source: Greater Palm Springs Realtors #219151835 | Pending | $514,900 |
Aug 31, 2026 Source: Greater Palm Springs Realtors #219151835 | PriceChange | $514,900 Price decreased by 1% |
Aug 25, 2026 Source: Greater Palm Springs Realtors #219151835 | Listed For Sale | $520,000 |
LGBTQ Local Legal Protections
LGBTQ Local Legal Protections



Guadalupe De La Cruz, OZA Realty Inc.
Copyright Palm Springs Regional Association of Realtors. All rights reserved. Information is deemed reliable but not guaranteed.
Similar Homes You May Like
 Alternative Realty Solutions, Inc
 Palm Desert Greens Real Estate
 Windermere Homes and Estates
 Berkshire Hathaway HomeServices California Properties
 0.28 ACRESElizabeth Najar Premier Real Estate
 Palm Desert Greens Real Estate
 NEW - 2 DAYS AGOThe Gardiner Group
 Keller Williams San Diego Metro
 Susan Marozik DRE # 02193737, Equity Union
 See more homes for sale inIndio




New Listings near 80940 Granby Ave
 NEW - 7 HRS AGORobert Cipolloni DRE # 01458843, Dwelling
 Berkshire Hathaway HomeServices California Properties
 NEW - 7 HRS AGOJJ Real Estate and Associates
 JoAnna Hennessy DRE # 01866958, Sotheby's International Realty
 NEW - 10 HRS AGOFORECLOSUREEquity Union
 NEW - 1 HR AGOC 21 Coachella Valley RE
- See more homes for sale inIndio


Frequently asked questions about 80940 Granby Ave
- What is the estimated monthly payment for 80940 Granby Ave?Based on a $514,900 list price with 20% down at today's rates, the estimated monthly payment for 80940 Granby Ave in Indio, CA is approximately $3,349 (about $2,772 principal & interest, $502 property taxes, and $75 homeowner's insurance). This is an estimate. Actual payment depends on your loan terms.
- How does the list price for 80940 Granby Ave compare to homes in Indio?80940 Granby Ave in Indio, CA is listed at $514,900, about 3% below the $529K median sale price in Indio.
- What do residents say about Indio?Residents describe Indio, CA as dog-friendly, easy to park in, and well-kept. Most residents say you need a car. See homes for sale in Indio, CA.
- What are the closest schools to 80940 Granby Ave?The closest schools to 80940 Granby Ave in Indio, CA are Indio High School (rated 4/10), Indio Middle School (rated 1/10), James Madison Elementary School (rated 3/10).
- Does 80940 Granby Ave have air conditioning?Yes, 80940 Granby Ave in Indio, CA has air conditioning.
- Does 80940 Granby Ave have laundry facilities?Yes, 80940 Granby Ave in Indio, CA has laundry facilities.
80940 Granby Ave, Indio, CA 92201 is a 4 bedroom, 2 bathroom, 1,460 sqft single-family home built in 1988. This property is currently available for sale and was listed by Greater Palm Springs Realtors on Aug 25, 2026. The MLS # for this home is MLS# 219151835.