


$909,500
 4 Beds
 3.5 Baths
 4,466 sqft (on 0.63 acres)
809 Saint Moritz, Victoria, MN 55386
Est. Refi. Payment $5,525/mo*
Refinance Your HomeCurrently Off Market - Sold Jul 3, 2025 for $883,000
Home Value
Trulia Estimate
$910KSince last month
Increased$13K (+1.4%)Since last year
Increased$30K (+3.4%)Since last sale
Increased$27K (+3.1%)Learn more about this home's value by checking out its Trulia Estimate, the value of nearby homes, and how much similar homes have sold for.
Trulia Estimate
The of this home's value increased by +48% in the last 10 years
| Month | Estimated value |
|---|---|
2026 | |
| August 2026 | $910K |
| August 2026 | $910K |
| July 2026 | $897K |
| June 2026 | $889K |
| May 2026 | $889K |
| April 2026 | $890K |
| March 2026 | $869K |
| February 2026 | $867K |
| January 2026 | $891K |
2025 | |
2024 | |
2023 | |
2022 | |
2021 | |
2020 | |
2019 | |
2018 | |
2017 | |
2016 | |
Comparable sales
These are recently sold homes that have a similar location or other similar features to this home, like bedrooms, bathrooms, and square footage. Get a sense of the expected prices in the area by viewing these homes.Address | Distance | Property Type | Sold Price | Sold Date | Bed | Bath | Sqft |
|---|---|---|---|---|---|---|---|
0.08 | Single-Family Home | $800,000 | 05/27/26 | 4 | 3.5 | 4,001 | |
0.47 | Single-Family Home | $875,400 | 01/22/26 | 4 | 3 | 3,166 | |
0.52 | Single-Family Home | $580,000 | 09/15/25 | 5 | 3.5 | 3,551 | |
0.55 | Single-Family Home | $1,400,000 | 10/15/25 | 4 | 4 | 4,548 | |
0.72 | Single-Family Home | $900,000 | 04/17/26 | 5 | 3.5 | 4,724 | |
0.46 | Single-Family Home | $615,000 | 11/07/25 | 3 | 2.5 | 2,524 | |
0.76 | Single-Family Home | $900,000 | 08/31/26 | 4 | 3.5 | 4,738 | |
0.78 | Single-Family Home | $834,000 | 06/18/26 | 5 | 3.5 | 4,441 | |
0.71 | Single-Family Home | $985,000 | 04/03/26 | 5 | 3.5 | 4,392 |
Nearby home prices
Get a sense of expected prices in the area by checking the value of nearby homes.Address | Distance | Price | Bed | Bath | Sqft | Status |
|---|---|---|---|---|---|---|
0.06 | $813,700 | 4 | 3.5 | 3,952 | Off Market | |
0.08 | $837,600 | 6 | 3.5 | 4,765 | Off Market | |
0.08 | $800,000 | 4 | 3.5 | 4,001 | Recently Sold | |
0.14 | $900,100 | 3 | 2.5 | 3,037 | Off Market | |
0.22 | $1,430,000 | 3 | 3 | 3,922 | Off Market | |
0.28 | $895,000 | 4 | 2.5 | 3,478 | For Sale | |
0.31 | $645,000 | 4 | 2 | 2,733 | For Sale | |
0.32 | - | - | - | - | Off Market | |
0.35 | $584,800 | 3 | 2 | 2,257 | Off Market | |
0.44 | $1,854,400 | 5 | 4 | 4,638 | Off Market | |
0.46 | $615,000 | 3 | 2.5 | 2,524 | Recently Sold |
Local Information
- Map ViewExplore the area around 809 Saint Moritz.

- Schools1 Elementary School1 Middle School1 High School

- Shop & Eat

-- mins to
Home Highlights

Single-Family Home

Built in 1997

0.63 acre lot

4,466 sqft

$204/sqft

3 Car Garage

HOA $20/mo
About this House
Single-owner, custom home by Wooddale Builders sits on stunning lot with seasonal views of Tamarack Lake. This home is a destination for relaxation and beauty. Your guests are greeted by a spacious entryway with a wall of windows drawing them forward into the living room. Open and lovely, the main floor is perfect for beautiful daily living and elegant entertaining. Large living room with gas fireplace and built-ins flows into charming dining room. The kitchen is the heart of the home with a two-sided fireplace adding cozy charm and a chef’s kitchen. Note the prep sink, double wall ovens, large island, ample storage and counter space. The sun room is just fantastic, tucked into one side of the kitchen; sit here and sip on wine while dinner is cooking and you look out onto your stunning backyard. The back hallway is so smart – powder room tucked discreetly, mudroom with storage and bench, plus large laundry room with folding counter, cabinets, sink and pocket door. Main floor office is convenient and pretty with lovely built-ins and French doors for those conference calls. Main floor primary bedroom sports backyard views, large walk-in closet and lovely, private full bathroom. This home is true one-level living. As you progress downstairs, you see the quality and thoughtfulness continue - open and wonderful, the amusement room features the second fireplace with hearth, mantle, and built-ins. Enjoy a movie or the big game downstairs, and since it’s a walk-out, the whole downstairs in bathed in sunlight. Enjoy billiards? See the fun area for games, adjacent to a lovely wet bar with beverage refrigerator. One wing of the lower level contains two junior bedrooms with a helpful full bathroom (2 sinks, stool & shower separate) – note the excellent closets in both rooms. The other wing of the lower level contains a large third bedroom with another bathroom just outside its door. Plus, look at the lovely flex room, presently a home gym – with access to the patio and hot tub! Don’t skip the spacious garage with helpful cabinets, pull-down storage and another utility sink. You absolutely must walk the yard – it is a dreamy oasis of calm and beauty with patios, pergola, fountains, and gorgeous landscaping. Walk to the back of the lot to see the woodland gardens and firepit. At the base of the ravine is the Lake Minnetonka LRT Regional Trail, which you can access via a walking path just down the street. Charming Victoria is just down the road – shop, grab dinner or drinks, or attend community events. Beautiful home in high-demand neighborhood. Walkable to neighborhood play park. Once in a lifetime opportunity to obtain the destination home you’ve always wanted.
809 Saint Moritz, Victoria, MN 55386 is a 4 bedroom, 4 bathroom, 4,466 sqft single-family home built in 1997. It last sold for $883,000 on Jul 3, 2025 (1% above the $875,000 asking price). This property is not currently displayed as for sale or rent on Trulia. The Trulia Estimate is $909,500, with a rent estimate of $4,538/month.
Last check for updates: about 16 hours ago
Listed by Emily Rome Welter, (612) 207-6334
Edina Realty, Inc.
Bought with: Joe Juliette, (651) 261-9588, Coldwell Banker Realty
Source: NorthstarMLS as distributed by MLS GRID, MLS#6712476
Home Details for 809 Saint Moritz

|
|---|
MLS Status: Closed |

|
|---|
Interior Details Basement: Finished,Sump Pump,Walk-Out AccessNumber of Rooms: 15Types of Rooms: Bedroom, Bedroom 2, Bedroom 3, Bedroom 4, Amusement Room, Billiard, Deck, Dining Room, Exercise Room, Informal Dining Room, Kitchen, Living Room, Office, Patio, Sun Room |
Beds & Baths Number of Bedrooms: 4Number of Bathrooms: 4Number of Bathrooms (full): 2Number of Bathrooms (three quarters): 1Number of Bathrooms (half): 1 |
Dimensions and Layout Living Area: 4466 Square FeetFoundation Area: 2268 |
Appliances & Utilities Appliances: Air-To-Air Exchanger, Chandelier, Cooktop, Dishwasher, Disposal, Double Oven, Dryer, Gas Water Heater, Microwave, Refrigerator, Wall Oven, Washer, Water Softener Owned, Wine CoolerDishwasherDisposalDryerLaundry: Laundry Room,Main Level,SinkMicrowaveRefrigeratorWasher |
Heating & Cooling Heating: Forced AirHas CoolingAir Conditioning: Central AirHas HeatingHeating Fuel: Forced Air |
Fireplace & Spa Number of Fireplaces: 2Fireplace: Double Sided, Amusement Room, Gas, Living RoomHas a Fireplace |
Gas & Electric Electric: Circuit BreakersGas: Natural Gas |
Levels, Entrance, & Accessibility Stories: 1Levels: OneAccessibility: None |
View No View |

|
|---|
Exterior Home Features Roof: Age Over 8 YearsPatio / Porch: Deck, Front Porch, PatioFencing: NoneNo Private Pool |
Parking & Garage Number of Garage Spaces: 3Number of Covered Spaces: 3Other Parking: Garage Dimensions (34x25)No CarportHas a GarageHas an Attached GarageHas Open ParkingParking Spaces: 3Parking: Attached,Asphalt,Concrete,Garage Door Opener,Storage |
Pool Pool: None |
Frontage Road Frontage: City StreetResponsible for Road Maintenance: Public Maintained RoadRoad Surface Type: PavedNot on Waterfront |
Water & Sewer Sewer: City Sewer/Connected |
Finished Area Finished Area (above surface): 2288 Square FeetFinished Area (below surface): 2178 Square Feet |

|
|---|
Cumulative Days on Market: 3 |

|
|---|
Year Built Year Built: 1997 |
Property Type / Style Property Type: ResidentialProperty Subtype: Single Family |
Building Not a New ConstructionNot Attached PropertyNo Additional Parcels |
Property Information Parcel Number: 654640380 |

|
|---|
Price List Price: $875,000 |
Status Change & Dates Off Market Date: Mon Jun 02 2025 |

|
|---|

|
|---|
Direction & Address City: VictoriaCommunity: Swiss Mountain |
School Information High School District: Eastern Carver County Schools |

|
|---|
Building Area Building Area: 4556 Square Feet |

|
|---|
HOA Fee Includes: Shared AmenitiesHOA Name: Swiss Mountain HOAHOA Phone: 612-207-6334Has an HOAHOA Fee: $235/Annually |

|
|---|
Lot Area: 0.63 acres |

|
|---|
Contingencies: None |

|
|---|
BasementMls Number: 6712476Above Grade Unfinished Area: 2288Activation Date: Fri May 30 2025 |
Price and Tax history
| Date | Event | Price |
|---|---|---|
Jul 3, 2025 Source: NorthstarMLS as distributed by MLS GRID #6712476 | Sold | $883,000 |
Jun 9, 2025 Source: NorthstarMLS as distributed by MLS GRID #6712476 | Pending | $875,000 |
Jun 2, 2025 Source: NorthstarMLS as distributed by MLS GRID #6712476 | ListingRemoved | $875,000 |
May 30, 2025 Source: NorthstarMLS as distributed by MLS GRID #6712476 | Listed For Sale | $875,000 |
Nov 11, 1997 Source: N/A | Sold | $447,911 |
Jun 19, 1997 Source: N/A | Sold | $99,000 |
| Year | Property tax | Tax assessment |
|---|---|---|
| 2025 | $8,162 | $769,000 |
Home facts updated by county records
Market trends in Victoria
Last updated July 2026
Avg. sale price
—
Sale-to-List Price
—
Price per sq ft
—
Available listings
54
1MoM
Around this home
What Locals Say about Victoria
At least 35 Trulia users voted on each feature.

100 % Say it's dog friendly

90 % Say yards are well-kept

89 % Say car is needed

86 % Say people would walk alone at night

85 % Say it's quiet

83 % Say there's holiday spirit

81 % Say parking is easy

77 % Say neighbors are friendly

76 % Say kids play outside

76 % Say there's wildlife

72 % Say streets are well-lit

68 % Say there are sidewalks

64 % Say it's walkable to restaurants

60 % Say they plan to stay for at least 5 years

56 % Say there are community events
Sourced by Trulia users. Learn more about our methodology.
LGBTQ Local Legal Protections
LGBTQ Local Legal Protections



Based on information submitted to the MLS GRID as of 2026-09-03 13:03:27 PDT. All data is obtained from various sources and may not have been verified by broker or MLS GRID. Supplied Open House Information is subject to change without notice. All information should be independently reviewed and verified for accuracy. Properties may or may not be listed by the office/agent presenting the information. Some IDX listings have been excluded from this website. Click here for more information
By searching NorthstarMLS listings you agree to the NorthstarMLS End User License Agreement
By searching NorthstarMLS listings you agree to the NorthstarMLS End User License Agreement
Frequently asked questions about 809 Saint Moritz
- What is 809 Saint Moritz estimated to be worth?Trulia's estimated value for 809 Saint Moritz in Victoria, MN is $909,500.
- What is the price history for 809 Saint Moritz?809 Saint Moritz in Victoria, MN last sold for $883,000 in July 2025.
- Is Victoria a buyer's or seller's market?Victoria is currently a buyer's market, based on recent for-sale activity.
- What do residents say about Victoria?Residents describe Victoria, MN as dog-friendly, well-kept, and quiet. Most residents say you need a car. See recently sold homes in Victoria, MN.
- Does 809 Saint Moritz have air conditioning?Yes, 809 Saint Moritz in Victoria, MN has air conditioning.
- Does 809 Saint Moritz have laundry facilities?Yes, 809 Saint Moritz in Victoria, MN has in-unit laundry.
Explore by feature - Pet Friendly
 SPECIAL OFFERPET FRIENDLYFURNISHED
 SPECIAL OFFERPET FRIENDLY
 SPECIAL OFFERPET FRIENDLY
 SPECIAL OFFERPET FRIENDLY$1,495 - $2,725/moStudio-2 bd1-2 baOlivine Apartments - Now Open! | 1942 Stieger Lake Ln,
Victoria, MN 55386 PET FRIENDLY
 PET FRIENDLY
 PET FRIENDLY
 APPLY INSTANTLYPET FRIENDLY
Explore by feature - Garage
- PET FRIENDLY
- PET FRIENDLY
- PET FRIENDLY
 APPLY INSTANTLYPET FRIENDLY
 APPLY INSTANTLY
- APPLY INSTANTLYPET FRIENDLY


Explore by feature - Air Conditioning
- SPECIAL OFFERPET FRIENDLYFURNISHED
- SPECIAL OFFERPET FRIENDLY
- SPECIAL OFFERPET FRIENDLY$1,495 - $2,725/moStudio-2 bd1-2 baOlivine Apartments - Now Open! | 1942 Stieger Lake Ln,
Victoria, MN 55386 - PET FRIENDLY
- PET FRIENDLY
- APPLY INSTANTLYPET FRIENDLY
- APPLY INSTANTLY
- APPLY INSTANTLYPET FRIENDLY
Explore by feature - Pool
- SPECIAL OFFERPET FRIENDLYFURNISHED
- SPECIAL OFFERPET FRIENDLY$1,495 - $2,725/moStudio-2 bd1-2 baOlivine Apartments - Now Open! | 1942 Stieger Lake Ln,
Victoria, MN 55386 - PET FRIENDLY
Explore by feature - Washer/dryer
- SPECIAL OFFERPET FRIENDLY$1,495 - $2,725/moStudio-2 bd1-2 baOlivine Apartments - Now Open! | 1942 Stieger Lake Ln,
Victoria, MN 55386 - PET FRIENDLY
- PET FRIENDLY
- APPLY INSTANTLYPET FRIENDLY
- APPLY INSTANTLY
- APPLY INSTANTLYPET FRIENDLY
Apartments for Rent
- PET FRIENDLY$1,495 - $2,725/moStudio-2 bd1-2 baOlivine Apartments - Now Open! | 1942 Stieger Lake Ln,
Victoria, MN 55386 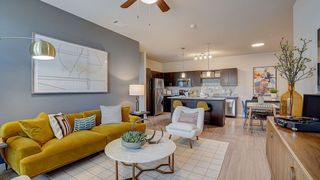 NEW - 1 DAY AGOPET FRIENDLYTotal price$1,515 - $2,844/moStudio-3 bd1-2 baSprings at McKnight Lake | 3 Oakridge Dr,
Chaska, MN 55318- PET FRIENDLY
- PET FRIENDLY
 See more homes for rent inVictoria
Off Market Homes Near 809 Saint Moritz
 SOLDSEP 3, 2026Keller Williams Preferred Rlty
 SOLDSEP 3, 2026Keller Williams Premier Realty Lake Minnetonka
 SOLDSEP 1, 2026RE/MAX Advantage Plus
 SOLDSEP 1, 2026
- SOLDAUG 31, 2026Coldwell Banker Realty - Southwest Regional
 See more homes for sale inVictoria


Homes for sale near 809 Saint Moritz
 1.06 ACRESColdwell Banker Realty
 0.63 ACRESColdwell Banker Realty
 0.42 ACRESColdwell Banker Realty
 0.75 ACRESColdwell Banker Realty
- See more homes for sale inVictoria


- Results are loading