


$349,300
 3 Beds
 2 Baths
 1,588 sqft (on 0.25 acres)
809 S Poplar St, Ottawa, KS 66067
Est. Refi. Payment $2,391/mo*
Refinance Your HomeHome Value
Trulia Estimate
$349KSince last month
Decreased$3K (-0.8%)Since last year
Decreased$13K (-3.7%)Learn more about this home's value by checking out its Trulia Estimate, the value of nearby homes, and how much similar homes have sold for.
Trulia Estimate
The of this home's value increased by +177% in the last 10 years
| Month | Estimated value |
|---|---|
2026 | |
| September 2026 | $348K |
| August 2026 | $350K |
| July 2026 | $353K |
| June 2026 | $352K |
| May 2026 | $352K |
| April 2026 | $348K |
| March 2026 | $348K |
| February 2026 | $343K |
| January 2026 | $341K |
2025 | |
2024 | |
2023 | |
2022 | |
2021 | |
2020 | |
2019 | |
2018 | |
2017 | |
2016 | |
Comparable sales
These are recently sold homes that have a similar location or other similar features to this home, like bedrooms, bathrooms, and square footage. Get a sense of the expected prices in the area by viewing these homes.Address | Distance | Property Type | Sold Price | Sold Date | Bed | Bath | Sqft |
|---|---|---|---|---|---|---|---|
0.29 | Single-Family Home | - | 03/31/26 | 3 | 2 | 1,064 | |
0.25 | Single-Family Home | - | 03/15/26 | 3 | 2 | 1,064 | |
0.27 | Single-Family Home | - | 07/17/26 | 3 | 2 | 1,064 | |
0.19 | Single-Family Home | - | 10/31/25 | 3 | 2 | 1,064 | |
0.27 | Single-Family Home | - | 02/03/26 | 3 | 2 | 1,064 | |
0.29 | Single-Family Home | - | 12/19/25 | 3 | 2 | 952 | |
0.51 | Single-Family Home | - | 06/05/26 | 3 | 1.5 | 1,817 | |
0.20 | Single-Family Home | - | 12/03/25 | 2 | 1 | 1,288 | |
0.59 | Single-Family Home | - | 12/31/25 | 4 | 2 | 1,718 | |
0.48 | Single-Family Home | - | 10/09/25 | 3 | 1 | 1,199 |
Nearby home prices
Get a sense of expected prices in the area by checking the value of nearby homes.Address | Distance | Price | Bed | Bath | Sqft | Status |
|---|---|---|---|---|---|---|
0.00 | $363,300 | 3 | 2 | 1,588 | Off Market | |
0.00 | $322,000 | 3 | 2 | 1,588 | Off Market | |
0.03 | $259,800 | 3 | 2 | 1,170 | Off Market | |
0.05 | $257,800 | 4 | 3 | 2,382 | Off Market | |
0.04 | $250,700 | 3 | 2 | 1,064 | Off Market | |
0.05 | $288,100 | 3 | 2 | 1,204 | Off Market | |
0.06 | $251,400 | 4 | 2 | 2,065 | Off Market | |
0.06 | $324,300 | 3 | 2 | 1,687 | Off Market | |
0.06 | $323,300 | 3 | 2 | 1,687 | Off Market | |
0.08 | $322,100 | 4 | 3 | 2,400 | Off Market | |
0.07 | $179,700 | 3 | 2 | 1,216 | Off Market |
Local Information
- Map ViewExplore the area around 809 S Poplar St.

- Schools1 Preschool School1 Elementary School2 Middle Schools1 High School

- Shop & Eat

-- mins to
Home Highlights

Single-Family Home

0.25 acre lot

1,588 sqft

$220/sqft

2 Car Garage
About this House
What's unique:Granite countertopsHeated electric fireplaceNewly constructedOpen concept livingOversized islandTrendy accents
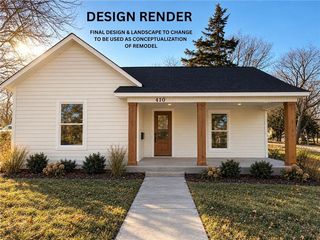
Resting in the heart of Ottawa is this 3 bedroom, 2 bath, newly constructed, ranch home. This gem demonstrates the ease and comfort of one level living. Get excited to host family and friendly get togethers as this floor plan captures maximum use of space featuring an open concept living, kitchen, and dining area. Now let's talk upgrades.... of course, you'll find granite countertops and trendy accents but what you'll be hard pressed to find in other homes alike, are the built in speaker/sound system, full stainless steel kitchen appliance package and custom-built media wall equipped for your flat screen tv. But wait! There's more! Cold outside? Feel the warmth and ambiance of the heated electric fireplace equipped with upscaled lighting features and heating options. You'll love preparing meals in this handsome and spacious kitchen. The builders top design goals for this kitchen were to maximize space, storage and functionality. Nailed it! With an oversized island, granite countertops, custom backsplash and white farmhouse sink, you'll enjoy spending time and entertaining in this beautiful space. In addition to the already added extras, this home comes equipped with stamped/stained concrete at both the front and back entries. A fully fenced back yard allows privacy while enjoying the covered patio. Concerned about trying to establish yard/grass with a newly developed property? No worries! The yard is fully sodded upon completion and equipped with a sprinkler system.
What if this property had a way to help you offset the high cost of current interest rates? This home is enrolled in the city's Neighborhood Revitalization Program which is a 10-year tax rebate. In a nutshell, that means money back in your pocket! In some cases, with other homes in this program, homeowners are rebated hundreds of dollars per month but in one lump sum at the end of the year. This property truly has much to offer. Schedule a viewing today.
What if this property had a way to help you offset the high cost of current interest rates? This home is enrolled in the city's Neighborhood Revitalization Program which is a 10-year tax rebate. In a nutshell, that means money back in your pocket! In some cases, with other homes in this program, homeowners are rebated hundreds of dollars per month but in one lump sum at the end of the year. This property truly has much to offer. Schedule a viewing today.
809 S Poplar St, Ottawa, KS 66067 is a 3 bedroom, 2 bathroom, 1,588 sqft single-family home. It was last sold on Mar 28, 2024. This property is not currently displayed as for sale or rent on Trulia. The Trulia Estimate is $349,300, with a rent estimate of $1,928/month.
Last check for updates: about 23 hours ago
Listed by Tanya Wilson, (785) 418-7212
Red Door Home Group
Bought with: Vance Finch, (785) 418-4648, Prestige Real Estate
Source: Heartland MLS as distributed by MLS GRID, MLS#2466196
Home Details for 809 S Poplar St

|
|---|
Interior Details Basement: SlabNumber of Rooms: 6Types of Rooms: Master Bedroom, Bedroom 1, Bedroom 2, Master Bathroom, Kitchen, Living Room |
Beds & Baths Number of Bedrooms: 3Number of Bathrooms: 2Number of Bathrooms (full): 2 |
Dimensions and Layout Living Area: 1588 Square Feet |
Appliances & Utilities Appliances: Dishwasher, Disposal, Microwave, Refrigerator, Built-In Electric Oven, Stainless Steel Appliance(s)DishwasherDisposalLaundry: Laundry Room,Main LevelMicrowaveRefrigerator |
Heating & Cooling Heating: ElectricHas CoolingAir Conditioning: ElectricHas HeatingHeating Fuel: Electric |
Fireplace & Spa Number of Fireplaces: 1Fireplace: Electric, Living RoomHas a Fireplace |
Windows, Doors, Floors & Walls Flooring: Carpet, Vinyl |
Levels, Entrance, & Accessibility Floors: Carpet, Vinyl |

|
|---|
Exterior Home Features Roof: CompositionPatio / Porch: CoveredFencing: PrivacyNo Private Pool |
Parking & Garage Number of Garage Spaces: 2Number of Covered Spaces: 2No CarportHas a GarageHas an Attached GarageParking Spaces: 2Parking: Attached,Garage Door Opener,Garage Faces Front |
Finished Area Finished Area (above surface): 1588 |

|
|---|
Property Type / Style Property Type: ResidentialProperty Subtype: Single Family Residence |
Building Construction Materials: Frame, Vinyl SidingIs a New Construction |
Property Information Condition: Under ConstructionParcel Number: 1310102012003.000 |

|
|---|
Price List Price: $339,500 |
Status Change & Dates Possession Timing: Funding |

|
|---|
MLS Status: Sold |

|
|---|
Direction & Address City: OttawaCommunity: Other |
School Information High School District: Ottawa |

|
|---|
Building Details Builder Name: Home Star Builders |
Building Area Building Area: 1588 Square Feet |

|
|---|
No HOA |

|
|---|
Lot Area: 10890 sqft |

|
|---|
Listing Terms: Cash, Conventional, FHA, USDA Loan, VA Loan |

|
|---|
Business Information Ownership: Investor |

|
|---|
Mls Number: 2466196Attribution Contact: 785-418-7212Above Grade Unfinished Area: 1588 |
Price and Tax history
| Date | Event | Price |
|---|---|---|
Mar 28, 2024 Source: Heartland MLS as distributed by MLS GRID #2466196 | Sold | -- |
Mar 8, 2024 Source: Heartland MLS as distributed by MLS GRID #2466196 | Contingent | $339,500 |
Dec 18, 2023 Source: Heartland MLS as distributed by MLS GRID #2466196 | Listed For Sale | $339,500 |
Jan 27, 2022 Source: Heartland MLS as distributed by MLS GRID #2358390 | Sold | -- |
Jan 2, 2022 Source: Heartland MLS as distributed by MLS GRID #2358390 | Pending | $38,000 |
Dec 15, 2021 Source: Heartland MLS as distributed by MLS GRID #2358390 | Listed For Sale | $38,000 |
Mar 10, 2017 Source: Heartland MLS as distributed by MLS GRID #2007166 | Sold | -- |
Jan 20, 2017 Source: Agent Provided | Pending | $120,000 |
Jan 9, 2017 Source: Agent Provided | PriceChange | $120,000 Price decreased by 8% |
Oct 18, 2016 Source: Agent Provided | PriceChange | $130,000 Price increased by 0% |
Sep 10, 2016 Source: Agent Provided | PriceChange | $129,900 Price decreased by 4% |
Aug 16, 2016 Source: Agent Provided | Listed For Sale | $135,000 |
Apr 3, 2015 Source: Agent Provided | ListingRemoved | $139,000 |
Nov 7, 2014 Source: Agent Provided | Listed For Sale | $139,000 |
Jan 15, 2013 Source: Agent Provided | ListingRemoved | $129,900 |
Aug 28, 2012 Source: Agent Provided | Listed For Sale | $129,900 |
| Year | Property tax | Tax assessment |
|---|---|---|
| 2024 | $5,739 | $320,130 |
Home facts updated by county records
Market trends in Ottawa
Last updated August 2026
Avg. sale price
—
Sale-to-List Price
—
Price per sq ft
—
Available listings
56
2MoM
Around this home
What Locals Say about Ottawa
At least 40 Trulia users voted on each feature.

93 % Say parking is easy

83 % Say yards are well-kept

82 % Say it's dog friendly

80 % Say kids play outside

76 % Say car is needed

71 % Say there's holiday spirit

63 % Say people would walk alone at night

59 % Say it's quiet

59 % Say they plan to stay for at least 5 years

58 % Say there are sidewalks

50 % Say streets are well-lit

49 % Say neighbors are friendly

48 % Say there's wildlife

46 % Say it's walkable to restaurants

27 % Say it's walkable to grocery stores

20 % Say there are community events
Sourced by Trulia users. Learn more about our methodology.
LGBTQ Local Legal Protections
LGBTQ Local Legal Protections



Based on information submitted to the MLS GRID as of 2026-09-24 13:13:15 PDT. All data is obtained from various sources and may not have been verified by broker or MLS GRID. Supplied Open House Information is subject to change without notice. All information should be independently reviewed and verified for accuracy. Properties may or may not be listed by the office/agent presenting the information. Some IDX listings have been excluded from this website. Prices displayed on all Sold listings are the Last Known Listing Price and may not be the actual selling price. Click here for more information
Listing Information presented by local MLS brokerage: Zillow, Inc., local REALTOR®- Terry York - (913) 213-6604
Listing Information presented by local MLS brokerage: Zillow, Inc., local REALTOR®- Terry York - (913) 213-6604
Frequently asked questions about 809 S Poplar St
- What is 809 S Poplar St estimated to be worth?Trulia's estimated value for 809 S Poplar St in Ottawa, KS is $349,300.
- What is the price history for 809 S Poplar St?809 S Poplar St in Ottawa, KS last sold in March 2024.
- Is Ottawa a buyer's or seller's market?Ottawa is currently a seller's market, based on recent for-sale activity.
- What do residents say about Ottawa?Residents describe Ottawa, KS as easy to park in, well-kept, and dog-friendly. Most residents say you need a car. See recently sold homes in Ottawa, KS.
- Does 809 S Poplar St have air conditioning?Yes, 809 S Poplar St in Ottawa, KS has air conditioning.
- Does 809 S Poplar St have laundry facilities?Yes, 809 S Poplar St in Ottawa, KS has laundry facilities.
Explore by feature - Air Conditioning
 PET FRIENDLY
 NEW - 1 DAY AGOAPPLY INSTANTLY
 APPLY INSTANTLYPET FRIENDLY
 APPLY INSTANTLY
 NEW - 1 DAY AGO
 PET FRIENDLY
Explore by feature - Washer/dryer
- PET FRIENDLY
- APPLY INSTANTLYPET FRIENDLY
- APPLY INSTANTLY
- NEW - 1 DAY AGO
- PET FRIENDLY
Apartments for Rent

- PET FRIENDLY
- NEW - 1 DAY AGOAPPLY INSTANTLY
- APPLY INSTANTLY
 See more homes for rent inOttawa
Off Market Homes Near 809 S Poplar St

- Results are loading
Homes for sale near 809 S Poplar St
 COMING SOON 10/10.34 ACRESKW Diamond Partners
 See more homes for sale inOttawa



- Results are loading