


$324,000
 3 Beds
 2.5 Baths
 2,088 sqft (on 0.57 acres)
809 Pelham Dr, Fort Wayne, IN 46825
Est. Refi. Payment $2,077/mo*
Refinance Your HomeCurrently Off Market - Sold Oct 5, 2023 for $275,000
Home Value
Trulia Estimate
$324KSince last month
Decreased$700 (-0.2%)Since last year
Increased$15K (+4.9%)Since last sale
Increased$49K (+17.7%)Learn more about this home's value by checking out its Trulia Estimate, the value of nearby homes, and how much similar homes have sold for.
Trulia Estimate
The of this home's value increased by +134% in the last 10 years
| Month | Estimated value |
|---|---|
2026 | |
| September 2026 | $324K |
| August 2026 | $325K |
| July 2026 | $328K |
| June 2026 | $328K |
| May 2026 | $324K |
| April 2026 | $323K |
| March 2026 | $321K |
| February 2026 | $312K |
| January 2026 | $308K |
2025 | |
2024 | |
2023 | |
2022 | |
2021 | |
2020 | |
2019 | |
2018 | |
2017 | |
2016 | |
Comparable sales
These are recently sold homes that have a similar location or other similar features to this home, like bedrooms, bathrooms, and square footage. Get a sense of the expected prices in the area by viewing these homes.Address | Distance | Property Type | Sold Price | Sold Date | Bed | Bath | Sqft |
|---|---|---|---|---|---|---|---|
0.08 | Single-Family Home | $317,500 | 02/18/26 | 3 | 2 | 2,164 | |
0.19 | Single-Family Home | $221,000 | 06/30/26 | 3 | 1.5 | 1,736 | |
0.16 | Single-Family Home | $237,150 | 08/20/26 | 2 | 2 | 1,700 | |
0.19 | Single-Family Home | $335,000 | 08/10/26 | 4 | 3 | 2,700 | |
0.07 | Single-Family Home | $244,000 | 02/20/26 | 4 | 2.5 | 1,649 | |
0.33 | Single-Family Home | $299,900 | 06/01/26 | 3 | 2.5 | 1,568 | |
0.40 | Single-Family Home | $290,000 | 11/14/25 | 3 | 2 | 1,852 | |
0.09 | Single-Family Home | $218,000 | 11/20/25 | 3 | 1.5 | 1,355 | |
0.49 | Single-Family Home | $240,000 | 09/21/26 | 3 | 2 | 1,528 |
Nearby home prices
Get a sense of expected prices in the area by checking the value of nearby homes.Address | Distance | Price | Bed | Bath | Sqft | Status |
|---|---|---|---|---|---|---|
0.05 | $299,900 | 3 | 2 | 2,052 | Off Market | |
0.06 | $315,700 | 3 | 2.5 | 2,381 | Off Market | |
0.07 | $244,000 | 4 | 2.5 | 1,649 | Recently Sold | |
0.09 | $225,900 | 3 | 1.5 | 1,355 | Off Market | |
0.08 | $317,500 | 3 | 2 | 2,164 | Recently Sold | |
0.12 | $235,000 | 3 | 2.5 | 1,344 | For Sale | |
0.12 | $235,000 | 3 | 1.5 | 1,325 | Recently Sold | |
0.11 | $286,900 | 3 | 2 | 1,850 | Off Market | |
0.11 | $278,300 | 3 | 1.5 | 1,936 | Off Market | |
0.14 | $230,800 | 3 | 1.5 | 1,322 | Off Market | |
0.15 | $348,400 | 3 | 2.5 | 2,428 | Off Market |
Local Information
- Map ViewExplore the area around 809 Pelham Dr.

- Schools1 Elementary School1 Middle School1 High School

- Shop & Eat

-- mins to
Home Highlights

Single-Family Home

Built in 1959

0.57 acre lot

2,088 sqft

$155/sqft

2 Car Garage

HOA $3/mo
About this House
What's unique:Laundry roomAmple storageSecond fireplaceNew doorsNew fixturesMeticulously remodeled
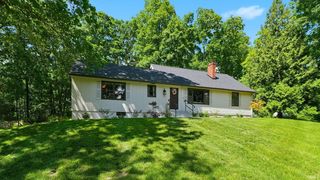
UPDATE - Seller will include all new: Range, Refrigerator, Dishwasher, Microwave, Washer and Dryer too! Welcome to your dream home in the coveted Ludwig Park neighborhood! This enchanting 3-bedroom, 2 ½ bath residence rests on an expansive ½ acre lot, offering a serene oasis in the heart of this picturesque community. Meticulously remodeled and tastefully updated, this house is a true gem that demands your attention. As you step onto the covered front porch, you'll be greeted by the warmth and character that define this home. The foyer invites you inside, and just off it, the elegant dining room shares an open concept with the modern kitchen, creating a seamless flow for entertaining and daily living. The kitchen is a masterpiece of design, boasting new doors and drawers that provide ample storage, a large pantry for all your culinary essentials, and brand new oven. Every detail has been considered, from the sleek flooring to the exquisite finishing touches. Adjacent to the kitchen, a cozy family/sitting area beckons; complete with a two-way fireplace that lends an air of sophistication and warmth. The coffered ceiling and crown molding add an extra layer of refinement to this space, which also offers captivating vistas of the lush backyard, connecting you with nature in the comfort of your own home. Convenience and luxury continue as you explore further. The laundry room, featuring a convenient half bath, has been entirely revamped with new fixtures and finishes. The spacious living room is a true haven, complete with crown molding, a second fireplace, and a wall of windows that frames the picturesque views of the backyard – a true haven for relaxation. Retreat to the master suite, a private sanctuary boasting ample closet space and a fully renovated, spa-like en-suite bathroom. Indulge in the walk-in tile shower and relish the contemporary elegance that surrounds you. The additional two bedrooms are equally generous in size, sharing a brand new main full bath that exudes sophistication and attention to detail. The pièce de résistance of this property is the vast backyard, a blank canvas for your outdoor aspirations. Imagine hosting unforgettable gatherings, gardening to your heart's content, or simply basking in the tranquility of nature. Don't miss this opportunity to make Ludwig Park your new home!
809 Pelham Dr, Fort Wayne, IN 46825 is a 3 bedroom, 3 bathroom, 2,088 sqft single-family home in Ludwig Park, built in 1959. It last sold for $275,000 on Oct 5, 2023 (4% below the $285,000 asking price). This property is not currently displayed as for sale or rent on Trulia. The Trulia Estimate is $324,000, with a rent estimate of $2,216/month.
Last check for updates: about 5 hours ago
Listed by Bradley Stinson, (260) 615-7271
North Eastern Group Realty
Bought with: Cecilia Espinoza, (260) 210-2460, Espinoza Realtors
Source: IRMLS, MLS#202329044
Home Details for 809 Pelham Dr

|
|---|
Interior Details Number of Rooms: 7Types of Rooms: Bedroom 1, Bedroom 2, Dining Room, Family Room, Kitchen, Living Room |
Beds & Baths Number of Bedrooms: 3Main Level Bedrooms: 3Number of Bathrooms: 3Number of Bathrooms (full): 2Number of Bathrooms (half): 1 |
Dimensions and Layout Living Area: 2088 Square Feet |
Appliances & Utilities Appliances: Disposal, Range/Oven Hook Up Elec, Electric OvenDisposalLaundry: Electric Dryer Hookup,Main Level |
Heating & Cooling Heating: Natural Gas,Forced AirHas CoolingAir Conditioning: Central AirHas HeatingHeating Fuel: Natural Gas |
Fireplace & Spa Number of Fireplaces: 1Fireplace: Dining Room, Living RoomHas a Fireplace |
Windows, Doors, Floors & Walls Door: Six Panel Doors |
Levels, Entrance, & Accessibility Stories: 1Levels: One |
Security Security: Smoke Detector(s) |

|
|---|
Exterior Home Features Roof: AsphaltPatio / Porch: Patio, Porch CoveredFencing: NoneFoundation: Slab |
Parking & Garage Number of Garage Spaces: 2Number of Covered Spaces: 2No CarportHas a GarageHas an Attached GarageParking Spaces: 2Parking: Attached,Garage Door Opener |
Frontage Not on Waterfront |
Water & Sewer Sewer: City |
Finished Area Finished Area (above surface): 2088 Square Feet |

|
|---|
Year Built Year Built: 1959 |
Property Type / Style Property Type: ResidentialProperty Subtype: Single Family ResidenceArchitecture: Ranch |
Building Construction Materials: Aluminum Siding, BrickNot a New ConstructionDoes Not Include Home Warranty |
Property Information Parcel Number: 020714377001.000073 |

|
|---|
Price List Price: $285,000 |
Status Change & Dates Off Market Date: Sun Aug 27 2023 |

|
|---|
MLS Status: Closed |

|
|---|
Direction & Address City: Fort WayneCommunity: Ludwig & Rodenbeck |
School Information Elementary School: LincolnElementary School District: Fort Wayne CommunityJr High / Middle School: ShawneeJr High / Middle School District: Fort Wayne CommunityHigh School: NorthropHigh School District: Fort Wayne Community |

|
|---|
Building Area Building Area: 2088 Square Feet |

|
|---|
Has an HOAHOA Fee: $30/Annually |

|
|---|
Lot Area: 0.57 acres |

|
|---|
Listing Terms: Cash, Conventional, FHA, VA Loan |

|
|---|
Mls Number: 202329044Attribution Contact: Cell: 260-615-7271Above Grade Unfinished Area: 2088 |
Price and Tax history
| Date | Event | Price |
|---|---|---|
Oct 5, 2023 Source: IRMLS #202329044 | Sold | $275,000 |
Aug 28, 2023 Source: IRMLS #202329044 | Pending | $285,000 |
Aug 19, 2023 Source: IRMLS #202329044 | Listed For Sale | $285,000 |
| Year | Property tax | Tax assessment |
|---|---|---|
| 2025 | $3,246 | $325,600 |
Home facts updated by county records
Market trends in Fort Wayne
Last updated August 2026
Avg. sale price
$259K
Sale-to-List Price
100.0%
Price per sq ft
$149
$1MoM
Available listings
1117
17MoM
Around this home
Neighborhood Overview

Neighborhood stats provided by third party data sources.
What Locals Say about Ludwig Park
LGBTQ Local Legal Protections
LGBTQ Local Legal Protections



IDX information is provided exclusively for personal, non-commercial use, and may not be used for any purpose other than to identify prospective properties consumers may be interested in purchasing. Information is deemed reliable but not guaranteed.
Frequently asked questions about 809 Pelham Dr
- What is 809 Pelham Dr estimated to be worth?Trulia's estimated value for 809 Pelham Dr in Fort Wayne, IN is $324,000.
- What is the price history for 809 Pelham Dr?809 Pelham Dr in Fort Wayne, IN last sold for $275,000 in October 2023.
- Is Fort Wayne a buyer's or seller's market?Fort Wayne is currently a balanced market, based on recent for-sale activity.
- What's the median sale price in Fort Wayne?The median sale price in Fort Wayne is $259K. That is roughly unchanged from the prior month.
- Does 809 Pelham Dr have air conditioning?Yes, 809 Pelham Dr in Fort Wayne, IN has air conditioning.
- Does 809 Pelham Dr have laundry facilities?Yes, 809 Pelham Dr in Fort Wayne, IN has laundry facilities.
Explore by feature - Pet Friendly
 PET FRIENDLY
 PET FRIENDLY
 PET FRIENDLY
 NEW - 2 DAYS AGOPET FRIENDLY
 APPLY INSTANTLYPET FRIENDLY
 PET FRIENDLY
 APPLY INSTANTLYPET FRIENDLY
 NEW - 13 HRS AGOAPPLY INSTANTLYPET FRIENDLY
 APPLY INSTANTLYPET FRIENDLY
 PET FRIENDLY
Explore by feature - Garage
 APPLY INSTANTLY
 APPLY INSTANTLY
- NEW - 13 HRS AGOAPPLY INSTANTLYPET FRIENDLY
- PET FRIENDLY
 APPLY INSTANTLY
 NEW - 9 HRS AGOPET FRIENDLY
 NEW - 2 DAYS AGOAPPLY INSTANTLYPET FRIENDLY
 PET FRIENDLY
Explore by feature - Air Conditioning
- PET FRIENDLY

 APPLY INSTANTLY
 APPLY INSTANTLY
- APPLY INSTANTLY
- APPLY INSTANTLYPET FRIENDLY
- APPLY INSTANTLY
- APPLY INSTANTLYPET FRIENDLY
 NEW - 2 DAYS AGO
 PET FRIENDLY
Explore by feature - Pool
 SPECIAL OFFERPET FRIENDLY
- PET FRIENDLY
 PET FRIENDLYFURNISHEDTotal price$941 - $1,105/mo1-2 bd1 baWest Wind Apartments | 2102 Point West Dr,
Fort Wayne, IN 46808 PET FRIENDLY
 PET FRIENDLY
 PET FRIENDLY$810 - $1,495/mo1-3 bd1-2 baThe Summit at Ridgewood Apartment and Townhomes | 1035 Ridgewood Dr,
Fort Wayne, IN 46805 SPECIAL OFFERPET FRIENDLY
 SPECIAL OFFERPET FRIENDLY
 NEW - 1 HR AGO
 NEW - 1 HR AGO
Explore by feature - Washer/dryer
- APPLY INSTANTLY
- APPLY INSTANTLY
- APPLY INSTANTLYPET FRIENDLY
- APPLY INSTANTLY
- APPLY INSTANTLYPET FRIENDLY
- NEW - 2 DAYS AGO
- NEW - 13 HRS AGOAPPLY INSTANTLYPET FRIENDLY
- PET FRIENDLY

 APPLY INSTANTLY
Explore by feature - Outdoor Space
 APPLY INSTANTLYPET FRIENDLY
- APPLY INSTANTLY
- NEW - 2 DAYS AGOAPPLY INSTANTLYPET FRIENDLY
 PET FRIENDLY
 APPLY INSTANTLYPET FRIENDLY
 PET FRIENDLY
 APPLY INSTANTLYPET FRIENDLY
 PET FRIENDLY
 APPLY INSTANTLYPET FRIENDLY
Apartments for Rent
 NEW - 1 DAY AGOPET FRIENDLY
 PET FRIENDLY
- PET FRIENDLY$810 - $1,495/mo1-3 bd1-2 baThe Summit at Ridgewood Apartment and Townhomes | 1035 Ridgewood Dr,
Fort Wayne, IN 46805  PET FRIENDLY
 NEW - 1 DAY AGOPET FRIENDLY$1,180 - $1,715/mo1-3 bd1-2 baAvalon at Northbrook Apartments and Townhomes | 10230 Avalon Way,
Fort Wayne, IN 46825
 PET FRIENDLY
- PET FRIENDLYFURNISHEDTotal price$941 - $1,105/mo1-2 bd1 baWest Wind Apartments | 2102 Point West Dr,
Fort Wayne, IN 46808  PET FRIENDLY
 PET FRIENDLY
 PET FRIENDLY
 NEW - 11 HRS AGOPET FRIENDLY
 PET FRIENDLY
 PET FRIENDLYFURNISHED
 See more homes for rent inFort Wayne
Off Market Homes Near 809 Pelham Dr
 SOLDSEP 25, 2026Madeline Shine, Anthony REALTORS, IRMLS
 SOLDSEP 25, 2026Wendy France, CENTURY 21 Bradley Realty, Inc, IRMLS
 SOLDSEP 25, 2026John-Michael Segyde, Coldwell Banker Real Estate Gr, IRMLS
 SOLDSEP 24, 2026David Gall, Coldwell Banker Real Estate Gr, IRMLS
 SOLDSEP 24, 2026Todd Stock, RE/MAX Results, IRMLS
 SOLDSEP 24, 2026Stacy Dailey, North Eastern Group Realty, IRMLS
 SOLDSEP 24, 2026Heidi M Haiflich, North Eastern Group Realty, IRMLS
 SOLDSEP 24, 2026Cassie Rice, Uptown Realty Group, IRMLS
 SOLDSEP 24, 2026Samantha Stoner, North Eastern Group Realty, IRMLS
 SOLDSEP 24, 2026Andrew Kershner, Mike Thomas Assoc., Inc, IRMLS
 See more homes for sale inFort Wayne
Homes for sale near 809 Pelham Dr
 0.58 ACRESEmrah Omeragic, CENTURY 21 Bradley Realty, Inc, IRMLS
 0.29 ACRESGreg Spahiev, eXp Realty, LLC, IRMLS
 0.43 ACRESSharon White, Premier Inc., REALTORS, IRMLS
 NEWCOMING SOON 9/260.46 ACRESSam Hartman, Coldwell Banker Real Estate Gr, IRMLS
 NEWOPEN SUN, 1-3PMJacob Hege, Uptown Realty Group, IRMLS
 0.83 ACRESSon Huynh, CENTURY 21 Bradley Realty, Inc, IRMLS
 Francis Thawn, Hornbill Realty Group, IRMLS
 Amy Miller, Coldwell Banker Real Estate Gr, IRMLS
 NEW CONSTRUCTION0.27 ACRESMyron R Quinn, Coldwell Banker Real Estate Gr, IRMLS
 NEWOPEN SAT, 11-1PMKaylin Krontz, CENTURY 21 Bradley Realty, Inc, IRMLS
- See more homes for sale inFort Wayne

- Results are loading