


$402,200
 3 Beds
 3 Baths
 2,162 sqft
809 Olive Br, Smithfield, NC 27577
Est. Refi. Payment $2,433/mo*
Refinance Your HomeCurrently Off Market - Sold Nov 5, 2025 for $407,900
Home Value
Trulia Estimate
$402KSince last month
Increased$2K (+0.4%)Since last year
Decreased$3K (-0.8%)Since last sale
Decreased$6K (-1.4%)Learn more about this home's value by checking out its Trulia Estimate, the value of nearby homes, and how much similar homes have sold for.
Trulia Estimate
The of this home's value decreased by -1% in the last 10 years
| Month | Estimated value |
|---|---|
2026 | |
| November 2026 | $402K |
| October 2026 | $401K |
| September 2026 | $401K |
| August 2026 | $406K |
| July 2026 | $408K |
| June 2026 | $406K |
| May 2026 | $408K |
| April 2026 | $407K |
| March 2026 | $407K |
| February 2026 | $406K |
| January 2026 | $408K |
2025 | |
Comparable sales
These are recently sold homes that have a similar location or other similar features to this home, like bedrooms, bathrooms, and square footage. Get a sense of the expected prices in the area by viewing these homes.Address | Distance | Property Type | Sold Price | Sold Date | Bed | Bath | Sqft |
|---|---|---|---|---|---|---|---|
0.00 | Single-Family Home | $387,734 | 03/06/26 | 3 | 2.5 | 2,203 | |
0.00 | Single-Family Home | $418,215 | 12/23/25 | 3 | 3 | 2,404 | |
0.00 | Single-Family Home | $422,505 | 03/17/26 | 3 | 3 | 2,404 | |
0.00 | Single-Family Home | $379,900 | 08/27/26 | 3 | 2.5 | 2,336 | |
0.00 | Single-Family Home | $374,080 | 11/18/25 | 3 | 2.5 | 2,001 | |
0.00 | Single-Family Home | $374,995 | 04/10/26 | 3 | 2.5 | 2,354 | |
0.00 | Single-Family Home | $380,000 | 02/18/26 | 3 | 3 | 2,404 | |
0.00 | Single-Family Home | $342,000 | 05/29/26 | 3 | 2.5 | 2,164 | |
0.00 | Single-Family Home | $379,900 | 03/31/26 | 3 | 3 | 2,404 | |
0.00 | Single-Family Home | $470,000 | 12/30/25 | 3 | 3 | 2,262 |
Nearby home prices
Get a sense of expected prices in the area by checking the value of nearby homes.Address | Distance | Price | Bed | Bath | Sqft | Status |
|---|---|---|---|---|---|---|
0.00 | $314,000 | 3 | 2 | 1,188 | Off Market | |
0.00 | $267,500 | 3 | 2 | 1,620 | Off Market | |
0.00 | $193,400 | 3 | 2 | 1,596 | Off Market | |
0.00 | $277,300 | 3 | 2 | 1,317 | Off Market | |
0.00 | $279,800 | 3 | 2 | 1,344 | Off Market | |
0.00 | - | - | - | - | Off Market | |
0.00 | - | - | - | - | Off Market | |
0.00 | - | - | - | - | Off Market | |
0.00 | - | - | - | - | Off Market | |
0.00 | - | - | - | - | Off Market | |
0.00 | - | - | - | - | Off Market | |
0.00 | $265,800 | 3 | 2 | 1,347 | Off Market | |
0.00 | - | 3 | 2.5 | 2,060 | Off Market | |
0.00 | $402,500 | 4 | 3 | 2,197 | Off Market | |
0.00 | - | Studio | - | - | Off Market | |
0.00 | - | Studio | - | - | Off Market | |
0.00 | - | Studio | - | - | Off Market | |
0.00 | - | Studio | - | - | Off Market | |
0.00 | - | Studio | - | - | Off Market | |
0.00 | - | Studio | - | - | Off Market |
Local Information
- Map ViewExplore the area around 809 Olive Br.
- Schools1 Preschool School1 Elementary School1 Middle School1 High School

- Shop & Eat

-- mins to
Home Highlights

Single-Family Home

Built in 2025

2,162 sqft

$186/sqft

Garage

HOA $15/mo
About this House
What's unique:Rec roomFront porchGourmet kitchenWalk-in showerGranite countertopsScreened-in back porch
Experience the charm and efficiency of this beautiful Craftsman-style home. The gourmet kitchen features a built-in wall oven, cooktop, soft-close shaker cabinets, granite countertops, a stylish tile backsplash, and a combination of recessed and pendant lighting. Elegant trim enhances select rooms throughout the home.
The private Primary Suite, located on the main level and thoughtfully set apart, showcases a dramatic double-tray ceiling, generous walk-in closet with custom-wood shelving, and a spa-like bathroom complete with dual vanities and a walk-in shower.
Two additional bedrooms and an upstairs Rec Room with a full bath bring the layout together, offering the ideal balance for those looking to downsize without sacrificing space—or simply wanting a bit of extra room to relax and unwind.
Enjoy outdoor living with a game of basketball in the driveway, a quiet moment with a gentle breeze on the front porch, or a refreshing drink in the screened-in back porch. Built by a dedicated, small local builder, this home offers a level of care and quality you can truly feel.
Conveniently located with easy access to Raleigh, or weekend trips to the beach or the mountains. Welcome home.
The private Primary Suite, located on the main level and thoughtfully set apart, showcases a dramatic double-tray ceiling, generous walk-in closet with custom-wood shelving, and a spa-like bathroom complete with dual vanities and a walk-in shower.
Two additional bedrooms and an upstairs Rec Room with a full bath bring the layout together, offering the ideal balance for those looking to downsize without sacrificing space—or simply wanting a bit of extra room to relax and unwind.
Enjoy outdoor living with a game of basketball in the driveway, a quiet moment with a gentle breeze on the front porch, or a refreshing drink in the screened-in back porch. Built by a dedicated, small local builder, this home offers a level of care and quality you can truly feel.
Conveniently located with easy access to Raleigh, or weekend trips to the beach or the mountains. Welcome home.
809 Olive Br, Smithfield, NC 27577 is a 3 bedroom, 3 bathroom, 2,162 sqft single-family home built in 2025. It last sold for the $407,900 asking price on Nov 5, 2025. This property is not currently displayed as for sale or rent on Trulia. The Trulia Estimate is $402,200, with a rent estimate of $2,291/month.
Last check for updates: about 12 hours ago
Listed by Robyn Williams, (919) 631-6348
RE/MAX SOUTHLAND REALTY II
Kelsey lee Hyman, (919) 320-8179
RE/MAX SOUTHLAND REALTY II
Bought with: Jose Nolberto Sanchez Villalobos, (919) 757-6092, EXP Realty LLC
Source: Doorify MLS, MLS#10101536
Home Details for 809 Olive Br

|
|---|
Interior Details Basement: Crawl SpaceNumber of Rooms: 8Types of Rooms: Master Bedroom, Bedroom 2, Bedroom 3, Master Bathroom, Bathroom 2, Bathroom 3, Breakfast Room, Dining Room, Kitchen, Laundry, Living Room, Recreation Room |
Beds & Baths Number of Bedrooms: 3Number of Bathrooms: 3Number of Bathrooms (full): 3Number of Bathrooms (main level): 2 |
Dimensions and Layout Living Area: 2162 Square Feet |
Appliances & Utilities Appliances: Built-In Electric Oven, Dishwasher, Electric Cooktop, Electric Water Heater, Microwave, Plumbed For Ice Maker, Stainless Steel Appliance(s), Wall OvenDishwasherLaundry: Electric Dryer Hookup,Laundry Room,Main Level,Washer HookupMicrowave |
Heating & Cooling Heating: Electric,Fireplace(s),Forced Air,Heat PumpHas CoolingAir Conditioning: Central Air,Ceiling Fan(s),Electric,Heat PumpHas HeatingHeating Fuel: Electric |
Fireplace & Spa Number of Fireplaces: 1Fireplace: Gas Log, Living Room, Propane, Ventless |
Windows, Doors, Floors & Walls Window: ScreensDoor: Sliding DoorsFlooring: Carpet, Laminate, TileCommon Walls: No Common Walls |
Levels, Entrance, & Accessibility Stories: 1.5Levels: One and One HalfFloors: Carpet, Laminate, Tile |
View No View |
Security Security: Carbon Monoxide Detector(s), Smoke Detector(s) |

|
|---|
Exterior Home Features Roof: Shingle Architectural ShinglePatio / Porch: Covered, Front Porch, Rear Porch, ScreenedFencing: NoneFoundation: Block |
Parking & Garage Number of Garage Spaces: 2Number of Covered Spaces: 2Has a GarageHas Open ParkingParking Spaces: 2Parking: Attached,Concrete,Driveway,Garage Faces Front,Garage,Garage Door Opener |
Frontage Responsible for Road Maintenance: Road Maintenance Agreement |
Water & Sewer Sewer: Septic Tank |
Finished Area Finished Area (above surface): 2162 Square Feet |

|
|---|
Year Built Year Built: 2025Year Renovated: 2025 |
Property Type / Style Property Type: ResidentialProperty Subtype: Single Family ResidenceStructure Type: House, Site BuiltArchitecture: Ranch,Craftsman,Traditional |
Building Construction Materials: Shake Siding, Vinyl SidingIs a New Construction |
Property Information Condition: New Construction, Under ConstructionParcel Number: 167400655432 |

|
|---|
Price List Price: $407,900 |
Status Change & Dates Off Market Date: Sat Oct 04 2025Possession Timing: Other |

|
|---|
MLS Status: Closed |

|
|---|
Direction & Address City: SmithfieldCommunity: Kamdon Ranch |
School Information Elementary School: Johnston - West Smithfield ElementaryJr High / Middle School: Johnston - Cleveland MiddleHigh School: Johnston - Corinth Holders High School |

|
|---|
Building Details Builder Model: Brandon II Rec |
Building Area Building Area: 2162 Square Feet |

|
|---|
Community Features: Sidewalks |

|
|---|
HOA Fee Includes: UnknownHOA Name: Kamdon Ranch / Signature ManagementHOA Phone: 919-333-3567Has an HOAHOA Fee: $180/Annually |

|
|---|
Special Conditions: Standard |

|
|---|
Listing Agreement Type: Exclusive Right To SellListing Terms: Cash, Conventional, FHA, USDA Loan, VA Loan |

|
|---|
Mobile Home Park Mobile Home Units: Feet |

|
|---|
BasementMls Number: 10101536Above Grade Unfinished Area: 2162 |

|
|---|
SidewalksSource Internet Entire Listing Display |
Price and Tax history
| Date | Event | Price |
|---|---|---|
Nov 5, 2025 Source: Doorify MLS #10101536 | Sold | $407,900 |
Oct 4, 2025 Source: Doorify MLS #10101536 | Pending | $407,900 |
Jun 6, 2025 Source: Doorify MLS #10101536 | Listed For Sale | $407,900 |
Market trends in Smithfield
Last updated September 2026
Avg. sale price
—
Sale-to-List Price
—
Price per sq ft
—
Available listings
129
4MoM
Sourced by Trulia Market Trends
Around this home
What Locals Say about Smithfield
At least 81 Trulia users voted on each feature.

81 % Say car is needed

78 % Say yards are well-kept

77 % Say parking is easy

73 % Say it's dog friendly

67 % Say there's holiday spirit

65 % Say it's quiet

62 % Say kids play outside

54 % Say people would walk alone at night

51 % Say they plan to stay for at least 5 years

47 % Say neighbors are friendly

47 % Say there's wildlife

43 % Say streets are well-lit

36 % Say it's walkable to grocery stores

31 % Say it's walkable to restaurants

28 % Say there are sidewalks

27 % Say there are community events
Sourced by Trulia users. Learn more about our methodology.
LGBTQ Local Legal Protections
LGBTQ Local Legal Protections


The MLS listing information displayed is deemed reliable, but is not guaranteed accurate by the MLS.
Copyright 2026 Doorify MLS of North Carolina. All rights reserved.
Copyright 2026 Doorify MLS of North Carolina. All rights reserved.
Frequently asked questions about 809 Olive Br
- What is 809 Olive Br estimated to be worth?Trulia's estimated value for 809 Olive Br in Smithfield, NC is $402,200.
- What is the price history for 809 Olive Br?809 Olive Br in Smithfield, NC last sold for $407,900 in November 2025.
- Is Smithfield a buyer's or seller's market?Smithfield is currently a buyer's market, based on recent for-sale activity.
- What do residents say about Smithfield?Residents describe Smithfield, NC as well-kept, easy to park in, and dog-friendly. Most residents say you need a car. See recently sold homes in Smithfield, NC.
- Does 809 Olive Br have air conditioning?Yes, 809 Olive Br in Smithfield, NC has air conditioning.
- Does 809 Olive Br have laundry facilities?Yes, 809 Olive Br in Smithfield, NC has laundry facilities.
Explore by feature - Pet Friendly
 SPECIAL OFFERPET FRIENDLY
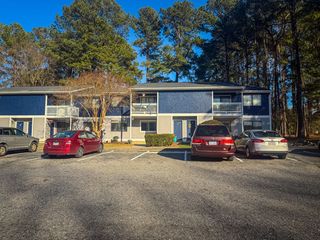 PET FRIENDLY
 PET FRIENDLY
 APPLY INSTANTLYPET FRIENDLY
 APPLY INSTANTLYPET FRIENDLY
- APPLY INSTANTLYPET FRIENDLY
 NEW - 2 HRS AGOPET FRIENDLY
 PET FRIENDLY
 PET FRIENDLY
 PET FRIENDLY
Explore by feature - Garage
 APPLY INSTANTLY
- APPLY INSTANTLYPET FRIENDLY
- APPLY INSTANTLYPET FRIENDLY
 APPLY INSTANTLYPET FRIENDLY
- APPLY INSTANTLYPET FRIENDLY
 APPLY INSTANTLYPET FRIENDLY
 APPLY INSTANTLYPET FRIENDLY
 APPLY INSTANTLY
 PET FRIENDLY
 PET FRIENDLY
Explore by feature - Air Conditioning
- SPECIAL OFFERPET FRIENDLY
- PET FRIENDLY
- APPLY INSTANTLY
- APPLY INSTANTLYPET FRIENDLY
- APPLY INSTANTLYPET FRIENDLY
- APPLY INSTANTLYPET FRIENDLY
- APPLY INSTANTLYPET FRIENDLY
- APPLY INSTANTLYPET FRIENDLY
- APPLY INSTANTLYPET FRIENDLY
- APPLY INSTANTLY
Explore by feature - Washer/dryer
- SPECIAL OFFERPET FRIENDLY
- PET FRIENDLY
- APPLY INSTANTLY
- APPLY INSTANTLYPET FRIENDLY
- APPLY INSTANTLYPET FRIENDLY
- APPLY INSTANTLYPET FRIENDLY
- APPLY INSTANTLYPET FRIENDLY
- APPLY INSTANTLYPET FRIENDLY
- APPLY INSTANTLYPET FRIENDLY
- APPLY INSTANTLY
Explore by feature - Outdoor Space
- APPLY INSTANTLYPET FRIENDLY
- APPLY INSTANTLY
 PET FRIENDLY
 NEW - 2 DAYS AGOAPPLY INSTANTLYPET FRIENDLY
 APPLY INSTANTLY

 PET FRIENDLY
Apartments for Rent
- PET FRIENDLY
- PET FRIENDLY
 See more homes for rent inSmithfield
Off Market Homes Near 809 Olive Br
 SOLDNOV 9, 2026
 SOLDNOV 6, 2026
 SOLDNOV 5, 2026
 SOLDNOV 2, 2026
 SOLDNOV 2, 2026
 SOLDOCT 30, 2026
 SOLDOCT 28, 2026
 SOLDOCT 28, 2026
 SOLDOCT 28, 2026
 SOLDOCT 27, 2026HomeTowne Realty
 See more homes for sale inSmithfield
Homes for sale near 809 Olive Br
 0.28 ACRES

 0.43 ACRESHTR Southern Properties
 NEW CONSTRUCTION
 NEW CONSTRUCTIONKeller Williams Elite Realty

 0.89 ACRES
 0.4 ACRES
- See more homes for sale inSmithfield


- Results are loading